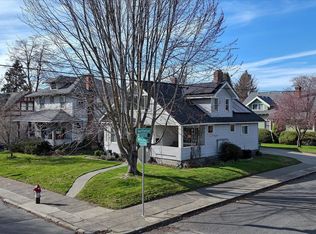
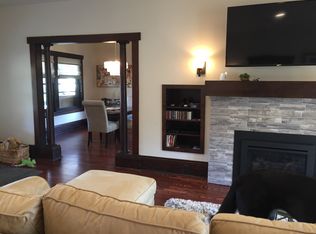
This 3-bedroom, 2-bath Spokane home has been refreshed from top to bottom with love and care. A brand-new roof, new interior and exterior paint, and efficient mini-splits for year-round comfort. The updated kitchen features hard-surface countertops and all-new appliances, creating a clean, modern space ready for its next owner. With major improvements already taken care of, you can move in and start enjoying the home from day one. Conveniently located near shopping, dining, parks, schools, and everyday amenities with easy access to downtown Spokane.
Active
$375,000
2308 W Mission Ave, Spokane, WA 99201
3beds
2baths
2,532sqft
Single Family Residence
Built in 1909
4,560 Square Feet Lot
$361,300 Zestimate®
$148/sqft
$-- HOA
What's special
Clean modern spaceUpdated kitchenAll-new appliancesHard-surface countertopsBrand-new roof
- 9 days
- 861
- 110
Likely to sell faster than
Zillow last checked:
Listing updated:
Listed by:
Chase Baxter 509-508-0461,
eXp Realty 4 Degrees
Source: SMLS as distributed by MLS GRID,MLS#: 202625176
Facts & features
Interior
Bedrooms & bathrooms
- Bedrooms: 3
- Bathrooms: 2
First floor
- Level: First
- Area: 988 Square Feet
Other
- Level: Second
- Area: 686 Square Feet
Heating
- Radiant Floor, Ductless
Cooling
- Has cooling: Yes
Appliances
- Included: Free-Standing Range, Dishwasher, Refrigerator, Microwave, Washer, Dryer
- Laundry: In Basement
Features
- Hard Surface Counters
- Basement: Partial,Unfinished,Walk-Out Access
- Number of fireplaces: 1
- Fireplace features: Wood Burning
Interior area
- Total structure area: 2,532
- Total interior livable area: 2,532 sqft
Property
Parking
- Parking features: Shared Driveway
- Has uncovered spaces: Yes
Features
- Levels: One and One Half
- Stories: 2
- Fencing: Fenced Yard
- Has view: Yes
- View description: City
Lot
- Size: 4,560 Square Feet
- Features: Level
Details
- Parcel number: 25123.1403
Construction
Type & style
- Home type: SingleFamily
- Architectural style: Craftsman
- Property subtype: Single Family Residence
Materials
- Wood Siding
- Roof: Composition
Condition
- New construction: No
- Year built: 1909
Community & HOA
Community
- Subdivision: West Central
HOA
- Has HOA: No
Location
- Region: Spokane
Financial & listing details
- Price per square foot: $148/sqft
- Tax assessed value: $329,300
- Annual tax amount: $3,369
- Date on market: 10/1/2026
- Listing terms: FHA,VA Loan,Conventional,Cash
- Road surface type: Paved
Estimated market value
$361,300
$343,000 - $379,000
$1,377/mo
Price history
| Date | Event | Price |
|---|---|---|
| 10/1/2026 | Listed for sale | $375,000+72%$148/sqft |
Source:  SMLS as distributed by MLS GRID #202625176 Report a problem SMLS as distributed by MLS GRID #202625176 Report a problem | ||
| 8/7/2026 | Sold | $218,000$86/sqft |
Source: Public Record Report a problem | ||
Public tax history
| Year | Property taxes | Tax assessment |
|---|---|---|
| 2025 | $3,370 +4243.8% | $329,300 -1.1% |
| 2024 | $78 +2.8% | $332,800 |
| 2023 | $75 -1.7% | $332,800 +5% |
| 2022 | $77 -19.3% | $317,000 +35.8% |
| 2021 | $95 -5.5% | $233,500 +34.7% |
| 2020 | $101 -94.5% | $173,300 +13.4% |
| 2019 | $1,829 | $152,800 +11.5% |
| 2018 | $1,829 +1675.6% | $137,000 +17.1% |
| 2017 | $103 -5.8% | $117,000 -3.4% |
| 2016 | $109 -5.9% | $121,100 +19.3% |
| 2015 | $116 | $101,500 +37.3% |
| 2014 | $116 | $73,900 |
| 2013 | $116 -89.5% | -- |
| 2011 | $1,109 -29.7% | -- |
| 2010 | $1,577 | -- |
| 2009 | $1,577 -4.2% | -- |
| 2008 | $1,645 | -- |
| 2007 | $1,645 -75.7% | $147,800 |
| 2005 | $6,771 +674.4% | -- |
| 2004 | $874 +3.4% | -- |
| 2003 | $845 | -- |
| 2002 | $845 +0.3% | -- |
| 2001 | $842 -27.9% | $57,100 -24.3% |
| 1999 | $1,169 | $75,400 |
Find assessor info on the county website
Monthly payment
Est. payment
Payment breakdown
Explore the cost of this home by adjusting the details. Changes won't be saved.Climate risks
Neighborhood: West Central
Nearby schools
Schools provided by the listing agent
- Elementary: Holmes
- Middle: Yashuara
- High: North Central
- District: Spokane Dist 81
Source: SMLS as distributed by MLS GRID. This data may not be complete. We recommend contacting the local school district to confirm school assignments for this home.
Similar homes
- $369,5006 bd2 ba2.1k sqft2823 W Sharp Ave, Spokane, WA 99201For Sale
 MLS ID #202625282, Cody Fenske, eXp Realty, LLC. SMLS as distributed by MLS GRID
 - $349,9004 bd2 ba1.9k sqft2926 W Sinto Ave, Spokane, WA 99201For Sale
 MLS ID #202625338, Marie Pence, Windermere North. SMLS as distributed by MLS GRID
 - $365,0004 bd2 ba2k sqft2621 W Sharp Ave, Spokane, WA 99201For Sale
 MLS ID #202618586, Shannon Schulz, Tomlinson Sotheby's Intrntl RE. SMLS as distributed by MLS GRID
 - $425,0004 bd3 ba2.6k sqft2420 W Maxwell Ave, Spokane, WA 99201For Sale
 MLS ID #202622237, Ethan Perreiah, Amplify Real Estate Services. SMLS as distributed by MLS GRID
