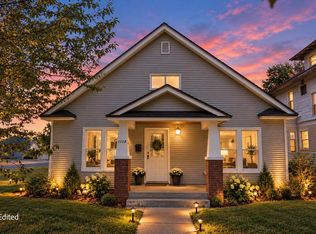
PRICE REDUCED! Charming early-1900s home full of character and opportunity! This unique property offers the potential for 4 levels of living space, featuring a 2-story layout with a full unfinished basement and spacious attic ready for future expansion. Previously configured as a triplex, the home was converted back to a single-family residence and operated as an Airbnb with 6 bedrooms, offering excellent flexibility for homeowners or investors alike. Inside, you’ll find updated interiors, a large dining area just off the kitchen, and plenty of room for entertaining or multi-generational living. The covered front porch adds classic curb appeal, while the basement includes exterior access for added convenience and future possibilities. Outside, alley access leads to a detached 3-car garage with ample parking and storage. Finish the attic and basement for additional living space, create separate rental units, or restore the property to a multi-family setup — the options are endless. Conveniently located close to shopping, dining, schools, and everyday amenities. The interior work has been started for you, while the exterior offers an opportunity to add your own finishing touches and build instant equity.
Active
Listed by: Kelly Right RE of Spokane LLC • Matt Hagwood • 253-569-4949
Price cut: $10K (9/17)
$370,000
1124 W Mansfield, Spokane, WA 99205
6beds
2,665sqft
Single Family Residence
Built in 1910
5,998 Square Feet Lot
$-- Zestimate®
$139/sqft
$-- HOA
What's special
Basement includes exterior access
- --
- on Zillow
- 192
- views
- 13
- saves
Zillow last checked:
Listing updated:
Offers reviewed: Jun 05
Listed by:
Matt Hagwood 253-569-4949 mwhagwood@aol.com,
Kelly Right RE of Spokane LLC,
Laura Barry 253-320-1006,
Kelly Right RE of Spokane LLC
Source: NWMLS as distributed by MLS GRID,MLS#: 2530931
Facts & features
Interior
Bedrooms & bathrooms
- Bedrooms: 6
- Bathrooms: 3
- Full bathrooms: 2
- 1/2 bathrooms: 1
- Main level bathrooms: 1
- Main level bedrooms: 2
Bedroom
- Level: Main
Bedroom
- Level: Main
Bedroom
- Level: Second
Bedroom
- Level: Second
Bedroom
- Level: Second
Bedroom
- Level: Second
Bathroom full
- Level: Main
Bathroom full
- Level: Second
Other
- Level: Second
Entry hall
- Level: Main
Entry hall
- Level: Lower
Kitchen with eating space
- Level: Main
Living room
- Level: Main
Utility room
- Level: Main
Heating
- Forced Air, Heat Pump, Natural Gas
Cooling
- Forced Air, Heat Pump
Appliances
- Included: Dishwasher, Microwave, Stove(s)/Range(s), Dishwasher(s), Microwave(s), Water Heater: Gas, Water Heater Location: basement
Features
- Flooring: Laminate, Softwood, Vinyl
- Windows: Dbl Pane/Storm Window
- Basement: Bath/Stubbed,Unfinished
- Has fireplace: No
Interior area
- Total structure area: 2,665
- Total interior livable area: 2,665 sqft
Property
Parking
- Total spaces: 3
- Parking features: Detached Garage
- Has garage: Yes
- Covered spaces: 3
Features
- Levels: Two
- Stories: 2
- Entry location: Lower,Main
- Patio & porch: Dbl Pane/Storm Window, Walk-In Closet(s), Water Heater
Lot
- Size: 5,998 Square Feet
- Dimensions: 50 x 120
- Features: Curbs, Paved, Sidewalk
- Topography: Level
Details
- Parcel number: 350732411
- Zoning: Multi family up to 4 units
- Zoning description: Jurisdiction: City
- Special conditions: Standard
Construction
Type & style
- Home type: SingleFamily
- Architectural style: 2 Stories w/Bsmnt
- Property subtype: Single Family Residence
Materials
- Wood Siding
- Foundation: Poured Concrete, Slab
- Roof: Composition
Condition
- Fair
- Year built: 1910
- Major remodel year: 2020
Utilities & green energy
- Sewer: Sewer Connected
- Water: Public
Community & HOA
Community
- Subdivision: Spokane
Location
- Region: Spokane
Financial & listing details
- Price per square foot: $139/sqft
- Tax assessed value: $317,800
- Annual tax amount: $3,019
- Offers reviewed: 06/05/2026
- Date on market: 5/28/2026
- Listing terms: Conventional
- Inclusions: Dishwasher(s), Microwave(s), Stove(s)/Range(s)
Estimated market value
Not available
Estimated sales range
Not available
$3,416/mo
Price history
| Date | Event | Price |
|---|---|---|
| 9/17/2026 | Price change | $370,000-2.6%$139/sqft |
Source:  SMLS as distributed by MLS GRID #202618196 Report a problem SMLS as distributed by MLS GRID #202618196 Report a problem | ||
| 7/20/2026 | Price change | $380,000-5%$143/sqft |
Source: SMLS as distributed by MLS GRID #202618196 Report a problem | ||
| 5/28/2026 | Listed for sale | $400,000+10.8%$150/sqft |
Source:  NWMLS as distributed by MLS GRID #2530931 Report a problem NWMLS as distributed by MLS GRID #2530931 Report a problem | ||
| 11/10/2025 | Sold | $361,120+43.9%$136/sqft |
Source: Public Record Report a problem | ||
| 8/4/2021 | Sold | $251,000-13.4%$94/sqft |
Source: Public Record Report a problem | ||
| 5/27/2021 | Price change | $289,999-3.3%$109/sqft |
Source: SMLS as distributed by MLS GRID #202114985 Report a problem | ||
| 5/20/2021 | Price change | $299,888-7.7%$113/sqft |
Source: SMLS as distributed by MLS GRID #202114985 Report a problem | ||
| 5/13/2021 | Price change | $324,888-6.9%$122/sqft |
Source: SMLS as distributed by MLS GRID #202114985 Report a problem | ||
| 5/6/2021 | Listed for sale | $349,000+100.6%$131/sqft |
Source: SMLS as distributed by MLS GRID #202114985 Report a problem | ||
| 11/13/2020 | Sold | $174,000-3.3%$65/sqft |
Source: SMLS as distributed by MLS GRID #202016041 Report a problem | ||
| 8/27/2020 | Listed for sale | $179,900$68/sqft |
Source: Haven Real Estate Group #202016041 Report a problem | ||
| 6/8/2020 | Listing removed | $179,900$68/sqft |
Source: Haven Real Estate Group #202016041 Report a problem | ||
| 6/4/2020 | Listed for sale | $179,900$68/sqft |
Source: Haven Real Estate Group #202016041 Report a problem | ||
| 6/4/2020 | Pending sale | $179,900$68/sqft |
Source: Haven Real Estate Group #202016041 Report a problem | ||
| 5/23/2020 | Listed for sale | $179,900+63.5%$68/sqft |
Source: Haven Real Estate Group #202016041 Report a problem | ||
| 12/8/2016 | Sold | $110,000$41/sqft |
Source: Public Record Report a problem | ||
Public tax history
| Year | Property taxes | Tax assessment |
|---|---|---|
| 2025 | $3,253 +7.7% | $317,800 +4.5% |
| 2024 | $3,019 -6.6% | $304,000 -8.8% |
| 2023 | $3,232 +36.8% | $333,400 +38.2% |
| 2022 | $2,364 +56% | $241,200 +19.4% |
| 2021 | $1,515 +3.2% | $202,000 +70.6% |
| 2020 | $1,469 +3.3% | $118,400 -0.2% |
| 2019 | $1,421 | $118,600 +2.6% |
| 2018 | $1,421 -11.8% | $115,600 -2.1% |
| 2017 | $1,611 -0.3% | $118,100 +0.9% |
| 2016 | $1,616 -12.5% | $117,000 -9.5% |
| 2015 | $1,848 | $129,300 |
| 2014 | $1,848 | $129,300 |
| 2013 | $1,848 +10.9% | -- |
| 2011 | $1,666 +16.9% | -- |
| 2010 | $1,426 | -- |
| 2009 | $1,426 +7.7% | -- |
| 2008 | $1,324 | -- |
| 2007 | $1,324 -82.4% | $118,800 |
| 2005 | $7,540 +417.5% | -- |
| 2004 | $1,457 +11.8% | -- |
| 2003 | $1,303 | -- |
| 2002 | $1,303 -0.3% | -- |
| 2001 | $1,307 -4.9% | $88,600 |
| 1999 | $1,374 | $88,600 |
Find assessor info on the county website
Monthly payment
Est. payment
Payment breakdown
Explore the cost of this home by adjusting the details. Changes won't be saved.Climate risks
Neighborhood: Emerson-Garfield

Similar homes
- $365,0006 bd3 ba2k sqft1808 W Augusta Ave, Spokane, WA 99205For Sale
 MLS ID #202625226, Cody Fenske, eXp Realty, LLC. SMLS as distributed by MLS GRID
 - $325,0006 bd2 ba2k sqft1804 W Augusta Ave, Spokane, WA 99205For Sale
 MLS ID #202625519, Cody Fenske, eXp Realty, LLC. SMLS as distributed by MLS GRID
 - $324,9005 bd2 ba1.6k sqft315 W Knox Ave, Spokane, WA 99205For Sale
 MLS ID #202625417, Kim Vinson, Extant Realty. SMLS as distributed by MLS GRID
 - $410,0004 bd2 ba1.8k sqft1902 W Shannon Ave, Spokane, WA 99205For Sale
 MLS ID #202625346, Deanna Martin, Best Choice Realty. SMLS as distributed by MLS GRID
