Experience the epitome of Arizona living in this stunning recently updated single-level residence nestled in the sought-after community of Anthem. Boasting 4 bedrooms, 2.5 baths, and a sparkling blue pool, this home is designed for comfort, style, and entertainment. Situated on a desirable corner lot, this property exudes curb appeal from the moment you arrive. A grand courtyard welcomes you, providing a perfect spot to unwind and savor the beautiful Arizona weather. The neighborhood features wonderful resort-style amenities, scenic walking paths & parks, and is complemented by the allure of great golfing nearby, making it a haven for those seeking an active and vibrant lifestyle. Step inside and be captivated by the designer touches and thoughtful details that enhance the two-tone neutral color palette throughout. Newer wood-like plank flooring adds a touch of warmth and elegance, creating a seamless flow from room to room. The living room is bathed in natural light, thanks to the double glass slider that opens up to the inviting backyard. The recently updated eat-in kitchen is a chef's dream, featuring stainless steel appliances, sleek quartz countertops, a decorative tile backsplash, and elegant white cabinetry. A large center island with a breakfast bar opens to the dining space and the great room, where a media niche and a cozy fireplace set the tone for relaxed gatherings. Step outside to the backyard pool oasis, where an extended covered patio with an added roller shade beckons for outdoor enjoyment. A desirable shade structure with a built-in BBQ adds a touch of culinary delight, and there's ample room to relax around the refreshing blue pool, creating an ideal setting for entertaining or simply unwinding in style. The updated primary bedroom is a true retreat, boasting a spa-like ensuite bathroom with dual sinks, a custom-tiled walk-in shower, a separate deep soaking tub, private toilet, and a large walk-in closet. Three additional bedrooms, a well-appointed guest bathroom, and a spacious laundry room with ample storage cabinets and counter space complete this thoughtfully designed floor plan. The attached 2-car garage not only provides convenient parking but also comes equipped with plenty of built-in storage cabinets, ensuring a clutter-free living space. Immerse yourself in the Anthem lifestyle, where every detail of this home reflects a commitment to quality living. Don't miss the chance to make this Anthem oasis your own!
Sold for $750,000
$750,000
2304 W SAX CANYON Lane, Phoenix, AZ 85086
4beds
2,666sqft
Single Family Residence
Built in 2003
9,311 Square Feet Lot
$735,100 Zestimate®
$281/sqft
$3,729 Estimated rent
Home value
$735,100
$698,000 - $772,000
$3,729/mo
Zestimate® history
Owner options
List your home for rent
$3,729/mo
Rent Zestimate®
Find your next renter with Zillow Rental Manager. Plus, with online applications, you can quickly screen prospective tenants – for free.
$3,729/mo
Rent Zestimate®
Refinance and save
$4,597/mo
Est. payment
Refinancing to a lower rate could help reduce your monthly payments and save thousands over the life of the loan.
$4,597/mo
Est. payment
Explore your selling options
Work with a Zillow partner agent
Leverage their expertise and Zillow's premium Showcase listings to get your home seen by more buyers.
Get startedList with your own agent
Get your home in front of millions of buyers by listing it on Zillow.
Learn how to do itSell it yourself
Take full control of how buyers see your home on Zillow by listing For Sale by Owner (FSBO).
List your homeWhat's special
Zillow last checked:
Listing updated:
Listed by:
Brandon Howe 602-909-6513,
Howe Realty,
Jenna Walsh 602-741-5117,
Howe Realty
Bought with:
Aimee M Nairn, SA531001000
Compass
Source: ARMLS,MLS#: 6711299
Facts & features
Interior
Bedrooms & bathrooms
- Bedrooms: 4
- Bathrooms: 3
- Full bathrooms: 2
- 1/2 bathrooms: 1
Heating
- Natural Gas
Cooling
- Central Air, Ceiling Fan(s)
Appliances
- Included: Washer/Dryer Stacked, Dryer, Washer, Water Softener Owned, Reverse Osmosis, Refrigerator, Built-in Microwave, Dishwasher, Disposal, Gas Range, Gas Oven
- Laundry: Inside
Features
- Non-laminate Counter, High Speed Internet, Double Vanity, Eat-in Kitchen, Breakfast Bar, 9+ Flat Ceilings, No Interior Steps, Kitchen Island, Pantry, Full Bth Master Bdrm, Separate Shwr & Tub
- Flooring: Vinyl, Tile
- Windows: Skylight(s), Double Pane Windows, Mechanical Sun Shds
- Has basement: No
- Number of fireplaces: 1
- Fireplace features: Family Room
Interior area
- Total structure area: 2,666
- Total interior livable area: 2,666 sqft
Property
Parking
- Total spaces: 5
- Parking features: Garage Door Opener, Direct Access, Attch'd Gar Cabinets
- Garage spaces: 3
- Uncovered spaces: 2
Accessibility
- Accessibility features: Bath Grab Bars
Features
- Stories: 1
- Patio & porch: Covered, Patio
- Exterior features: Private Yard, Built-in Barbecue
- Has private pool: Yes
- Spa features: None
- Fencing: Block
Lot
- Size: 9,311 Square Feet
- Features: North/South Exposure, Corner Lot, Desert Back, Desert Front, Gravel/Stone Front, Gravel/Stone Back, Auto Timer H2O Front, Auto Timer H2O Back, Irrigation Front, Irrigation Back
Details
- Additional structures: Gazebo
- Parcel number: 20340738
Construction
Type & style
- Home type: SingleFamily
- Property subtype: Single Family Residence
Materials
- Stucco, Wood Frame, Painted
- Roof: Tile
Condition
- Year built: 2003
Details
- Builder name: Del Webb
Utilities & green energy
- Sewer: Public Sewer
- Water: Pvt Water Company
Community & HOA
Community
- Features: Pool, Pickleball, Tennis Court(s), Playground, Biking/Walking Path
- Subdivision: ANTHEM UNIT 47
HOA
- Has HOA: Yes
- Services included: Maintenance Grounds
- HOA fee: $267 quarterly
- HOA name: Anthem Parkside Comm
- HOA phone: 623-742-6050
Location
- Region: Phoenix
Financial & listing details
- Price per square foot: $281/sqft
- Tax assessed value: $570,300
- Annual tax amount: $3,566
- Date on market: 3/3/2026
- Cumulative days on market: 20 days
- Listing terms: Cash,Conventional,1031 Exchange,FHA,VA Loan
- Ownership: Fee Simple
Price history
| Date | Event | Price |
|---|---|---|
| 6/27/2024 | Sold | $750,000$281/sqft |
Source:  ARMLS #6711299 Report a problem ARMLS #6711299 Report a problem | ||
| 6/17/2024 | Pending sale | $750,000$281/sqft |
Source: ARMLS #6711299 Report a problem | ||
| 6/7/2024 | Contingent | $750,000$281/sqft |
Source: ARMLS #6711299 Report a problem | ||
| 5/28/2024 | Listed for sale | $750,000$281/sqft |
Source: ARMLS #6711299 Report a problem | ||
| 2/5/2024 | Listing removed | $750,000$281/sqft |
Source: ARMLS #6653903 Report a problem | ||
| 1/22/2024 | Listed for sale | $750,000-3.2%$281/sqft |
Source: ARMLS #6653903 Report a problem | ||
| 1/15/2024 | Listing removed | $775,000$291/sqft |
Source: ARMLS #6637276 Report a problem | ||
| 1/2/2024 | Price change | $775,000-3.1%$291/sqft |
Source: ARMLS #6637276 Report a problem | ||
| 12/7/2023 | Listed for sale | $800,000-3.5%$300/sqft |
Source: ARMLS #6637276 Report a problem | ||
| 5/25/2023 | Sold | $829,000-1.9%$311/sqft |
Source: ARMLS #6505940 Report a problem | ||
| 4/24/2023 | Pending sale | $844,900$317/sqft |
Source: ARMLS #6505940 Report a problem | ||
| 4/22/2023 | Price change | $844,9000%$317/sqft |
Source: ARMLS #6505940 Report a problem | ||
| 4/12/2023 | Price change | $845,000-1.6%$317/sqft |
Source: ARMLS #6505940 Report a problem | ||
| 4/9/2023 | Price change | $859,000-0.7%$322/sqft |
Source: ARMLS #6505940 Report a problem | ||
| 4/1/2023 | Price change | $865,000-1.6%$324/sqft |
Source: ARMLS #6505940 Report a problem | ||
| 2/6/2023 | Price change | $879,000-2.2%$330/sqft |
Source: ARMLS #6505940 Report a problem | ||
| 1/12/2023 | Listed for sale | $899,000+61.8%$337/sqft |
Source: ARMLS #6505940 Report a problem | ||
| 8/31/2022 | Sold | $555,500-14.5%$208/sqft |
Source: Public Record Report a problem | ||
| 8/20/2022 | Pending sale | $649,900$244/sqft |
Source: ARMLS #6425279 Report a problem | ||
| 8/13/2022 | Listed for sale | $649,900+1.6%$244/sqft |
Source: ARMLS #6425279 Report a problem | ||
| 8/9/2022 | Contingent | $639,900$240/sqft |
Source: ARMLS #6425279 Report a problem | ||
| 8/9/2022 | Listed for sale | $639,900$240/sqft |
Source: ARMLS #6425279 Report a problem | ||
| 8/9/2022 | Pending sale | $639,900$240/sqft |
Source: ARMLS #6425279 Report a problem | ||
| 8/3/2022 | Price change | $639,900-1.4%$240/sqft |
Source: ARMLS #6425279 Report a problem | ||
| 7/22/2022 | Price change | $649,000-11.1%$243/sqft |
Source: ARMLS #6425279 Report a problem | ||
| 7/12/2022 | Price change | $729,900-2.7%$274/sqft |
Source: ARMLS #6425279 Report a problem | ||
| 6/28/2022 | Listed for sale | $749,900+175.1%$281/sqft |
Source: ARMLS #6425279 Report a problem | ||
| 4/22/2004 | Sold | $272,626$102/sqft |
Source: Public Record Report a problem | ||
Public tax history
| Year | Property taxes | Tax assessment |
|---|---|---|
| 2025 | $2,272 -0.3% | $57,030 -5.5% |
| 2024 | $2,279 +0.9% | $60,320 +88.3% |
| 2023 | $2,258 -33.7% | $32,031 -11.1% |
| 2022 | $3,408 -0.7% | $36,020 +4.6% |
| 2021 | $3,433 +1.9% | $34,420 +7.6% |
| 2020 | $3,368 +3.3% | $31,980 +5.3% |
| 2019 | $3,261 | $30,370 +3.9% |
| 2018 | $3,261 +2% | $29,230 +3.4% |
| 2017 | $3,197 +20.2% | $28,270 -0.2% |
| 2016 | $2,660 -2.7% | $28,330 +6.5% |
| 2015 | $2,734 | $26,610 +19.4% |
| 2014 | -- | $22,280 +18.7% |
| 2013 | -- | $18,770 -0.8% |
| 2012 | -- | $18,930 -1.7% |
| 2011 | -- | $19,250 -12.4% |
| 2010 | -- | $21,970 -28.2% |
| 2009 | -- | $30,580 -13.6% |
| 2008 | -- | $35,400 |
| 2007 | -- | $35,400 +43.3% |
| 2006 | -- | $24,700 |
| 2005 | -- | $24,700 |
Find assessor info on the county website
Neighborhood: 85086
Nearby homes
- $626,4004 bd3 ba2.9k sqft2310 W Sax Canyon Ln, Phoenix, AZ 85086Off Market

- $629,3003 bd3 ba2.6k sqft2309 W Clearview Trl, Phoenix, AZ 85086Off Market
- $603,1003 bd2 ba2.1k sqft2254 W Sax Canyon Ct, Phoenix, AZ 85086Off Market

- $650,9003 bd2 ba3.2k sqft2315 W Clearview Trl, Phoenix, AZ 85086Off Market
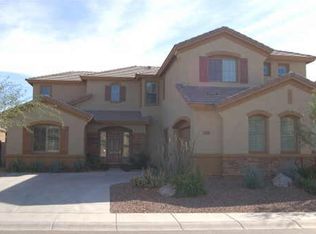
- $620,0003 bd3 ba2.6k sqft2316 W Sax Canyon Ln, Phoenix, AZ 85086Sold
- $631,8003 bd2 ba2.6k sqft39636 N Shadow Creek Way, Anthem, AZ 85086Off Market
- $678,9005 bd4 ba3.5k sqft2321 W Clearview Trl, Phoenix, AZ 85086Off Market
- $583,0003 bd2 ba2.1k sqft2263 W Clearview Trl, Phoenix, AZ 85086Off Market
Nearby schools
GreatSchools rating
- 9/10Diamond Canyon Elementary SchoolGrades: PK-8Distance: 0.5 mi
- 10/10Boulder Creek High SchoolGrades: 7-12Distance: 1.8 mi
Schools provided by the listing agent
- Elementary: Diamond Canyon Elementary
- Middle: Diamond Canyon Elementary
- High: Boulder Creek High School
- District: Deer Valley Unified District
Source: ARMLS. This data may not be complete. We recommend contacting the local school district to confirm school assignments for this home.
Get a cash offer in 3 minutes
Find out how much your home could sell for in as little as 3 minutes with a no-obligation cash offer.
Estimated market value
$735,100
Get a cash offer in 3 minutes
Find out how much your home could sell for in as little as 3 minutes with a no-obligation cash offer.
Estimated market value
$735,100
- Arizona
- Maricopa County
- Anthem
- 85086
- 2304 W SAX CANYON Lane
Nearby cities
Nearby zip codes
Other Anthem Topics
