Skip main navigation
Off market
  • $650,900

    2315 W Clearview Trl, Phoenix, AZ 85086

    3beds
    2baths
    3,264sqft
    SingleFamily
    Built in 2004
    8,400 Square Feet Lot
    $650,900 Zestimate®
    $199/sqft
    $3,404 Estimated rent

    Home value

    $650,900

    $599,000 - $696,000

    $3,404/mo

    Zestimate® history
    Loading
    Loading...

    Owner options

    List your home for rent

    $3,404/mo

    Rent Zestimate®

    Find your next renter with Zillow Rental Manager. Plus, with online applications, you can quickly screen prospective tenants – for free.

    Learn more

    $3,404/mo

    Rent Zestimate®

    Refinance and save

    $3,771/mo

    Est. payment

    Refinancing to a lower rate could help reduce your monthly payments and save thousands over the life of the loan.

    See today's rates

    $3,771/mo

    Est. payment

    Explore your selling options

    Work with a Zillow partner agent

    Leverage their expertise and Zillow's premium Showcase listings to get your home seen by more buyers.

    Get started

    List with your own agent

    Get your home in front of millions of buyers by listing it on Zillow.

    Learn how to do it

    Sell it yourself

    Take full control of how buyers see your home on Zillow by listing For Sale by Owner (FSBO).

    List your home

    What's special

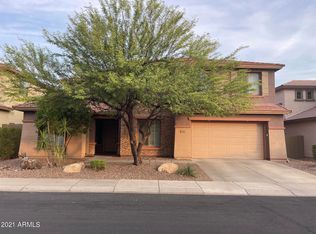
    Available 9/30/15 or sooner Two-level, 3,264 sq. ft. home with 3 bedrooms, 2.5 bathrooms, loft, bonus room(Regal model) and 2-car garage. The home a was built in 2004 and has northwest/southeast exposure. Entry is from a covered porch. Front door opens to foyer then formal living/dining area with cathedral ceilings. Gourmet kitchen, breakfast area (12x12) and family room area are along the length of the northeast side of the home. The kitchen has hickory cabinets, recessed lighting, granile tile countertops, breakfast bar, walk-in pantry, center island and a spacious work area. Appliances are a combination of stainless steel and black and include range/oven, dishwasher, disposal, built-in microwave and refrigerator. The breakfast area adjoins the kitchen and is a room all its own. The family room has an arcadia door that provides entry to the back yard. The main level also includes a utility room, half bathroom and a large bonus room. The bonus room could be used as a fourth bedroom or private suite/office. Second level has a loft area, master suite and two additional bedrooms. Master bedroom includes a sitting area, walk-in closet, and full master bath with double sinks and separate tub and shower. The two bedrooms have wall closets and the second bathroom is centrally located for these bedrooms. Flooring is slate tile and upgraded carpets. Hardwood flooring is in the bonus room. Additional features include 9' ceilings, plantation shutters, wood blinds, central vacuum, and ceiling fans. Family room, loft and patio are prewired for surround sound. The home has two air conditioning units and gas heat. Front and back yards are desert landscaped with watering systems for easy upkeep. Back yard is enclosed by a block fence. Heated pool and spa with waterfall provide the perfect retreat. Or enjoy it from the covered patio. Anthem community features include a water park, three-story rock-climbing wall, fitness center, basketball courts and activity classes. Pool Service Included Pets Allowed with Owner Approval CALL TODAY for an appointment to view. Mike of AZ Cornerstone Realty LLC can be reached at 602-714-0010. Visit us at www.AZCSHomes.com to see all our homes for details on this and other homes in the area/price range. **2315 W Clearview Trail, Phoenix, AZ 85086** -

    This property is off market, which means it's not currently listed for sale or rent on Zillow. This may be different from what's available on other websites or public sources.

    Facts & features

    Interior

    Bedrooms & bathrooms
    • Bedrooms: 3
    • Bathrooms: 2.5
    Heating
    • Forced air
    Cooling
    • Other
    Appliances
    • Included: Dishwasher, Microwave, Range / Oven, Refrigerator
    Features
    • Flooring: Hardwood
    Interior area
    • Total interior livable area: 3,264 sqft

    Property

    Parking
    • Total spaces: 2
    • Parking features: Garage - Attached
    Features
    • Exterior features: Stucco
    Lot
    • Size: 8,400 sqft
    Details
    • Parcel number: 20340711

    Construction

    Type & style
    • Home type: SingleFamily
    Materials
    • Roof: Tile
    Condition
    • Year built: 2004

    Community & neighborhood

    Location
    • Region: Phoenix

    HOA & financial

    HOA
    • Has HOA: Yes
    • HOA fee: $64 monthly

    Other

    Other facts
    • Courtyard
    • Garage parking
    • Large Closets
    • Sundeck
    • WD Hookup

    Price history

    DateEventPrice
    10/13/2015Listing removed$1,995$1/sqft
    Source: AZ Cornerstone Realty LLC. Report a problem
    8/16/2015Listed for rent$1,995+14%$1/sqft
    Source: AZ Cornerstone Realty LLC Report a problem
    12/31/2011Listing removed$1,750$1/sqft
    Source: Arizona Elite Properties #4649077 Report a problem
    12/4/2011Price change$1,750-5.4%$1/sqft
    Source: Arizona Elite Properties #4649077 Report a problem
    11/5/2011Price change$1,850-5.1%$1/sqft
    Source: Arizona Elite Properties #4649077 Report a problem
    10/13/2011Price change$1,950-7.1%$1/sqft
    Source: vFlyer Rentals Report a problem
    9/22/2011Listed for rent$2,100+10.8%$1/sqft
    Source: vFlyer Rentals Report a problem
    3/24/2011Listing removed$1,895$1/sqft
    Source: DMI Associates, Inc. Report a problem
    3/9/2011Listed for rent$1,895$1/sqft
    Source: DMI Associates, Inc. Report a problem
    6/4/2004Sold$298,659$92/sqft
    Source: Public Record Report a problem

    Public tax history

    YearProperty taxesTax assessment
    2025$2,798 +0.3%$55,750 -5%
    2024$2,789 +0.9%$58,710 +85%
    2023$2,763 -29.1%$31,740 -10.2%
    2022$3,895 +0.5%$35,330 +4.5%
    2021$3,878 +1.9%$33,820 +7.3%
    2020$3,805 +3%$31,520 +4.7%
    2019$3,693 $30,100 +3.8%
    2018$3,693 +2%$29,000 +3.2%
    2017$3,620 +19%$28,110 +0.9%
    2016$3,042 -0.6%$27,850 +7.2%
    2015$3,060 $25,970 +19.6%
    2014-- $21,710 +16.7%
    2013-- $18,600 -0.8%
    2012-- $18,750 -5.1%
    2011-- $19,760 -12%
    2010-- $22,460 -30.8%
    2009-- $32,480 -11.6%
    2008-- $36,750 +3.7%
    2007-- $35,450 +41.8%
    2006-- $25,000
    2005-- $25,000

    Find assessor info on the county website

    Neighborhood: 85086

    Nearby schools

    GreatSchools rating
    Schools provided by the listing agent
    • Elementary: Diamond Canyon
    • Middle: Diamond Canyon
    • High: Boulder Creek High Anthem
    • District: 097 - Deer Valley Unified District

    Source: The MLS. This data may not be complete. We recommend contacting the local school district to confirm school assignments for this home.

    Get a cash offer in 3 minutes
    Find out how much your home could sell for in as little as 3 minutes with a no-obligation cash offer.
    Estimated market value
    $650,900
    Get a cash offer in 3 minutes
    Find out how much your home could sell for in as little as 3 minutes with a no-obligation cash offer.
    Estimated market value
    $650,900