Offer Deadline: Feb. 28th at 5 PM. This stately residence offers an exceptional blend of elegance, comfort, and modern design, featuring 4 bedrooms, 4 bathrooms, 3 living areas, a private office, and an impressive outdoor retreat. Situated on nearly half an acre in the highly sought-after Highland Meadows, the home is framed by mature trees and commands striking curb appeal.
Recent renovations include a new roof, an upgraded HVAC system for the main level, and extensive cosmetic updates throughout. The expansive living spaces are open, bright, and thoughtfully designed, highlighted by a dramatic floor-to-ceiling fireplace, designer lighting, and sweeping views of the sparkling backyard pool.
The gourmet kitchen is ideal for both everyday living and entertaining, showcasing stainless steel appliances, quartz countertops, custom illuminated cabinetry, and generous workspace. The main level features the primary living areas, a private office, and the luxurious primary suite.
The primary retreat overlooks the backyard and offers a spa-inspired bathroom complete with an oversized walk-in shower, freestanding soaking tub with chandelier, and an expansive walk-in closet.
Upstairs, the home is thoughtfully divided for privacy and flexibility. One wing features a versatile second living area, while the opposite wing offers a secondary primary suite, a third living space, and two additional bedrooms connected by a spacious Jack-and-Jill bathroom. All upper-level rooms include built-in desks and abundant storage.
Outdoors, enjoy a private, fenced backyard oasis with a heated pool and spa, along with ample space for recreation, entertaining, and relaxation.
Ideally located just minutes from premier shopping, dining, and entertainment destinations such as Town Center Colleyville and Southlake Town Square, this exceptional property delivers refined living in a coveted setting. This is luxury living at its finest.
Sold
Price Unknown
2304 Woodmoor Ln, Colleyville, TX 76034
4beds
3,553sqft
Single Family Residence
Built in 1990
0.46 Acres Lot
$1,168,800 Zestimate®
$--/sqft
$5,983 Estimated rent
Home value
$1,168,800
$1.09M - $1.25M
$5,983/mo
Zestimate® history
Owner options
List your home for rent
$5,983/mo
Rent Zestimate®
Find your next renter with Zillow Rental Manager. Plus, with online applications, you can quickly screen prospective tenants – for free.
$5,983/mo
Rent Zestimate®
Refinance and save
$450/mo
Est. payment
Refinancing to a lower rate could help reduce your monthly payments and save thousands over the life of the loan.
$450/mo
Est. payment
Explore your selling options
Work with a Zillow partner agent
Leverage their expertise and Zillow's premium Showcase listings to get your home seen by more buyers.
Get startedList with your own agent
Get your home in front of millions of buyers by listing it on Zillow.
Learn how to do itSell it yourself
Take full control of how buyers see your home on Zillow by listing For Sale by Owner (FSBO).
List your homeWhat's special
Heated pool and spaStainless steel appliancesStriking curb appealPrivate officeGenerous workspaceNearly half an acreExpansive walk-in closet
Zillow last checked:
Listing updated:
Listed by:
Shaley Blanks 0711145,
Blanks Realty 817-219-7437
Bought with:
Vaishali Jain
Beam Real Estate, LLC
Source: NTREIS,MLS#: 21189398
Facts & features
Interior
Bedrooms & bathrooms
- Bedrooms: 4
- Bathrooms: 4
- Full bathrooms: 4
Primary bedroom
- Features: Ceiling Fan(s), Dual Sinks, En Suite Bathroom, Garden Tub/Roman Tub, Separate Shower, Walk-In Closet(s)
- Level: First
- Dimensions: 19 x 18
Primary bedroom
- Features: Built-in Features, Ceiling Fan(s), En Suite Bathroom, Walk-In Closet(s)
- Level: Second
- Dimensions: 12 x 12
Bedroom
- Features: Built-in Features, Ceiling Fan(s), En Suite Bathroom, Split Bedrooms, Walk-In Closet(s)
- Level: Second
- Dimensions: 12 x 14
Bedroom
- Features: Built-in Features, Ceiling Fan(s), En Suite Bathroom, Split Bedrooms
- Level: Second
- Dimensions: 12 x 12
Primary bathroom
- Features: Built-in Features, Ceiling Fan(s), Dual Sinks, En Suite Bathroom, Granite Counters, Garden Tub/Roman Tub, Stone Counters
- Level: First
- Dimensions: 15 x 9
Breakfast room nook
- Level: First
- Dimensions: 17 x 15
Dining room
- Level: First
- Dimensions: 12 x 15
Other
- Features: Built-in Features, Granite Counters
- Level: First
- Dimensions: 9 x 6
Other
- Features: Built-in Features, Dual Sinks, Double Vanity, En Suite Bathroom, Granite Counters, Jack and Jill Bath
- Level: Second
- Dimensions: 9 x 8
Game room
- Features: Ceiling Fan(s)
- Level: Second
- Dimensions: 21 x 16
Kitchen
- Features: Breakfast Bar, Built-in Features, Granite Counters, Pantry
- Level: First
- Dimensions: 17 x 13
Laundry
- Features: Built-in Features
- Level: First
- Dimensions: 7 x 8
Living room
- Features: Ceiling Fan(s), Fireplace
- Level: First
- Dimensions: 19 x 18
Living room
- Features: Built-in Features, Ceiling Fan(s)
- Level: Second
- Dimensions: 17 x 18
Office
- Features: Built-in Features
- Level: First
- Dimensions: 12 x 14
Heating
- Central, Natural Gas
Cooling
- Central Air, Electric
Appliances
- Included: Double Oven, Dishwasher, Electric Range, Disposal, Microwave
- Laundry: Dryer Hookup, ElectricDryer Hookup, Laundry in Utility Room
Features
- Built-in Features, Chandelier, Decorative/Designer Lighting Fixtures, Double Vanity, Granite Counters, Multiple Master Suites, Open Floorplan, Walk-In Closet(s)
- Flooring: Carpet, Ceramic Tile, Engineered Hardwood
- Has basement: No
- Number of fireplaces: 1
- Fireplace features: Gas
Interior area
- Total interior livable area: 3,553 sqft
Property
Parking
- Total spaces: 3
- Parking features: Driveway, Garage, On Street
- Attached garage spaces: 3
- Has uncovered spaces: Yes
Features
- Levels: Multi/Split
- Patio & porch: Patio
- Pool features: Diving Board, Heated, In Ground, Pool, Pool/Spa Combo
- Fencing: Privacy
Lot
- Size: 0.46 Acres
- Dimensions: 120 x 200
- Features: Back Yard, Lawn, Landscaped, Many Trees
Details
- Parcel number: 06413560
Construction
Type & style
- Home type: SingleFamily
- Architectural style: Traditional,Detached
- Property subtype: Single Family Residence
Materials
- Brick
- Foundation: Slab
- Roof: Composition
Condition
- Year built: 1990
Utilities & green energy
- Sewer: Public Sewer
- Utilities for property: Sewer Available
Community & HOA
Community
- Security: Fire Alarm
- Subdivision: Highland Meadows Add
HOA
- Has HOA: Yes
- Services included: Association Management
- HOA fee: $450 annually
- HOA name: Homeowners of Highland Meadows
- HOA phone: 817-310-5916
Location
- Region: Colleyville
Financial & listing details
- Tax assessed value: $783,625
- Annual tax amount: $13,179
- Date on market: 2/25/2026
- Cumulative days on market: 4 days
- Listing terms: Cash,Conventional,FHA,VA Loan
- Exclusions: Staging materials.
Price history
| Date | Event | Price |
|---|---|---|
| 4/3/2026 | Sold | -- |
Source: NTREIS #21189398 Report a problem | ||
| 3/6/2026 | Pending sale | $1,075,000$303/sqft |
Source: NTREIS #21189398 Report a problem | ||
| 3/1/2026 | Contingent | $1,075,000$303/sqft |
Source: NTREIS #21189398 Report a problem | ||
| 2/25/2026 | Listed for sale | $1,075,000+24.3%$303/sqft |
Source: NTREIS #21189398 Report a problem | ||
| 9/16/2025 | Listing removed | $865,000$243/sqft |
Source: NTREIS #21055511 Report a problem | ||
| 9/10/2025 | Listed for sale | $865,000$243/sqft |
Source: NTREIS #21055511 Report a problem | ||
Public tax history
| Year | Property taxes | Tax assessment |
|---|---|---|
| 2025 | $3,632 -3.9% | $783,625 |
| 2024 | $3,779 -5.2% | $783,625 -1.5% |
| 2023 | $3,987 -5.8% | $795,627 +8.8% |
| 2022 | $4,231 +17.9% | $731,285 +18.9% |
| 2021 | $3,589 +6% | $614,993 +6.9% |
| 2020 | $3,386 -0.6% | $575,223 -0.6% |
| 2019 | $3,405 +6.9% | $578,546 +8% |
| 2018 | $3,186 -74.9% | $535,836 -1.1% |
| 2017 | $12,678 +7% | $542,027 +8.1% |
| 2016 | $11,844 +19.4% | $501,325 -8% |
| 2015 | $9,916 | $545,193 +27.4% |
| 2014 | $9,916 | $427,900 +6.9% |
| 2013 | -- | $400,300 +0.8% |
| 2012 | -- | $397,100 +4% |
| 2011 | -- | $381,900 -0.2% |
| 2010 | -- | $382,600 -1.1% |
| 2009 | -- | $386,900 +2.6% |
| 2008 | -- | $377,200 +0.7% |
| 2007 | -- | $374,400 |
| 2006 | -- | $374,400 |
| 2005 | -- | $374,400 |
| 2004 | -- | $374,400 +8.5% |
| 2003 | -- | $345,000 +0.9% |
| 2002 | -- | $341,800 +16.2% |
| 2001 | -- | $294,200 +1.8% |
| 2000 | -- | $288,900 |
Find assessor info on the county website
Neighborhood: Northeast
Nearby homes
- $928,6004 bd4 ba3.5k sqft2306 Woodmoor Ln, Colleyville, TX 76034Off Market
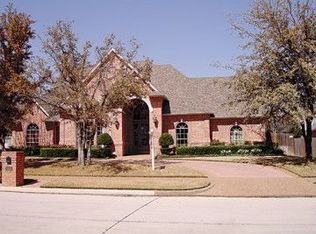
- $924,4004 bd3 ba3.1k sqft2302 Woodmoor Ln, Colleyville, TX 76034Off Market
- $1,031,5004 bd3 ba3.8k sqft2301 Tarleton Dr, Colleyville, TX 76034Off Market
- $--5 bd5 ba4.5k sqft2308 Woodmoor Ln, Colleyville, TX 76034Sold

- $1,249,0004 bd4 ba3.7k sqft2300 Woodmoor Ln, Colleyville, TX 76034For Sale
- $1,030,1004 bd3 ba3.6k sqft2209 Tarleton Dr, Colleyville, TX 76034Off Market
- $921,1004 bd3 ba3.2k sqft2303 Tarleton Dr, Colleyville, TX 76034Off Market
- $958,1004 bd3 ba3.3k sqft2305 Woodmoor Ln, Colleyville, TX 76034Off Market
Nearby schools
GreatSchools rating
- 10/10Glenhope Elementary SchoolGrades: PK-5Distance: 0.3 mi
- 8/10Cross Timbers Middle SchoolGrades: 6-8Distance: 0.9 mi
- 8/10Grapevine High SchoolGrades: 9-12Distance: 1.1 mi
Schools provided by the listing agent
- Elementary: Glenhope
- Middle: Cross Timbers
- High: Grapevine
- District: Grapevine-Colleyville ISD
Source: NTREIS. This data may not be complete. We recommend contacting the local school district to confirm school assignments for this home.
Get a cash offer in 3 minutes
Find out how much your home could sell for in as little as 3 minutes with a no-obligation cash offer.
Estimated market value
$1,168,800
Get a cash offer in 3 minutes
Find out how much your home could sell for in as little as 3 minutes with a no-obligation cash offer.
Estimated market value
$1,168,800
- Texas
- Tarrant County
- Colleyville
- 76034
- Northeast
- 2304 Woodmoor Ln
Nearby cities
Nearby neighborhoods
Nearby zip codes
Other Colleyville Topics
