Welcome home to 2300 Woodmoor Lane, where this beauty will have you at hello!! Perched above street level, this stately home is situated within the highly-coveted Highland Meadows neighborhood and feeds into the excellent GCISD school district. The home has been thoughtfully updated, with an eye on maintaining its original charm and character. Upstairs are two bedrooms, a jack & jill bathroom, and a large, flexible living area (could be a game room, play area, additional television room, exercise space). Downstairs is the spacious primary bedroom retreat and an additional fourth bedroom. An office, two living areas, kitchen, full bath, half bath, breakfast nook, and three-car garage complete the first level. Ample storage throughout. Beautiful millwork, details, and light enrich this home from every angle. The lush backyard oasis is where you will undoubtedly want to spend much of your time. The majestic magnolia and crepe myrtle trees will provide the perfect backdrop to your evenings grilling by the pool. The lagoon-style pool with its serene and calming rock waterfall has the perfect combination of shade and sunlight throughout the day with an attached spa to enjoy throughout the year. The large, grassy yard will be the perfect space for outdoor play or simply lying in a hammock. Separate gated area for a dog run or perhaps the garden you've been dreaming of! Hang some twinkle lights, turn on the music, and the backyard will become a magical moment in itself. This 'pearl' of a home truly has it all!!
For sale
Price cut: $20K (8/22)
$1,229,000
2300 Woodmoor Ln, Colleyville, TX 76034
4beds
3,746sqft
Single Family Residence
Built in 1991
0.55 Acres Lot
$-- Zestimate®
$328/sqft
$38/mo HOA
What's special
Large grassy yardThoughtfully updatedLush backyard oasisThree-car garageAmple storage throughoutHalf bathBreakfast nook
- 33 days |
- 1,977 |
- 69 |
Likely to sell faster than
Zillow last checked:
Listing updated:
Listed by:
Antoinette Fang 0659663 817-239-2993,
eXp Realty LLC 888-519-7431
Source: NTREIS,MLS#: 21330210
Facts & features
Interior
Bedrooms & bathrooms
- Bedrooms: 4
- Bathrooms: 4
- Full bathrooms: 3
- 1/2 bathrooms: 1
Primary bedroom
- Features: Ceiling Fan(s), Dual Sinks, Double Vanity, En Suite Bathroom, Sitting Area in Primary, Separate Shower, Walk-In Closet(s)
- Level: First
- Dimensions: 15 x 20
Bedroom
- Features: Ceiling Fan(s), Walk-In Closet(s)
- Level: First
- Dimensions: 12 x 13
Primary bathroom
- Features: Built-in Features, Granite Counters, Linen Closet
- Level: First
- Dimensions: 14 x 13
Dining room
- Level: First
- Dimensions: 13 x 14
Kitchen
- Features: Built-in Features, Eat-in Kitchen, Granite Counters, Kitchen Island, Walk-In Pantry
- Level: First
- Dimensions: 15 x 14
Laundry
- Features: Built-in Features, Granite Counters, Utility Sink
- Level: First
- Dimensions: 5 x 12
Living room
- Features: Fireplace
- Level: First
- Dimensions: 17 x 17
Office
- Features: Built-in Features
- Level: First
- Dimensions: 12 x 13
Heating
- Central
Cooling
- Central Air, Ceiling Fan(s)
Appliances
- Included: Built-In Refrigerator, Double Oven, Dishwasher, Electric Oven, Electric Range, Disposal, Gas Water Heater, Ice Maker, Microwave, Refrigerator, Wine Cooler
Features
- Wet Bar, Built-in Features, Chandelier, Decorative/Designer Lighting Fixtures, Double Vanity, Granite Counters, High Speed Internet, Kitchen Island, Loft, Pantry, Cable TV, Walk-In Closet(s)
- Windows: Shutters
- Has basement: No
- Number of fireplaces: 2
- Fireplace features: Decorative, Den, Gas, Gas Log, Living Room, Masonry
Interior area
- Total interior livable area: 3,746 sqft
Video & virtual tour
Property
Parking
- Total spaces: 3
- Parking features: Circular Driveway, Garage, Garage Door Opener, Gated, Garage Faces Side
- Attached garage spaces: 3
Accessibility
- Accessibility features: Grip-Accessible Features
Features
- Levels: Two
- Stories: 2
- Patio & porch: Covered
- Exterior features: Built-in Barbecue, Barbecue, Dog Run, Gas Grill, Misting System, Private Yard, Rain Gutters
- Pool features: Heated, In Ground, Outdoor Pool, Pool, Pool/Spa Combo, Waterfall
- Fencing: Metal,Wood
Lot
- Size: 0.55 Acres
- Features: Cul-De-Sac, Interior Lot, Landscaped
- Residential vegetation: Grassed
Details
- Parcel number: 06413544
- Other equipment: Irrigation Equipment
Construction
Type & style
- Home type: SingleFamily
- Architectural style: Traditional,Detached
- Property subtype: Single Family Residence
Materials
- Brick
- Foundation: Slab
- Roof: Composition
Condition
- Resale
- Year built: 1991
Utilities & green energy
- Sewer: Public Sewer
- Water: Public
- Utilities for property: Sewer Available, Water Available, Cable Available
Community & HOA
Community
- Features: Curbs, Sidewalks
- Subdivision: Highland Meadows Add
HOA
- Has HOA: Yes
- Services included: Association Management
- HOA fee: $450 annually
- HOA name: Communiity Management Assoc.
- HOA phone: 972-943-2828
Location
- Region: Colleyville
Financial & listing details
- Price per square foot: $328/sqft
- Tax assessed value: $765,000
- Annual tax amount: $12,577
- Date on market: 7/21/2026
- Cumulative days on market: 34 days
- Listing terms: Submit
- Exclusions: Staging furniture & accessories; washer & dryer; outdoor furniture & accessories, fountain
Estimated market value
Not available
Estimated sales range
Not available
Not available
Price history
| Date | Event | Price |
|---|---|---|
| 8/22/2026 | Price change | $1,229,000-1.6%$328/sqft |
Source: NTREIS #21330210 Report a problem | ||
| 7/21/2026 | Listed for sale | $1,249,000+113.5%$333/sqft |
Source: NTREIS #21330210 Report a problem | ||
| 1/10/2017 | Listing removed | $585,000$156/sqft |
Source: Briggs Freeman Sotheby's International Realty #13496790 Report a problem | ||
| 11/28/2016 | Pending sale | $585,000$156/sqft |
Source: Briggs Freeman Sotheby's International Realty #13496790 Report a problem | ||
| 11/18/2016 | Listed for sale | $585,000$156/sqft |
Source: Briggs Freeman Sotheby's Int'l #13496790 Report a problem | ||
Public tax history
| Year | Property taxes | Tax assessment |
|---|---|---|
| 2025 | $3,000 -14.5% | $765,000 -11.7% |
| 2024 | $3,507 -2.9% | $866,177 -1.5% |
| 2023 | $3,611 -12.3% | $879,395 +8.6% |
| 2022 | $4,119 +9.1% | $809,950 +21.7% |
| 2021 | $3,777 +9.1% | $665,687 +13.2% |
| 2020 | $3,463 | $588,309 |
| 2019 | $3,463 +2.2% | $588,309 +3.2% |
| 2018 | $3,389 -73.9% | $570,000 |
| 2017 | $12,983 +4.4% | $570,000 +5.3% |
| 2016 | $12,440 +17.8% | $541,350 -9% |
| 2015 | $10,559 | $595,151 +28.2% |
| 2014 | $10,559 | $464,200 +7% |
| 2013 | -- | $433,900 +0.8% |
| 2012 | -- | $430,300 +4% |
| 2011 | -- | $413,700 -0.2% |
| 2010 | -- | $414,400 -1.1% |
| 2009 | -- | $418,800 +2.6% |
| 2008 | -- | $408,100 +1.5% |
| 2007 | -- | $402,000 |
| 2006 | -- | $402,000 |
| 2005 | -- | $402,000 |
| 2004 | -- | $402,000 +7.9% |
| 2003 | -- | $372,700 +1.2% |
| 2002 | -- | $368,200 +16.2% |
| 2001 | -- | $316,900 +1.7% |
| 2000 | -- | $311,700 |
Find assessor info on the county website
Monthly payment
Est. payment
Payment breakdown
Explore the cost of this home by adjusting the details. Changes won't be saved.Climate risks
Neighborhood: Northeast
Nearby schools
GreatSchools rating
- 10/10Glenhope Elementary SchoolGrades: PK-5Distance: 0.3 mi
- 8/10Cross Timbers Middle SchoolGrades: 6-8Distance: 0.9 mi
- 8/10Grapevine High SchoolGrades: 9-12Distance: 1.2 mi
Schools provided by the listing agent
- Elementary: Glenhope
- Middle: Cross Timbers
- High: Grapevine
- District: Grapevine-Colleyville ISD
Source: NTREIS. This data may not be complete. We recommend contacting the local school district to confirm school assignments for this home.
- $926,7004 bd3 ba3.1k sqft2302 Woodmoor Ln, Colleyville, TX 76034Off Market
- $1,356,1004 bd4 ba4.3k sqft6310 Edinburgh Dr, Colleyville, TX 76034Off Market
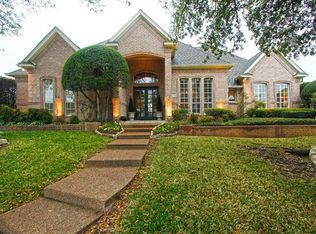
- $1,062,7005 bd4 ba4k sqft6403 Kenshire Ct, Colleyville, TX 76034Off Market
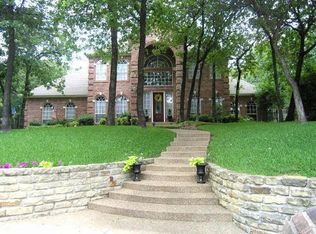
- $--4 bd4 ba3.5k sqft2304 Woodmoor Ln, Colleyville, TX 76034Sold
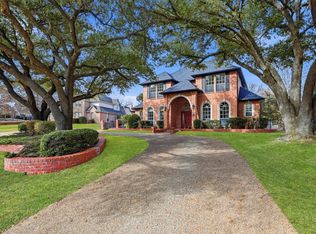
- $1,202,9004 bd5 ba4.6k sqft6401 Kenshire Ct, Colleyville, TX 76034Off Market
- $--5 bd4 ba3.1k sqft6405 Kenshire Ct, Colleyville, TX 76034Sold
- $934,2004 bd3 ba3.5k sqft2207 Tarleton Dr, Colleyville, TX 76034Off Market
- $1,109,0004 bd4 ba3.6k sqft6308 Edinburgh Dr, Colleyville, TX 76034Off Market
A local agent can set up tours, give advice and negotiate with sellers.
A local lender can help you make sure your offer is ready when you are.
Similar homes
- $1,200,0004 bd4 ba4.4k sqft7302 Belle Meade Dr, Colleyville, TX 76034For Sale
 MLS ID #21365227, Barbara Pantuso. NTREIS
 - $1,150,0005 bd4 ba4k sqft6609 Sapphire Cir S, Colleyville, TX 76034For Sale
 MLS ID #21360101, Sophie Diaz. NTREIS
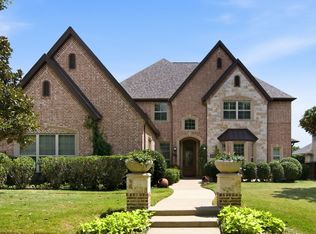
 - $1,295,0004 bd4 ba3.9k sqft1913 Arrington Ct, Colleyville, TX 76034For Sale
 MLS ID #21331972, Jeanine Kleinhammer. NTREIS
 - $1,149,0004 bd4 ba3.2k sqft300 Hawks Ridge Trl, Colleyville, TX 76034For Sale
 MLS ID #21361777, Sandy Cotton. NTREIS
 - $1,200,0004 bd5 ba4.2k sqft4607 Shadywood Ln, Colleyville, TX 76034For SaleMLS ID #21247347, Sherri Murphy. NTREIS
- $1,200,0005 bd4 ba4.4k sqft2405 Arbor Gate Ln, Colleyville, TX 76034For SaleMLS ID #21341085, Jeannie Anderson. NTREIS
- $1,100,0006 bd5 ba4.1k sqft6623 Sapphire Cir S, Colleyville, TX 76034For SaleMLS ID #21233263, Colette Rieder. NTREIS
- $1,385,0005 bd6 ba5.1k sqft205 Raintree Ct, Colleyville, TX 76034For SaleMLS ID #21344881, Roxann Taylor. NTREIS
- $1,325,0005 bd4 ba4.8k sqft2108 Stonehaven Dr, Colleyville, TX 76034For SaleMLS ID #21336613, Sophie Diaz. NTREIS
- $915,0004 bd4 ba3.6k sqft2307 Still Point Ln, Colleyville, TX 76034For SaleMLS ID #21329841, Scott Wheeler. NTREIS
- $1,275,0005 bd5 ba4.7k sqft302 W Charlottesville Ave, Colleyville, TX 76034For SaleMLS ID #21275029, Andrea Miranda. NTREIS
- $990,0004 bd5 ba4.3k sqft4106 Trail Bend Ct, Colleyville, TX 76034For SaleMLS ID #21346797, Bryan Bell. NTREIS
- $995,0003 bd4 ba3.7k sqft6113 Rock Dove Cir, Colleyville, TX 76034For SaleMLS ID #21347036, Amber Broadway. NTREIS
- $925,0004 bd4 ba3.8k sqft4300 Eaton Cir, Colleyville, TX 76034For SaleMLS ID #21354140, Victor Burns. NTREIS
- $1,075,0003 bd2 ba2.2k sqft1805 Renfro Rd, Colleyville, TX 76034For SaleMLS ID #21299188, Sophie Diaz. NTREIS
- $995,0004 bd3 ba3.2k sqft4909 Lakewood Dr, Colleyville, TX 76034For SaleMLS ID #21346587, Trey Stewart. NTREIS
- $1,449,0005 bd6 ba5.1k sqft1908 Stratton Ct, Colleyville, TX 76034For SaleMLS ID #21265199, Laurie Wall. NTREIS
- $849,0006 bd4 ba3.6k sqft6606 Carriage Dr, Colleyville, TX 76034For SaleMLS ID #21286912, Yanlin Qian. NTREIS
- $1,600,0004 bd5 ba4.5k sqft609 Picasso, Colleyville, TX 76034For SaleMLS ID #21357550, Sophie Diaz. NTREIS
- $1,195,0004 bd4 ba3.5k sqft210 Highland Oaks Cir, Southlake, TX 76092For SaleMLS ID #21265382, Randy White. NTREIS
