One story in Colleyville with fabulous improvements and updates! The home features 4 bedrooms, 3.5baths, large living area, open concept kitchen, dining and family room. 4th bedroom has new Murphy bed and is currently being used as an office. Amazing garage space with newly epoxy coating and room for 3 cars plus extra space for workbench or bikes. Backyard is perfect for entertaining with automatic screens, fireplace with seating area, bar area, plus 2 year old Caldera hot or cold tub, and turfed backyard. Other improvements include: Roof (2024), HVAC (2024), whole-house generator, New water heaters (2025). Neighborhood amenities include Splash pad for kids, fishing ponds, walking trails.
Photos coming Thursday.
Pending
$1,149,000
300 Hawks Ridge Trl, Colleyville, TX 76034
4beds
3,232sqft
Single Family Residence
Built in 2013
0.36 Acres Lot
$1,133,400 Zestimate®
$356/sqft
$117/mo HOA
What's special
Fireplace with seating areaTurfed backyardBar areaAutomatic screens
- 50 days
- 183
- 7
Zillow last checked:
Listing updated:
Listed by:
Sandy Cotton 0614304 817-481-5882,
Ebby Halliday, REALTORS 817-481-5882
Source: NTREIS,MLS#: 21361777
Facts & features
Interior
Bedrooms & bathrooms
- Bedrooms: 4
- Bathrooms: 4
- Full bathrooms: 3
- 1/2 bathrooms: 1
Primary bedroom
- Level: First
- Dimensions: 1 x 1
Bedroom
- Level: First
- Dimensions: 1 x 1
Bedroom
- Level: First
- Dimensions: 1 x 1
Bedroom
- Level: First
- Dimensions: 1 x 1
Breakfast room nook
- Level: First
- Dimensions: 10 x 10
Dining room
- Level: First
- Dimensions: 16 x 15
Kitchen
- Features: Built-in Features, Eat-in Kitchen, Granite Counters, Kitchen Island, Pantry, Walk-In Pantry
- Level: First
- Dimensions: 1 x 1
Laundry
- Features: Built-in Features, Stone Counters, Utility Sink
- Level: First
- Dimensions: 1 x 1
Living room
- Features: Ceiling Fan(s), Fireplace
- Level: First
- Dimensions: 23 x 20
Heating
- Natural Gas
Cooling
- Central Air
Appliances
- Included: Some Gas Appliances, Built-In Gas Range, Double Oven, Dishwasher, Electric Oven, Disposal, Gas Water Heater, Microwave, Plumbed For Gas
Features
- Chandelier, Decorative/Designer Lighting Fixtures, Granite Counters, High Speed Internet, Kitchen Island, Pantry
- Flooring: Carpet, Ceramic Tile, Wood
- Has basement: No
- Number of fireplaces: 2
- Fireplace features: Family Room, Gas Starter
Interior area
- Total interior livable area: 3,232 sqft
Video & virtual tour
Property
Parking
- Total spaces: 3
- Parking features: Driveway, Epoxy Flooring, Garage Faces Front, Oversized, Garage Faces Side
- Attached garage spaces: 3
Features
- Levels: One
- Stories: 1
- Patio & porch: Front Porch, Patio, Covered
- Exterior features: Outdoor Living Area
- Pool features: None
- Fencing: Wrought Iron
Lot
- Size: 0.36 Acres
- Features: Landscaped, Subdivision, Sprinkler System
Details
- Parcel number: 40694488
Construction
Type & style
- Home type: SingleFamily
- Architectural style: Traditional,Detached
- Property subtype: Single Family Residence
Materials
- Brick
- Foundation: Slab
- Roof: Composition
Condition
- Year built: 2013
Utilities & green energy
- Sewer: Public Sewer
- Water: Public
- Utilities for property: Sewer Available, Water Available
Community & HOA
Community
- Subdivision: Old Grove Add
HOA
- Has HOA: Yes
- Services included: Association Management
- HOA fee: $1,400 annually
- HOA name: Old Grove
- HOA phone: 817-000-0000
Location
- Region: Colleyville
Financial & listing details
- Price per square foot: $356/sqft
- Tax assessed value: $924,933
- Annual tax amount: $16,746
- Date on market: 8/20/2026
- Cumulative days on market: 43 days
- Listing terms: Cash,Conventional,VA Loan
- Exclusions: In laundry room: fridge, wine fridge, washer/dryer. Flat screens, mounts to convey. In garage: workbench, free-standing shelving; workout equipment.
Estimated market value
$1,133,400
$1.08M - $1.19M
$5,369/mo
Price history
| Date | Event | Price |
|---|---|---|
| 9/20/2026 | Pending sale | $1,149,000$356/sqft |
Source: NTREIS #21361777 Report a problem | ||
| 9/12/2026 | Contingent | $1,149,000$356/sqft |
Source: NTREIS #21361777 Report a problem | ||
| 8/30/2026 | Listed for sale | $1,149,000$356/sqft |
Source: NTREIS #21361777 Report a problem | ||
| 8/24/2026 | Contingent | $1,149,000$356/sqft |
Source: NTREIS #21361777 Report a problem | ||
| 8/20/2026 | Listed for sale | $1,149,000+16.2%$356/sqft |
Source: NTREIS #21361777 Report a problem | ||
| 11/7/2023 | Sold | -- |
Source: NTREIS #20451418 Report a problem | ||
| 10/22/2023 | Pending sale | $989,000$306/sqft |
Source: NTREIS #20451418 Report a problem | ||
| 10/16/2023 | Contingent | $989,000$306/sqft |
Source: NTREIS #20451418 Report a problem | ||
| 10/13/2023 | Listed for sale | $989,000$306/sqft |
Source: NTREIS #20451418 Report a problem | ||
Public tax history
| Year | Property taxes | Tax assessment |
|---|---|---|
| 2025 | $11,777 -7.4% | $924,933 |
| 2024 | $12,718 +24.3% | $924,933 +3.3% |
| 2023 | $10,232 -13.2% | $895,000 +20.5% |
| 2022 | $11,794 +4.3% | $742,688 +22.9% |
| 2021 | $11,308 -2.8% | $604,079 |
| 2020 | $11,632 -0.7% | $604,079 |
| 2019 | $11,711 -2.4% | $604,079 +2.8% |
| 2018 | $11,994 -14.3% | $587,880 -0.7% |
| 2017 | $13,999 +9.2% | $592,000 +11.5% |
| 2016 | $12,816 +139.6% | $530,873 -9.5% |
| 2015 | $5,349 | $586,547 +122.6% |
| 2014 | $5,349 | $263,500 +163.5% |
| 2013 | -- | $100,000 |
| 2012 | -- | $100,000 |
| 2011 | -- | $100,000 -19% |
| 2010 | -- | $123,500 |
| 2009 | -- | $123,500 +23.5% |
| 2008 | -- | $100,035 |
| 2007 | -- | $100,035 +45.3% |
| 2006 | -- | $68,850 |
Find assessor info on the county website
Monthly payment
Est. payment
Payment breakdown
Explore the cost of this home by adjusting the details. Changes won't be saved.Climate risks
Neighborhood: Northwest
Nearby schools
Schools provided by the listing agent
- Elementary: Liberty
- Middle: Keller,Bear Creek
- High: Keller
- District: Keller ISD
Source: NTREIS. This data may not be complete. We recommend contacting the local school district to confirm school assignments for this home.
- $1,080,4004 bd3 ba3.7k sqft304 Hawks Ridge Trl, Colleyville, TX 76034Off Market
- $1,174,2004 bd4 ba4.3k sqft220 Hawks Ridge Trl, Colleyville, TX 76034Off Market
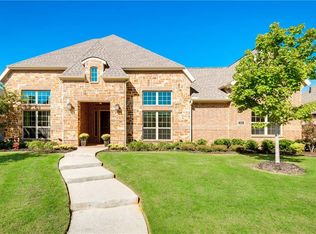
- $1,501,000-- bd-- ba3.7k sqft305 Waterfall Ct, Colleyville, TX 76034Off Market
- $1,306,4004 bd3 ba3.9k sqft301 Waterfall Ct, Colleyville, TX 76034Off Market
Similar homes
- $1,250,0004 bd4 ba4.1k sqft6505 Champion Way, Colleyville, TX 76034For Sale
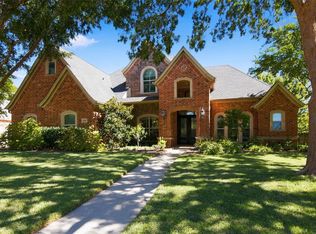 MLS ID #21402076, Mandy Kimbell. NTREIS
 - $1,175,0004 bd4 ba4.6k sqft208 Polo Trl, Colleyville, TX 76034For Sale
 MLS ID #21375046, Nanette Love. NTREIS
 - $1,125,0005 bd4 ba4k sqft6609 Sapphire Cir S, Colleyville, TX 76034For Sale
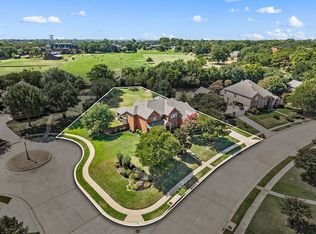 MLS ID #21360101, Sophie Diaz. NTREIS
 - $1,068,0004 bd4 ba4.4k sqft5510 Texas Trl, Colleyville, TX 76034For Sale
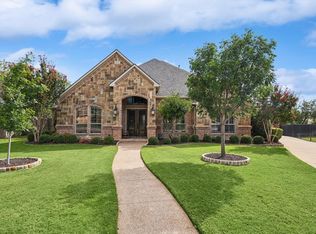 MLS ID #21372465, Parth Raval. NTREIS
