Nestled within the heart of Colleyville, this exquisite home offers a beautifully designed interior and open concept floor plan. As you enter through the custom iron door, its grand entrance will greet you with soaring ceilings, iron stair case, wine room, solid wood doors, plantation shutters, beautiful wood floors & magnificent windows, overlooking the stunning landscape & serene pool. At the heart of the home is a chef’s kitchen, designed for everyday living & entertaining with expansive island, 6-burner gas cooktop, double ovens, and walk-in pantry. Adjacent to the kitchen is the breakfast nook and main living area accented with hardwood floors, gas fireplace & custom cabinetry. First floor office with French doors, and Formal dining room with beautiful light fixture and hardwood floors are bathed in natural light, showcasing high-quality finishes and sophisticated design. Relax in your private owners suite with tray ceiling, sitting area and spa inspired primary bath with large double shower, jetted tub, and 2 walk-in closets. Upstairs, entertainment abounds with a spacious game-media room and 3 oversized bedrooms, with 2 full baths. Finally, Step outside to your private backyard oasis featuring a sparkling saltwater pool and spa with Paramount cleaning system. Spacious covered patio with built in grill, storage, outdoor sink, and griddle. The perfect setting for relaxation and outdoor entertaining. Additional features include Jelly Fish LED lighting system, complete home filtration and reverse osmosis water system, and garage wired with 2 (240V) outlets for your electric vehicle charging station. Welcome Home!
For sale
$1,335,000
1913 Arrington Ct, Colleyville, TX 76034
4beds
3,992sqft
:
Get pre-qualified$11,099/mo
Single Family Residence
Built in 2012
0.39 Acres Lot
$-- Zestimate®
$334/sqft
$175/mo HOA
What's special
Beautiful wood floorsWine roomSolid wood doorsSpacious game-media roomExpansive islandIron staircaseDouble ovens
- 11 days |
- 804 |
- 61 |
Likely to sell faster than
Zillow last checked:
Listing updated:
Listed by:
Jeanine Kleinhammer 0580426 817-368-1230,
Keller Williams Realty 817-329-8850
Source: NTREIS,MLS#: 21331972
Facts & features
Interior
Bedrooms & bathrooms
- Bedrooms: 4
- Bathrooms: 4
- Full bathrooms: 4
Primary bedroom
- Features: Ceiling Fan(s), Dual Sinks, Double Vanity, En Suite Bathroom, Jetted Tub, Linen Closet, Sitting Area in Primary, Separate Shower, Walk-In Closet(s)
- Level: First
- Dimensions: 20 x 16
Bedroom
- Features: Ceiling Fan(s), En Suite Bathroom, Split Bedrooms, Walk-In Closet(s)
- Level: Second
- Dimensions: 13 x 12
Bedroom
- Features: Ceiling Fan(s), Split Bedrooms
- Level: Second
- Dimensions: 12 x 12
Bedroom
- Features: Ceiling Fan(s), Split Bedrooms
- Level: Second
- Dimensions: 12 x 11
Breakfast room nook
- Features: Eat-in Kitchen
- Level: First
- Dimensions: 15 x 10
Dining room
- Level: First
- Dimensions: 13 x 11
Game room
- Features: Ceiling Fan(s)
- Level: Second
- Dimensions: 24 x 16
Kitchen
- Features: Breakfast Bar, Built-in Features, Eat-in Kitchen, Granite Counters, Kitchen Island, Pantry, Walk-In Pantry
- Level: First
- Dimensions: 16 x 13
Laundry
- Features: Built-in Features, Granite Counters, Utility Sink
- Level: First
- Dimensions: 9 x 8
Living room
- Features: Built-in Features, Ceiling Fan(s), Fireplace
- Level: First
- Dimensions: 24 x 17
Office
- Features: Built-in Features, Ceiling Fan(s)
- Level: First
- Dimensions: 12 x 11
Heating
- Central, Natural Gas, Zoned
Cooling
- Central Air, Ceiling Fan(s), Electric, Zoned
Appliances
- Included: Some Gas Appliances, Convection Oven, Double Oven, Dishwasher, Electric Oven, Gas Cooktop, Disposal, Gas Water Heater, Microwave, Plumbed For Gas
- Laundry: Washer Hookup, Electric Dryer Hookup, Laundry in Utility Room
Features
- Chandelier, Decorative/Designer Lighting Fixtures, Double Vanity, Eat-in Kitchen, Granite Counters, High Speed Internet, Kitchen Island, Open Floorplan, Pantry, Cable TV, Vaulted Ceiling(s), Walk-In Closet(s), Wired for Sound
- Flooring: Carpet, Ceramic Tile, Wood
- Windows: Bay Window(s), Shutters, Window Coverings
- Has basement: No
- Number of fireplaces: 1
- Fireplace features: Gas, Gas Log, Living Room
Interior area
- Total interior livable area: 3,992 sqft
Video & virtual tour
Property
Parking
- Total spaces: 3
- Parking features: Additional Parking, Door-Multi, Door-Single, Driveway, Electric Gate, Garage Faces Front, Garage, Garage Door Opener, Garage Faces Side
- Attached garage spaces: 3
Features
- Levels: Two
- Stories: 2
- Patio & porch: Covered
- Exterior features: Gas Grill, Lighting, Outdoor Grill, Rain Gutters
- Pool features: Cabana, Gunite, Heated, In Ground, Pool, Pool/Spa Combo, Salt Water
- Fencing: Wood,Wrought Iron
Lot
- Size: 0.39 Acres
- Features: Back Yard, Cul-De-Sac, Interior Lot, Lawn, Landscaped, Subdivision, Sprinkler System, Few Trees
Details
- Parcel number: 40154440
Construction
Type & style
- Home type: SingleFamily
- Architectural style: Traditional,Detached
- Property subtype: Single Family Residence
Materials
- Brick, Rock, Stone
- Foundation: Slab
- Roof: Composition
Condition
- Year built: 2012
Utilities & green energy
- Sewer: Public Sewer
- Water: Public
- Utilities for property: Sewer Available, Underground Utilities, Water Available, Cable Available
Community & HOA
Community
- Features: Fenced Yard, Lake, Trails/Paths, Curbs, Sidewalks
- Security: Prewired, Security System Owned, Security System, Smoke Detector(s)
- Subdivision: Broughton
HOA
- Has HOA: Yes
- Services included: Association Management, Maintenance Grounds
- HOA fee: $525 quarterly
- HOA name: Blue Hawk Management
- HOA phone: 972-674-3791
Location
- Region: Colleyville
Financial & listing details
- Price per square foot: $334/sqft
- Tax assessed value: $892,937
- Annual tax amount: $14,680
- Date on market: 7/17/2026
- Cumulative days on market: 11 days
- Listing terms: Cash,Conventional,VA Loan
- Exclusions: Tesla charging stations. Wall mounted TV's and speakers. Brackets will remain.
Estimated market value
Not available
Estimated sales range
Not available
Not available
Price history
| Date | Event | Price |
|---|---|---|
| 7/17/2026 | Listed for sale | $1,335,000$334/sqft |
Source: NTREIS #21331972 Report a problem | ||
Public tax history
| Year | Property taxes | Tax assessment |
|---|---|---|
| 2025 | $3,501 -6.5% | $892,937 -22.3% |
| 2024 | $3,744 -2.9% | $1,149,529 -4% |
| 2023 | $3,855 -12.3% | $1,197,000 +57.5% |
| 2022 | $4,397 -0.9% | $759,899 |
| 2021 | $4,435 -0.8% | $759,899 |
| 2020 | $4,473 0% | $759,899 0% |
| 2019 | $4,473 +1% | $759,900 +2% |
| 2018 | $4,429 -71.6% | $745,000 +9.3% |
| 2017 | $15,592 -1.5% | $681,525 -0.5% |
| 2016 | $15,837 +5.1% | $685,139 +4% |
| 2015 | $15,074 | $659,000 -7.1% |
| 2014 | $15,074 | $709,600 +9.7% |
| 2013 | -- | $646,600 +417.3% |
| 2012 | -- | $125,000 |
| 2011 | -- | $125,000 |
| 2010 | -- | $125,000 |
| 2009 | -- | $125,000 +23.5% |
| 2008 | -- | $101,250 |
| 2007 | -- | $101,250 |
| 2006 | -- | $101,250 |
| 2005 | -- | $101,250 -19% |
| 2004 | -- | $125,000 +122.7% |
| 2003 | -- | $56,123 |
Find assessor info on the county website
Monthly payment
Est. payment
Payment breakdown
Explore the cost of this home by adjusting the details. Changes won't be saved.Climate risks
Neighborhood: Northeast
Nearby schools
GreatSchools rating
- 10/10Glenhope Elementary SchoolGrades: PK-5Distance: 1 mi
- 8/10Cross Timbers Middle SchoolGrades: 6-8Distance: 1.6 mi
- 8/10Grapevine High SchoolGrades: 9-12Distance: 1.8 mi
Schools provided by the listing agent
- Elementary: Glenhope
- Middle: Cross Timbers
- High: Grapevine
- District: Grapevine-Colleyville ISD
Source: NTREIS. This data may not be complete. We recommend contacting the local school district to confirm school assignments for this home.
- $1,544,2005 bd5 ba5.4k sqft1909 Arrington Ct, Colleyville, TX 76034Off Market

- $1,437,1004 bd5 ba4.2k sqft1917 Arrington Ct, Colleyville, TX 76034Off Market
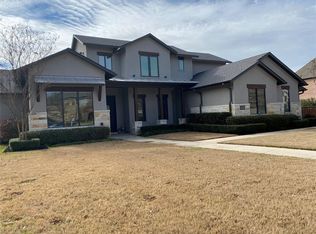
- $1,445,6004 bd4 ba4.8k sqft1908 Arrington Ct, Colleyville, TX 76034Off Market

- $1,473,4004 bd4 ba4.4k sqft1912 Arrington Ct, Colleyville, TX 76034Off Market

- $1,957,1005 bd6 ba5.9k sqft1904 Arrington Ct, Colleyville, TX 76034Off Market
- $1,652,1005 bd5 ba5.7k sqft1900 Arrington Ct, Colleyville, TX 76034Off Market
- $884,0004 bd3 ba3.2k sqft5804 Highland Hills Ln, Colleyville, TX 76034Off Market
- $1,109,3004 bd4 ba4k sqft5802 Highland Hills Ln, Colleyville, TX 76034Off Market
A local agent can set up tours, give advice and negotiate with sellers.
A local lender can help you make sure your offer is ready when you are.
Similar homes
- $1,200,0005 bd4 ba4.4k sqft2405 Arbor Gate Ln, Colleyville, TX 76034For Sale
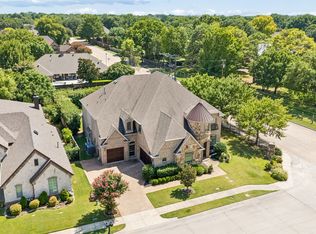 MLS ID #21341085, Jeannie Anderson. NTREIS
 - $1,325,0005 bd4 ba4.8k sqft2108 Stonehaven Dr, Colleyville, TX 76034For Sale
 MLS ID #21336613, Sophie Diaz. NTREIS
 - $1,249,0004 bd4 ba3.7k sqft2300 Woodmoor Ln, Colleyville, TX 76034For Sale
 MLS ID #21330210, Antoinette Fang. NTREIS
 - $1,300,0005 bd5 ba4.4k sqft3207 Saint Albans Cir, Colleyville, TX 76034For Sale
 MLS ID #21305018, Sandy Cotton. NTREIS
 - $1,485,0005 bd6 ba5.1k sqft1908 Stratton Ct, Colleyville, TX 76034For SaleMLS ID #21265199, Laurie Wall. NTREIS
- $1,325,0005 bd5 ba4.7k sqft302 W Charlottesville Ave, Colleyville, TX 76034For SaleMLS ID #21275029, Andrea Miranda. NTREIS
- $--3 bd2 ba2.8k sqft3200 Cumberland Ct, Colleyville, TX 76034AuctionAuction.com 2
- $1,250,0004 bd5 ba4.2k sqft4607 Shadywood Ln, Colleyville, TX 76034For SaleMLS ID #21247347, Sherri Murphy. NTREIS
- $1,145,0004 bd4 ba4.4k sqft5510 Texas Trl, Colleyville, TX 76034For SaleMLS ID #21319901, Vipul Raval. NTREIS
- $1,499,0005 bd6 ba5.4k sqft4512 Alexandra Dr, Colleyville, TX 76034For SaleMLS ID #21274173, Nita Copeland. NTREIS
- $1,375,0004 bd5 ba3.9k sqft105 Latrobe Ct, Southlake, TX 76092For SaleMLS ID #21332341, Andrea Miranda. NTREIS
- $1,550,0004 bd4 ba4.6k sqft7208 Stilton Ct, Colleyville, TX 76034For SaleMLS ID #21274450, Laurie Wall. NTREIS
- $929,9004 bd4 ba3.6k sqft2307 Still Point Ln, Colleyville, TX 76034For SaleMLS ID #21329841, Scott Wheeler. NTREIS
- $1,450,0005 bd6 ba5.3k sqft400 Vintage Ct, Colleyville, TX 76034For SaleMLS ID #21323824, Melissa Fain. NTREIS
- $1,399,9995 bd5 ba5.7k sqft1401 Caldwell Creek Dr, Colleyville, TX 76034For SaleMLS ID #21248969, Tanya Benoist. NTREIS
- $1,649,0005 bd6 ba5.7k sqft4900 Rockrimmon Ct, Colleyville, TX 76034For SaleMLS ID #21337651, Zein Hantoli. NTREIS
- $1,100,0006 bd5 ba4.1k sqft6623 Sapphire Cir S, Colleyville, TX 76034For SaleMLS ID #21233263, Colette Rieder. NTREIS
- $925,0004 bd4 ba3.2k sqft4606 Mill Wood Dr, Colleyville, TX 76034For SaleMLS ID #21335408, Amber Broadway. NTREIS
- $1,495,0004 bd5 ba4.1k sqft7001 Schubert Rd, Colleyville, TX 76034For SaleMLS ID #21158623, Destini Senghine. NTREIS
- $1,050,0004 bd4 ba3.3k sqft7013 Handel, Colleyville, TX 76034For SaleMLS ID #21292949, Sophie Diaz. NTREIS