Welcome to 2305 150th Place! The Camden is a beautifully designed one-story home, offering comfort and convenience in approximately 1,532 square feet. This plan features 3 bedrooms, 2 bathrooms, and a 2-car garage, making it perfect for families or those seeking spacious single-level living. At the heart of the Camden, you'll find a great kitchen that seamlessly flows into the dining area and family room. This open-concept layout creates an inviting space, ideal for entertaining friends and family gatherings. Beyond the thoughtfully designed interior, the Camden also comes with practical features that enhance your everyday life. Enjoy a fully irrigated yard with sod, ensuring a vibrant exterior with minimal effort. Plus, this home includes our smart home base package, a front doorbell, a front door deadbolt lock, a home hub, a smart light switch, and a smart thermostat. Discover the comfort and modern convenience of the Camden Plan. Images are representative of plan and may vary as built.
Sold
Price Unknown
2305 150th Pl, Lubbock, TX 79423
3beds
1,532sqft
Single Family Residence, Residential
Built in 2026
5,662 Square Feet Lot
$249,200 Zestimate®
$--/sqft
$1,756 Estimated rent
Home value
$249,200
$232,000 - $267,000
$1,756/mo
Zestimate® history
Owner options
List your home for rent
$1,756/mo
Rent Zestimate®
Find your next renter with Zillow Rental Manager. Plus, with online applications, you can quickly screen prospective tenants – for free.
$1,756/mo
Rent Zestimate®
Refinance and save
$300/mo
Est. payment
Refinancing to a lower rate could help reduce your monthly payments and save thousands over the life of the loan.
$300/mo
Est. payment
Explore your selling options
Work with a Zillow partner agent
Leverage their expertise and Zillow's premium Showcase listings to get your home seen by more buyers.
Get startedList with your own agent
Get your home in front of millions of buyers by listing it on Zillow.
Learn how to do itSell it yourself
Take full control of how buyers see your home on Zillow by listing For Sale by Owner (FSBO).
List your homeWhat's special
Great kitchenOne-story homeOpen-concept layout
Zillow last checked:
Listing updated:
Listed by:
Jason Riebe TREC #0727953 806-777-4524,
WTX Realty, LLC
Bought with:
Callie Rocha, TREC #0735212
Realty Refined
Source: LBMLS,MLS#: 202604088
Facts & features
Interior
Bedrooms & bathrooms
- Bedrooms: 3
- Bathrooms: 2
- Full bathrooms: 2
Primary bedroom
- Features: Carpet Flooring
Bedroom 2
- Features: Carpet Flooring
Bedroom 3
- Features: Carpet Flooring
Bedroom 4
- Features: Carpet Flooring
Primary bathroom
- Features: Double Vanity
Dining room
- Features: Family/Dining Combo
Family room
- Features: Vinyl Flooring
Kitchen
- Features: Vinyl Flooring
Living room
- Features: Vinyl Flooring
Heating
- Central, Natural Gas
Cooling
- Central Air, Electric
Appliances
- Included: Dishwasher, Disposal, Microwave
Features
- Ceiling Fan(s), Double Vanity, Smart Thermostat, Walk-In Closet(s)
- Flooring: Vinyl
- Windows: Double Pane Windows, Low Emissivity Windows
- Has basement: No
- Has fireplace: No
Interior area
- Total structure area: 1,532
- Total interior livable area: 1,532 sqft
- Finished area above ground: 1,532
Property
Parking
- Total spaces: 2
- Parking features: Attached, Driveway, Garage
- Attached garage spaces: 2
- Has uncovered spaces: Yes
Features
- Patio & porch: Covered, Patio
- Exterior features: Private Yard
- Fencing: Back Yard,Front Yard,Wood
Lot
- Size: 5,662 Square Feet
- Features: Landscaped, Sprinklers In Front
Details
- Parcel number: R348127
- Special conditions: Standard
Construction
Type & style
- Home type: SingleFamily
- Architectural style: Traditional
- Property subtype: Single Family Residence, Residential
Materials
- Brick, Stone
- Foundation: Slab
- Roof: Composition
Condition
- New Construction
- New construction: Yes
- Year built: 2026
Utilities & green energy
- Sewer: Public Sewer
- Water: Public
- Utilities for property: Cable Available, Electricity Available, Phone Available
Community & HOA
Community
- Security: None
HOA
- Has HOA: Yes
- HOA fee: $300 annually
Location
- Region: Lubbock
Financial & listing details
- Tax assessed value: $40,000
- Annual tax amount: $3,580
- Date on market: 3/30/2026
- Cumulative days on market: 2 days
- Listing terms: Cash,Conventional,FHA,USDA Loan
- Electric utility on property: Yes
- Road surface type: Paved
Price history
| Date | Event | Price |
|---|---|---|
| 5/1/2026 | Sold | -- |
Source:  LBMLS #202604088 Report a problem LBMLS #202604088 Report a problem | ||
| 2/12/2026 | Listed for sale | $251,990$164/sqft |
Source:  DR Horton Report a problem DR Horton Report a problem | ||
Public tax history
| Year | Property taxes | Tax assessment |
|---|---|---|
| 2025 | $621 +19.7% | $30,000 +20% |
| 2024 | $519 | $25,000 |
Find assessor info on the county website
Neighborhood: 79423
Nearby homes
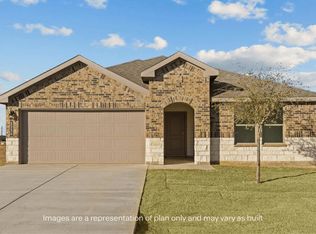
- $--4 bd3 ba2k sqft2303 150th Pl, Lubbock, TX 79423Sold
- $40,000-- bd-- ba-- sqft2307 150th Pl, Lubbock, TX 79423Off Market
- $--3 bd3 ba1.9k sqft2306 150th Pl, Lubbock, TX 79423Sold
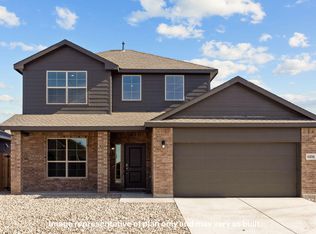
- $--4 bd2 ba1.8k sqft2301 150th Pl, Lubbock, TX 79423Sold
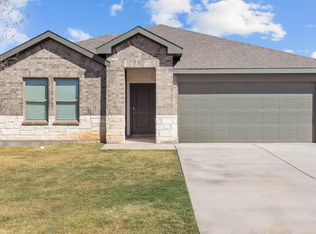
- $233,6003 bd2 ba1.2k sqft2309 150th Pl, Lubbock, TX 79423Off Market
- $--3 bd2 ba1.2k sqft2304 150th Pl, Lubbock, TX 79423Sold
- $--3 bd3 ba1.9k sqft2310 150th Pl, Lubbock, TX 79423Sold
- $231,5003 bd2 ba1.2k sqft2308 150th Pl, Lubbock, TX 79423Off Market
Nearby schools
GreatSchools rating
- 7/10Lubbock-Cooper South Elementary SchoolGrades: PK-5Distance: 1.7 mi
- 7/10Lubbock-Cooper Middle SchoolGrades: 6-8Distance: 1.7 mi
- 7/10Lubbock-Cooper High SchoolGrades: 9-12Distance: 1.3 mi
Schools provided by the listing agent
- Elementary: Lubbock-Cooper East
- Middle: Lubbock-Cooper
- High: Cooper
Source: LBMLS. This data may not be complete. We recommend contacting the local school district to confirm school assignments for this home.
Sell for more on Zillow
Get a Zillow Showcase℠ listing at no additional cost and you could sell for .
$249,200
2% more
+$4,984
With Zillow Showcase(estimated)
$254,184
Sell for more on Zillow
Get a Zillow Showcase℠ listing at no additional cost and you could sell for .
$249,200
2% more
+$4,984
With Zillow Showcase(estimated)
$254,184
- Texas
- Lubbock County
- Lubbock
- 79423
- 2305 150th Pl
