Welcome to 2306 150th Place! The Gulfport is one of our two-story floor plans located in the Allen Farms community in Lubbock, TX. Featuring a modern brick exterior with modern siding details on the second story, the Gulfport is sure to be the talk of the neighborhood. Step inside this 3 bedroom, 2 and a half bathroom home and find 1,951 square feet of comfortable modern living. The downstairs holds a spacious front room ideal for a productive office or study space. Continue inside to find the spacious family room seamlessly combined with the open concept kitchen area, allowing you to always be close to the action. The kitchen features painted cabinets, granite countertops, and stainless steel appliances, perfect for making your daily routine a little more effortless. The primary bedroom, complete with its own attached bathroom, features granite vanity tops and a spacious walk-in closet, allowing for extra privacy and serenity. The upstairs of the Gulfport features a game room space as well as two additional bedrooms with their own guest bathroom, perfect for keeping the youngest members of your home comfortable and entertained. The Gulfport features a seamless mix between modern design and functional living at every turn. Estimated completion date: 04/15/2026. Images are representative of plan and may vary as built.
Sold
Price Unknown
2306 150th Pl, Lubbock, TX 79423
3beds
1,951sqft
Single Family Residence, Residential
Built in 2026
5,662 Square Feet Lot
$264,600 Zestimate®
$--/sqft
$2,103 Estimated rent
Home value
$264,600
$246,000 - $283,000
$2,103/mo
Zestimate® history
Owner options
List your home for rent
$2,103/mo
Rent Zestimate®
Find your next renter with Zillow Rental Manager. Plus, with online applications, you can quickly screen prospective tenants – for free.
$2,103/mo
Rent Zestimate®
Refinance and save
$300/mo
Est. payment
Refinancing to a lower rate could help reduce your monthly payments and save thousands over the life of the loan.
$300/mo
Est. payment
Explore your selling options
Work with a Zillow partner agent
Leverage their expertise and Zillow's premium Showcase listings to get your home seen by more buyers.
Get startedList with your own agent
Get your home in front of millions of buyers by listing it on Zillow.
Learn how to do itSell it yourself
Take full control of how buyers see your home on Zillow by listing For Sale by Owner (FSBO).
List your homeWhat's special
Stainless steel appliancesGranite countertopsGranite vanity topsSpacious walk-in closetModern brick exteriorGame room spacePainted cabinets
Zillow last checked:
Listing updated:
Listed by:
Jason Riebe TREC #0727953 806-777-4524,
WTX Realty, LLC,
Henry Gomez TREC #0784703 806-939-8535,
WTX Realty, LLC
Bought with:
Melissa Smith, TREC #0593842
Coldwell Banker Trusted Adviso
Source: LBMLS,MLS#: 202564339
Facts & features
Interior
Bedrooms & bathrooms
- Bedrooms: 3
- Bathrooms: 3
- Full bathrooms: 2
- 1/2 bathrooms: 1
Primary bedroom
- Features: Carpet Flooring
Bedroom 2
- Features: Carpet Flooring
Bedroom 3
- Features: Carpet Flooring
Bedroom 4
- Features: Carpet Flooring
Primary bathroom
- Features: Double Vanity
Dining room
- Features: Family/Dining Combo
Family room
- Features: Vinyl Flooring
Kitchen
- Features: Vinyl Flooring
Living room
- Features: Vinyl Flooring
Heating
- Central, Natural Gas
Cooling
- Central Air, Electric
Appliances
- Included: Dishwasher, Disposal, Microwave
Features
- Ceiling Fan(s), Double Vanity, Smart Thermostat, Walk-In Closet(s)
- Flooring: Vinyl
- Windows: Double Pane Windows, Low Emissivity Windows
- Has basement: No
- Has fireplace: No
Interior area
- Total structure area: 1,951
- Total interior livable area: 1,951 sqft
- Finished area above ground: 1,951
Property
Parking
- Total spaces: 2
- Parking features: Attached, Driveway, Garage
- Attached garage spaces: 2
- Has uncovered spaces: Yes
Features
- Patio & porch: Covered, Patio
- Exterior features: Private Yard
- Fencing: Back Yard,Front Yard,Wood
Lot
- Size: 5,662 Square Feet
- Features: Landscaped, Sprinklers In Front
Details
- Parcel number: R348095
- Special conditions: Standard
Construction
Type & style
- Home type: SingleFamily
- Architectural style: Traditional
- Property subtype: Single Family Residence, Residential
Materials
- Brick, Stone
- Foundation: Slab
- Roof: Composition
Condition
- Under Construction
- New construction: Yes
- Year built: 2026
Utilities & green energy
- Sewer: Public Sewer
- Water: Public
- Utilities for property: Cable Available, Electricity Available, Phone Available
Community & HOA
Community
- Security: None
HOA
- Has HOA: Yes
- HOA fee: $300 annually
Location
- Region: Lubbock
Financial & listing details
- Tax assessed value: $40,000
- Annual tax amount: $3,930
- Date on market: 12/20/2025
- Cumulative days on market: 33 days
- Listing terms: Cash,Conventional,FHA,USDA Loan
- Electric utility on property: Yes
- Road surface type: Paved
Price history
| Date | Event | Price |
|---|---|---|
| 3/30/2026 | Sold | -- |
Source:  LBMLS #202564339 Report a problem LBMLS #202564339 Report a problem | ||
| 1/27/2026 | Pending sale | $268,990$138/sqft |
Source: LBMLS #202564339 Report a problem | ||
| 12/18/2025 | Listed for sale | $268,990$138/sqft |
Source:  DR Horton Report a problem DR Horton Report a problem | ||
Public tax history
| Year | Property taxes | Tax assessment |
|---|---|---|
| 2025 | $621 +19.7% | $30,000 +20% |
| 2024 | $519 | $25,000 |
Find assessor info on the county website
Neighborhood: 79423
Nearby homes
- $--3 bd2 ba1.2k sqft2304 150th Pl, Lubbock, TX 79423Sold
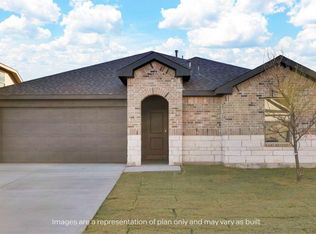
- $231,5003 bd2 ba1.2k sqft2308 150th Pl, Lubbock, TX 79423Off Market
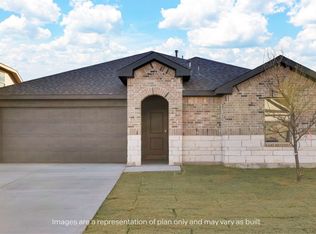
- $--3 bd2 ba1.5k sqft2305 150th Pl, Lubbock, TX 79423Sold
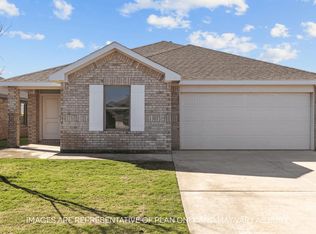
- $--4 bd3 ba2k sqft2303 150th Pl, Lubbock, TX 79423Sold
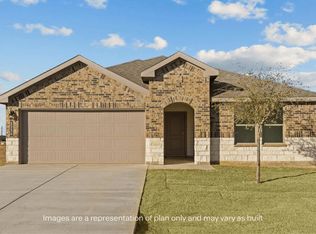
- $241,9903 bd2 ba1.5k sqft2302 150th Pl, Lubbock, TX 79423Pending
- $--3 bd3 ba1.9k sqft2310 150th Pl, Lubbock, TX 79423Sold
- $--4 bd2 ba1.8k sqft2301 150th Pl, Lubbock, TX 79423Sold
- $233,6003 bd2 ba1.2k sqft2309 150th Pl, Lubbock, TX 79423Off Market
Nearby schools
GreatSchools rating
- 7/10Lubbock-Cooper South Elementary SchoolGrades: PK-5Distance: 1.8 mi
- 7/10Lubbock-Cooper Middle SchoolGrades: 6-8Distance: 1.7 mi
- 7/10Lubbock-Cooper High SchoolGrades: 9-12Distance: 1.3 mi
Schools provided by the listing agent
- Elementary: Lubbock-Cooper East
- Middle: Lubbock-Cooper
- High: Cooper
Source: LBMLS. This data may not be complete. We recommend contacting the local school district to confirm school assignments for this home.
Sell for more on Zillow
Get a Zillow Showcase℠ listing at no additional cost and you could sell for .
$264,600
2% more
+$5,292
With Zillow Showcase(estimated)
$269,892
Sell for more on Zillow
Get a Zillow Showcase℠ listing at no additional cost and you could sell for .
$264,600
2% more
+$5,292
With Zillow Showcase(estimated)
$269,892
- Texas
- Lubbock County
- Lubbock
- 79423
- 2306 150th Pl
