Meticulously maintained and beautifully cared-for home in a great neighborhood! New luxury vinyl flooring all through the house, ceiling fans in every room, and air conditioning too; early this year they enlarged the kitchen with beautiful quartz countertops, added more cabinets and counter space, and also added a 144 sq ft loft above the living room. The fantastic level backyard is fully fenced with a great-sized patio for entertaining, pavers on one side with a shed, and a garden growing on the south side, ready for your enjoyment! Extra storage in the garage and pavers make the driveway easier to park your cars. This has to be one of the best homes in the whole neighborhood, you won't want to miss it!
Sold
Listed by: Realty One Group Orca • Mike Kellogg
Bought with: Coldwell Banker Danforth
$680,000
2305 88th Drive NE #2013, Lake Stevens, WA 98258
4beds
2,405sqft
Multi Family, Condominium
Built in 2008
-- sqft lot
$734,600 Zestimate®
$283/sqft
$2,666 Estimated rent
Home value
$734,600
$698,000 - $771,000
$2,666/mo
Zestimate® history
Owner options
List your home for rent
$2,666/mo
Rent Zestimate®
Find your next renter with Zillow Rental Manager. Plus, with online applications, you can quickly screen prospective tenants – for free.
$2,666/mo
Rent Zestimate®
Refinance and save
$4,178/mo
Est. payment
Refinancing to a lower rate could help reduce your monthly payments and save thousands over the life of the loan.
$4,178/mo
Est. payment
Explore your selling options
Work with a Zillow partner agent
Leverage their expertise and Zillow's premium Showcase listings to get your home seen by more buyers.
Get startedList with your own agent
Get your home in front of millions of buyers by listing it on Zillow.
Learn how to do itSell it yourself
Take full control of how buyers see your home on Zillow by listing For Sale by Owner (FSBO).
List your homeWhat's special
Beautiful quartz countertopsCeiling fansNew luxury vinyl flooringExtra storageAir conditioning
Zillow last checked:
Listing updated:
Listed by:
Mike Kellogg,
Realty One Group Orca,
Sheli Kellogg,
Realty One Group Orca
Bought with:
Alex Zeiady, 79601
Coldwell Banker Danforth
Source: NWMLS as distributed by MLS GRID,MLS#: 2145871
Facts & features
Interior
Bedrooms & bathrooms
- Bedrooms: 4
- Bathrooms: 3
- Full bathrooms: 2
- 1/2 bathrooms: 1
Primary bedroom
- Level: Second
Bedroom
- Level: Second
Bedroom
- Level: Second
Bedroom
- Level: Second
Bathroom full
- Level: Second
Bathroom full
- Level: Second
Other
- Level: Second
Other
- Level: Main
Dining room
- Level: Main
Entry hall
- Level: Main
Great room
- Level: Main
Kitchen with eating space
- Level: Main
Living room
- Level: Main
Utility room
- Level: Second
Heating
- Forced Air, Heat Pump, Electric, Natural Gas
Cooling
- Heat Pump
Appliances
- Included: Dishwasher_, Dryer, GarbageDisposal_, Microwave_, Refrigerator_, StoveRange_, Washer, Dishwasher, Garbage Disposal, Microwave, Refrigerator, StoveRange, Water Heater: Gas, Water Heater Location: garage, Cooking-Gas, Dryer-Electric
- Laundry: Electric Dryer Hookup
Features
- Flooring: Ceramic Tile, Vinyl, Vinyl Plank
- Has fireplace: No
- Fireplace features: Gas
Interior area
- Total structure area: 2,405
- Total interior livable area: 2,405 sqft
Property
Parking
- Parking features: Individual Garage
- Has garage: Yes
Features
- Levels: Two
- Stories: 2
- Entry location: Main
- Patio & porch: Ceramic Tile, Balcony/Deck/Patio, Yard, Cooking-Gas, Dryer-Electric, Water Heater
Lot
- Size: 6,141 Square Feet
- Features: Curbs, Paved, Sidewalk, Yard
Details
- Parcel number: 01030200201300
- Special conditions: Standard
Construction
Type & style
- Home type: MultiFamily
- Architectural style: Condo (2 Levels)
- Property subtype: Multi Family, Condominium
Materials
- Metal/Vinyl, Stone, Wood Siding
- Roof: Composition
Condition
- Year built: 2008
Community & HOA
Community
- Subdivision: Soper Hill
HOA
- Services included: Common Area Maintenance, Road Maintenance, Snow Removal
- HOA fee: $80 monthly
- HOA phone: 206-215-9732
Location
- Region: Lake Stevens
Financial & listing details
- Price per square foot: $283/sqft
- Annual tax amount: $5,396
- Date on market: 8/27/2023
- Cumulative days on market: 1059 days
- Listing terms: Conventional,FHA,VA Loan
- Inclusions: Dishwasher, Dryer, GarbageDisposal, Microwave, Refrigerator, StoveRange, Washer
Price history
| Date | Event | Price |
|---|---|---|
| 9/8/2023 | Sold | $680,000$283/sqft |
Source:  NWMLS as distributed by MLS GRID #2145871 Report a problem NWMLS as distributed by MLS GRID #2145871 Report a problem | ||
| 8/16/2023 | Pending sale | $680,000$283/sqft |
Source: NWMLS as distributed by MLS GRID #2145871 Report a problem | ||
| 8/4/2023 | Listed for sale | $680,000$283/sqft |
Source: NWMLS as distributed by MLS GRID #2145871 Report a problem | ||
Public tax history
Tax history is unavailable.
Neighborhood: 98258
Nearby homes
- $720,0004 bd3 ba2.1k sqft2229 88th Dr NE, Lake Stevens, WA 98258Sold
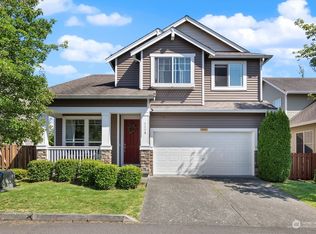
- $674,9504 bd3 ba2.2k sqft2321 88th Dr NE, Lake Stevens, WA 98258Sold
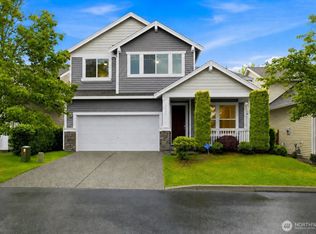
- $650,0004 bd3 ba2.1k sqft2311 87th Dr NE, Lake Stevens, WA 98258Sold
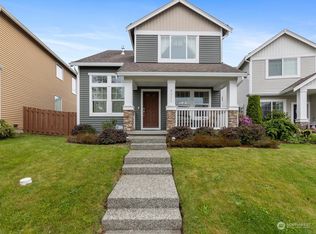
- $670,0004 bd3 ba2.2k sqft2407 88th Dr NE, Lake Stevens, WA 98258Sold

- $675,0003 bd3 ba1.8k sqft2207 88th Dr NE #2021, Lake Stevens, WA 98258Sold
- $691,0004 bd3 ba2.2k sqft2411 88th Dr NE #2004, Lake Stevens, WA 98258Sold
- $611,8003 bd3 ba1.8k sqft2414 88th Dr NE, Lake Stevens, WA 98258Sold
- $665,0003 bd3 ba1.8k sqft2404 87th Dr NE, Lake Stevens, WA 98258Sold
Nearby schools
GreatSchools rating
- 10/10Stevens Creek ElementaryGrades: K-5Distance: 0.6 mi
- 7/10North Lake Middle SchoolGrades: 6-7Distance: 2.1 mi
- 9/10Lake Stevens Sr High SchoolGrades: 10-12Distance: 1.5 mi
Get a cash offer in 3 minutes
Find out how much your home could sell for in as little as 3 minutes with a no-obligation cash offer.
Estimated market value
$734,600
Get a cash offer in 3 minutes
Find out how much your home could sell for in as little as 3 minutes with a no-obligation cash offer.
Estimated market value
$734,600
- Washington
- Snohomish County
- Lake Stevens
- 98258
- 2305 88th Drive NE Unit 2013
Nearby cities
Nearby zip codes
Other Lake Stevens Topics
