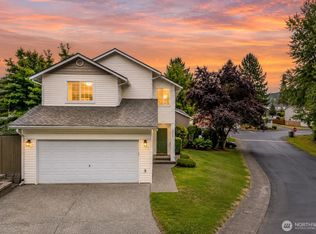
Welcome to this beautifully maintained Crosswater home offering NEW ROOF, spacious living areas, thoughtful updates, and an open, airy layout filled with natural light. Soaring ceilings and expansive windows highlight the formal living and dining rooms, creating an inviting space for both everyday living and entertaining. The kitchen features newer stainless steel appliances, abundant cabinetry, and opens seamlessly to the cozy family room with a gas fireplace. Recent improvements include a brand new roof, fresh interior paint, updated siding, freshly painted fencing, and a new garage door. Upstairs, the spacious primary suite features a private balcony overlooking the backyard, a walk-in closet, and a luxurious 5-piece bath. Additional highlights include upstairs laundry and a spacious 2-car garage. Situated on one of the largest backyards in the Crosswater neighborhood, this property offers an exceptional amount of outdoor space rarely found in the community. Located on desirable Soper Hill in the sought-after Crosswater neighborhood, this home offers convenient access to Highway 9 and Highway 2, along with nearby parks, shopping, dining, and commuter routes.
Pending
Listed by: AQUA Real Estate • Jesse Tronson
Price cut: $11K (6/13)
$689,000
2407 88th Drive NE, Lake Stevens, WA 98258
4beds
2,263sqft
:
Get pre-qualified$4,294/mo
Single Family Residence, Condominium
Built in 2008
6,398 Square Feet Lot
$685,000 Zestimate®
$304/sqft
$90/mo HOA
What's special
Upstairs laundryNew garage doorSoaring ceilingsSpacious primary suiteWalk-in closetUpdated sidingFresh interior paint
- 88 days |
- 237 |
- 12 |
Zillow last checked:
Listing updated:
Offers reviewed: May 18
Listed by:
Jesse Tronson,
AQUA Real Estate,
Rick Juma,
AQUA Real Estate
Source: NWMLS as distributed by MLS GRID,MLS#: 2509800
Facts & features
Interior
Bedrooms & bathrooms
- Bedrooms: 4
- Bathrooms: 3
- Full bathrooms: 2
- 1/2 bathrooms: 1
- Main level bathrooms: 1
Primary bedroom
- Level: Second
Bedroom
- Level: Second
Bedroom
- Level: Second
Bedroom
- Level: Second
Bathroom full
- Level: Second
Bathroom full
- Level: Second
Dining room
- Level: Main
Entry hall
- Level: Main
Family room
- Level: Main
Kitchen with eating space
- Level: Main
Living room
- Level: Main
Utility room
- Level: Second
Heating
- Fireplace, Forced Air, Electric, Natural Gas
Cooling
- Window Unit(s)
Appliances
- Included: Dishwasher, Disposal, Dryer, Microwave, Refrigerator, Stove(s)/Range(s), Washer, Dishwasher(s), Dryer(s), Garbage Disposal, Microwave(s), Refrigerator(s), Washer(s), Water Heater: Gas, Water Heater Location: Garage
Features
- Flooring: Vinyl, Carpet
- Number of fireplaces: 1
- Fireplace features: Gas, Main Level: 1, Fireplace
Interior area
- Total structure area: 2,263
- Total interior livable area: 2,263 sqft
Video & virtual tour
Property
Parking
- Total spaces: 2
- Parking features: Individual Garage
- Has garage: Yes
- Covered spaces: 2
Features
- Levels: Two
- Stories: 2
- Entry location: Main
- Patio & porch: Fireplace, Primary Bathroom, Walk-In Closet(s), Water Heater
- Has view: Yes
- View description: Territorial
Lot
- Size: 6,398 Square Feet
- Features: Curbs, Paved, Sidewalk
Details
- Parcel number: 01030200200500
- Special conditions: Standard
- Other equipment: Leased Equipment: None
Construction
Type & style
- Home type: SingleFamily
- Architectural style: Craftsman,Condo (2 Levels)
- Property subtype: Single Family Residence, Condominium
Materials
- Metal/Vinyl
- Roof: Composition
Condition
- Year built: 2008
Utilities & green energy
- Electric: Company: Puget Sound Energy
- Sewer: Company: Lake Stevens Sewer District
- Utilities for property: Ziply Fiber
Community & HOA
Community
- Features: Athletic Court, Cable TV, Playground, Trail(s)
- Subdivision: Lake Stevens
HOA
- Services included: Common Area Maintenance, Road Maintenance
- HOA fee: $90 monthly
- HOA phone: 206-215-9732
Location
- Region: Lake Stevens
Financial & listing details
- Price per square foot: $304/sqft
- Tax assessed value: $636,500
- Annual tax amount: $5,819
- Offers reviewed: 05/18/2026
- Date on market: 5/19/2026
- Cumulative days on market: 83 days
- Listing terms: Conventional,FHA,VA Loan
- Inclusions: Dishwasher(s), Dryer(s), Garbage Disposal, Leased Equipment, Microwave(s), Refrigerator(s), Stove(s)/Range(s), Washer(s)
Estimated market value
$685,000
$651,000 - $719,000
$3,480/mo
Price history
| Date | Event | Price |
|---|---|---|
| 7/14/2026 | Pending sale | $689,000$304/sqft |
Source:  NWMLS as distributed by MLS GRID #2509800 Report a problem NWMLS as distributed by MLS GRID #2509800 Report a problem | ||
| 6/13/2026 | Price change | $689,000-1.6%$304/sqft |
Source: NWMLS as distributed by MLS GRID #2509800 Report a problem | ||
| 5/13/2026 | Listed for sale | $700,000+111.6%$309/sqft |
Source: NWMLS as distributed by MLS GRID #2509800 Report a problem | ||
| 6/12/2008 | Sold | $330,877$146/sqft |
Source: NWMLS as distributed by MLS GRID #28030996 Report a problem | ||
Public tax history
| Year | Property taxes | Tax assessment |
|---|---|---|
| 2024 | $5,819 +5.8% | $636,500 +7.4% |
| 2023 | $5,499 +1.9% | $592,600 -6% |
| 2022 | $5,396 +10.3% | $630,700 +33.8% |
| 2021 | $4,893 +3.5% | $471,400 +7.2% |
| 2020 | $4,727 +4.2% | $439,600 +7.5% |
| 2019 | $4,535 | $409,000 +8.3% |
| 2018 | -- | $377,600 +16.8% |
| 2017 | $4,167 +16% | $323,400 +5.8% |
| 2016 | $3,592 | $305,800 +6.1% |
| 2015 | $3,592 +18.5% | $288,300 +35.5% |
| 2013 | $3,032 | $212,800 |
| 2011 | -- | -- |
| 2010 | -- | -- |
| 2009 | -- | -- |
Find assessor info on the county website
Monthly payment
Est. payment
Payment breakdown
Explore the cost of this home by adjusting the details. Changes won't be saved.Climate risks
Neighborhood: 98258
Nearby schools
GreatSchools rating
- 10/10Stevens Creek ElementaryGrades: K-5Distance: 0.5 mi
- 7/10North Lake Middle SchoolGrades: 6-7Distance: 2.1 mi
- 9/10Lake Stevens Sr High SchoolGrades: 10-12Distance: 1.5 mi
Schools provided by the listing agent
- Elementary: Sunnycrest Elem
- Middle: North Lake Mid
- High: Lake Stevens Snr Hig
Source: NWMLS as distributed by MLS GRID. This data may not be complete. We recommend contacting the local school district to confirm school assignments for this home.
- $691,0004 bd3 ba2.2k sqft2411 88th Dr NE #2004, Lake Stevens, WA 98258Sold

- $611,8003 bd3 ba1.8k sqft2414 88th Dr NE, Lake Stevens, WA 98258Sold

- $631,5003 bd3 ba1.6k sqft2314 87th Dr NE, Everett, WA 98205Off Market
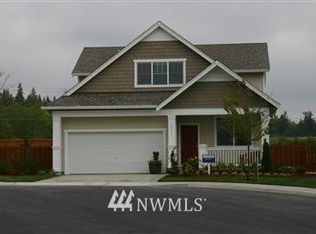
- $674,9504 bd3 ba2.2k sqft2321 88th Dr NE, Lake Stevens, WA 98258Pending
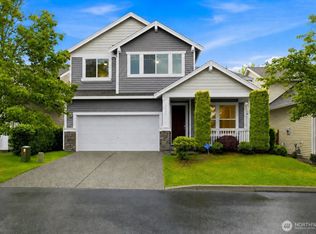
- $575,0003 bd3 ba1.8k sqft8805 24th Pl NE, Lake Stevens, WA 98258Pending
- $708,0004 bd3 ba2.2k sqft8801 24th Pl NE, Lake Stevens, WA 98258Sold
- $643,0003 bd3 ba-- sqft2503 85th Dr NE, Everett, WA 98205Off Market
- $576,4003 bd3 ba1.6k sqft2513 85th Dr NE, Everett, WA 98205Off Market
A local agent can set up tours, give advice and negotiate with sellers.
Similar homes
- $670,0003 bd3 ba2.1k sqftPasadera Heights Ph 2, Lake Stevens, WA 98258Active
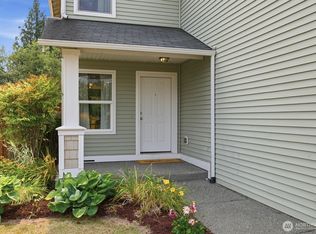 MLS ID #2561574, Sarah Thornsberry. NWMLS as distributed by MLS GRID
 - $749,9905 bd3 ba2.7k sqftCrosswater, Lake Stevens, WA 98258Active
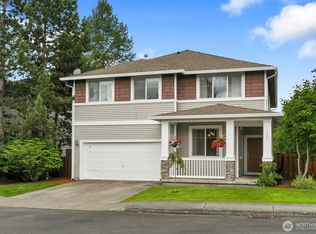 MLS ID #2548170, Laura Gumnick. NWMLS as distributed by MLS GRID
 - $699,0004 bd3 ba2.1k sqft1326 113th Avenue SE, Lake Stevens, WA 98258Active
 MLS ID #2538601, Hazel Chon. NWMLS as distributed by MLS GRID
 - $635,0003 bd3 ba1.6k sqftStevens Cove, Lake Stevens, WA 98258Active
 MLS ID #2548990, Edward Krigsman. NWMLS as distributed by MLS GRID
 - $700,0003 bd2 ba1.7k sqft12604 32nd Street NE, Lake Stevens, WA 98258ActiveMLS ID #2555864, Hao N. Dang. NWMLS as distributed by MLS GRID
- $725,0005 bd3 ba2.5k sqft9901 13th Street SE, Lake Stevens, WA 98258ActiveMLS ID #2551963, Julie Ochoa. NWMLS as distributed by MLS GRID
- $700,0004 bd3 ba2.2k sqft3902 69th Drive NE, Marysville, WA 98270ActiveMLS ID #2562350, Nolan R Vance. NWMLS as distributed by MLS GRID
- $950,0004 bd3 ba2.4k sqft2431 110th Dr SE, Lake Stevens, WA 98258ActiveMLS ID #2565225, Ruben Lomakin. NWMLS as distributed by MLS GRID
- $595,0003 bd3 ba1.7k sqftThe Pointe, Lake Stevens, WA 98258ActiveMLS ID #2541018, Kate Rossart. NWMLS as distributed by MLS GRID
- $630,0004 bd3 ba1.7k sqft1916 112th Avenue SE, Lake Stevens, WA 98258ActiveMLS ID #2531277, Dante Gadbois. NWMLS as distributed by MLS GRID
- $699,9504 bd3 ba2.1k sqft5502 88th Ave NE, Marysville, WA 98270ActiveMLS ID #2559821, Sree Harsha Rekhana. NWMLS as distributed by MLS GRID
- $691,9904 bd3 ba2.3k sqft7142 42nd Place NE, Marysville, WA 98270ActiveMLS ID #2509930, Carlos Dibaldi. NWMLS as distributed by MLS GRID
- $988,8883 bd3 ba2.7k sqft10606 SE 15th Street, Lake Stevens, WA 98258ActiveMLS ID #2562369, Peter Maragh. NWMLS as distributed by MLS GRID
- $669,9504 bd4 ba2.4k sqft8410 72nd Place NE, Marysville, WA 98270ActiveMLS ID #2513120, Shaun Chess. NWMLS as distributed by MLS GRID
- $599,9504 bd3 ba1.6k sqftCascade Crest, Lake Stevens, WA 98258ActiveMLS ID #2510486, Greg Erickson. NWMLS as distributed by MLS GRID
- $689,9503 bd2 ba1.6k sqftQuilceda Firs Division No. 2, Marysville, WA 98271ActiveMLS ID #2564809, Molly E. Alumbaugh. NWMLS as distributed by MLS GRID
- $850,0005 bd4 ba3.1k sqftGreenwood Village, Lake Stevens, WA 98258ContingentMLS ID #2510298, Pete Keating. NWMLS as distributed by MLS GRID
- $719,0004 bd3 ba1.5k sqft1100 Grant Place, Snohomish, WA 98290ActiveMLS ID #2555700, Tianle Zhuo. NWMLS as distributed by MLS GRID
- $698,0004 bd3 ba2.4k sqftRemington Heights, Monroe, WA 98272ActiveMLS ID #2564265, David Lothrop. NWMLS as distributed by MLS GRID
- $715,0003 bd3 ba2.2k sqftHazel Glen, Everett, WA 98208ActiveMLS ID #2563534, Basiru Kanyi. NWMLS as distributed by MLS GRID
