Investor Alert in Lake Stevens! Cosmetic fixer with great bones in a desirable neighborhood. Perfect opportunity for investors, flippers, rental portfolio buyers, or DIY homeowners looking to build instant equity. Functional floor plan, solid structure, and tons of upside potential. Bring your vision and tools—this value-add property is ready for renovation and priced to sell. Conveniently located near schools, parks, shopping, and commuter routes. Rare chance to create equity in a high-demand Lake Stevens location! Preinspected
Pending
Listed by: Windermere Real Estate/HLC • Suzanne Fortune
Price cut: $25K (6/24)
$575,000
8805 24th Place NE, Lake Stevens, WA 98258
3beds
1,873sqft
:
Get pre-qualified$3,635/mo
Townhouse, Condominium
Built in 2008
4,416 Square Feet Lot
$573,800 Zestimate®
$307/sqft
$90/mo HOA
What's special
Functional floor plan
- 67 days |
- 103 |
- 3 |
Likely to sell faster than
Zillow last checked:
Listing updated:
Listed by:
Suzanne Fortune,
Windermere Real Estate/HLC
Source: NWMLS as distributed by MLS GRID,MLS#: 2527574
Facts & features
Interior
Bedrooms & bathrooms
- Bedrooms: 3
- Bathrooms: 3
- Full bathrooms: 2
- 1/2 bathrooms: 1
- Main level bathrooms: 1
Primary bedroom
- Level: Second
Bedroom
- Level: Second
Bedroom
- Level: Second
Bathroom full
- Level: Second
Bathroom full
- Level: Second
Other
- Level: Main
Dining room
- Level: Main
Entry hall
- Level: Main
Family room
- Level: Main
Living room
- Level: Main
Utility room
- Level: Second
Heating
- Fireplace, Forced Air, High Efficiency (Unspecified), Natural Gas
Cooling
- None
Appliances
- Included: Dishwasher, Disposal, Dryer, Microwave, Refrigerator, Stove(s)/Range(s), Dishwasher(s), Dryer(s), Garbage Disposal, Microwave(s), Refrigerator(s), Water Heater: Gas, Water Heater Location: Garage
Features
- Flooring: Hardwood, Vinyl, Carpet
- Number of fireplaces: 1
- Fireplace features: Gas, Main Level: 1, Fireplace
Interior area
- Total structure area: 1,873
- Total interior livable area: 1,873 sqft
Property
Parking
- Total spaces: 2
- Parking features: Individual Garage
- Has garage: Yes
- Covered spaces: 2
Features
- Levels: Multi/Split
- Entry location: Main
- Patio & porch: Fireplace, Primary Bathroom, Walk-In Closet(s), Water Heater
- Has view: Yes
- View description: Territorial
Lot
- Size: 4,416 Square Feet
- Features: Corner Lot, Curbs, Paved, Sidewalk
Details
- Parcel number: 01030200205000
- Special conditions: Standard
Construction
Type & style
- Home type: Townhouse
- Architectural style: Townhouse
- Property subtype: Townhouse, Condominium
Materials
- Metal/Vinyl
- Roof: Composition
Condition
- Year built: 2008
- Major remodel year: 2008
Utilities & green energy
- Electric: Company: SnoCo PUD
- Sewer: Company: Lake Stevens Sewer
- Water: Company: City of Lake Stevens
- Utilities for property: Ziply/Xfinity, Ziply/Xfinity
Community & HOA
Community
- Subdivision: Lake Stevens
HOA
- Services included: Common Area Maintenance
- HOA fee: $90 monthly
- HOA phone: 888-327-6682
Location
- Region: Lake Stevens
Financial & listing details
- Price per square foot: $307/sqft
- Tax assessed value: $585,300
- Annual tax amount: $5,605
- Date on market: 6/7/2026
- Cumulative days on market: 57 days
- Listing terms: Conventional,FHA,VA Loan
- Inclusions: Dishwasher(s), Dryer(s), Garbage Disposal, Microwave(s), Refrigerator(s), Stove(s)/Range(s)
Estimated market value
$573,800
$545,000 - $602,000
$2,961/mo
Price history
| Date | Event | Price |
|---|---|---|
| 7/2/2026 | Pending sale | $575,000$307/sqft |
Source:  NWMLS as distributed by MLS GRID #2527574 Report a problem NWMLS as distributed by MLS GRID #2527574 Report a problem | ||
| 6/24/2026 | Price change | $575,000-4.2%$307/sqft |
Source: NWMLS as distributed by MLS GRID #2527574 Report a problem | ||
| 5/28/2026 | Listed for sale | $600,000+85.1%$320/sqft |
Source: NWMLS as distributed by MLS GRID #2527574 Report a problem | ||
| 2/23/2008 | Sold | $324,222$173/sqft |
Source: NWMLS as distributed by MLS GRID #28031022 Report a problem | ||
Public tax history
| Year | Property taxes | Tax assessment |
|---|---|---|
| 2024 | $5,373 +6.1% | $585,300 +7.8% |
| 2023 | $5,063 +1.7% | $543,200 -6.3% |
| 2022 | $4,981 +10.9% | $579,600 +34.7% |
| 2021 | $4,490 +3.5% | $430,400 +7.2% |
| 2020 | $4,339 +4.3% | $401,500 +7.6% |
| 2019 | $4,159 | $373,100 +8.6% |
| 2018 | -- | $343,700 +17.8% |
| 2017 | $3,790 +17.5% | $291,700 +6% |
| 2016 | $3,224 | $275,300 +6.7% |
| 2015 | $3,224 +18.6% | $258,000 +35.7% |
| 2013 | $2,718 | $190,100 |
| 2011 | -- | -- |
| 2010 | -- | -- |
| 2009 | -- | -- |
Find assessor info on the county website
Monthly payment
Est. payment
Payment breakdown
Explore the cost of this home by adjusting the details. Changes won't be saved.Climate risks
Neighborhood: 98258
Nearby schools
GreatSchools rating
- 10/10Stevens Creek ElementaryGrades: K-5Distance: 0.5 mi
- 7/10North Lake Middle SchoolGrades: 6-7Distance: 2.1 mi
- 9/10Lake Stevens Sr High SchoolGrades: 10-12Distance: 1.5 mi
Schools provided by the listing agent
- Elementary: Stevens Creek Elementary
- Middle: North Lake Mid
- High: Lake Stevens Snr Hig
Source: NWMLS as distributed by MLS GRID. This data may not be complete. We recommend contacting the local school district to confirm school assignments for this home.
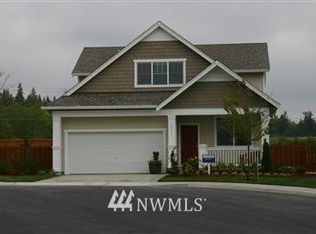
- $661,2003 bd3 ba1.6k sqft2314 87th Dr NE, Everett, WA 98205Off Market
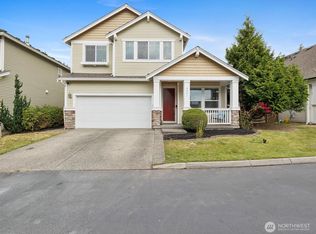
- $708,0004 bd3 ba2.2k sqft8801 24th Pl NE, Lake Stevens, WA 98258Sold
- $587,1003 bd3 ba1.6k sqft2513 85th Dr NE, Everett, WA 98205Off Market

- $590,4002 bd3 ba1.7k sqft2514 85th Dr NE #H-3, Lake Stevens, WA 98205Off Market

- $559,6002 bd3 ba1.6k sqft2514 85th Dr NE #K-3, Lake Stevens, WA 98205Off Market
- $603,1003 bd3 ba1.7k sqft2514 85th Dr NE #L1, Lake Stevens, WA 98205Off Market
- $569,3002 bd3 ba1.6k sqft2514 85th Dr NE #AA3, Lake Stevens, WA 98205Off Market
- $600,1002 bd3 ba1.7k sqft2514 85th Dr NE #Z-1, Lake Stevens, WA 98205Off Market
A local agent can set up tours, give advice and negotiate with sellers.
Similar homes
- $584,5003 bd3 ba1.5k sqftCrosswater-05-29-12nw, Lake Stevens, WA 98258Active
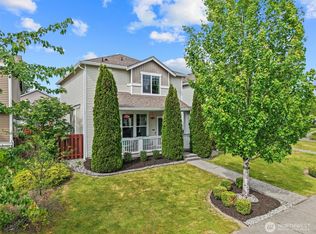 MLS ID #2539148, Charles Dizon. NWMLS as distributed by MLS GRID
 - $640,0003 bd3 ba1.5k sqft9309 19th Place SE, Lake Stevens, WA 98258Active
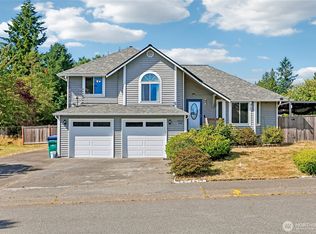 MLS ID #2560775, Eric Duffer. NWMLS as distributed by MLS GRID
 - $725,0004 bd3 ba1.8k sqft226 95th Drive SE, Lake Stevens, WA 98258Active
 MLS ID #2562622, Lacey Loch. NWMLS as distributed by MLS GRID
 - $699,9993 bd3 ba2.1k sqftWestview Ridge, Lake Stevens, WA 98258Active
 MLS ID #2540785, Jennifer Schabell. NWMLS as distributed by MLS GRID
 - $624,9504 bd3 ba1.9k sqftGlenacres, Lake Stevens, WA 98258ActiveMLS ID #2505144, Bridget Parsons. NWMLS as distributed by MLS GRID
- $655,0003 bd3 ba2k sqft11820 25th Street SE, Lake Stevens, WA 98258ContingentMLS ID #2541849, Maysaa Souki. NWMLS as distributed by MLS GRID
- $465,0003 bd3 ba1.6k sqftVernon Ridge, Lake Stevens, WA 98258ActiveMLS ID #2556691, Tim Cornwell. NWMLS as distributed by MLS GRID
- $630,0004 bd3 ba1.7k sqft1916 112th Avenue SE, Lake Stevens, WA 98258ActiveMLS ID #2531277, Dante Gadbois. NWMLS as distributed by MLS GRID
- $630,0003 bd3 ba1.6k sqft5733 86th Drive NE, Marysville, WA 98270ActiveMLS ID #2562291, Brock Strickland. NWMLS as distributed by MLS GRID
- $669,9504 bd3 ba2k sqft12324 36th Street NE, Lake Stevens, WA 98258ActiveMLS ID #2535175, Kevyn R. Williams. NWMLS as distributed by MLS GRID
- $599,0003 bd3 ba1.5k sqftCrown Estates, Marysville, WA 98270ActiveMLS ID #2523782, Tracie L. Diemert. NWMLS as distributed by MLS GRID
- $739,9505 bd4 ba2.4k sqftPilchuck Meadows, Lake Stevens, WA 98258ActiveMLS ID #2485820, Nicole Perez. NWMLS as distributed by MLS GRID
- $620,0004 bd4 ba2.2k sqftBelmonte Heights, Everett, WA 98201ActiveMLS ID #2500155, Carrie Freeman. NWMLS as distributed by MLS GRID
- $849,0003 bd3 ba1.9k sqftBrookwood Estates, Lake Stevens, WA 98258ActiveMLS ID #2559006, Tracy Duncan. NWMLS as distributed by MLS GRID
- $825,0004 bd3 ba2.1k sqft3327 139th Avenue NE, Lake Stevens, WA 98258ActiveMLS ID #2521759, Mindy Newton. NWMLS as distributed by MLS GRID
- $540,0003 bd3 ba1.4k sqftVillage At Casper's Mill, Everett, WA 98208ActiveMLS ID #2561903, Gary Osborne. NWMLS as distributed by MLS GRID
- $560,0004 bd2 ba1.3k sqftHeather Glen Division 1, Marysville, WA 98271ActiveMLS ID #2560410, Kiya Holmes. NWMLS as distributed by MLS GRID
- $589,0003 bd2 ba1.1k sqft6524 64th Place NE, Marysville, WA 98270ActiveMLS ID #2540802, Andrew Hill. NWMLS as distributed by MLS GRID
- $642,5003 bd3 ba1.8k sqftAviara Condominiums, Bothell, WA 98012ActiveMLS ID #2537630, Patricia Funnell. NWMLS as distributed by MLS GRID
- $569,9753 bd2 ba1.2k sqftPacific Heights Estates, Lynnwood, WA 98087ActiveMLS ID #2562639, Anthony Meier. NWMLS as distributed by MLS GRID
