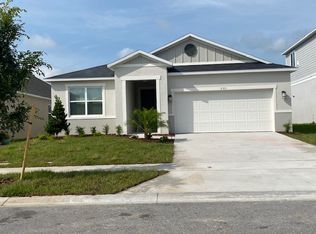
Schedule your tour today to explore this beautiful 3 bedroom, 2 bathroom home located in the Westside at Magnolia community of Davenport, Florida! This home has an open floor plan with upgraded tile flooring throughout the entire home. The secondary bedrooms share a full bathroom. Inside the home, you will find that the kitchen features beautiful granite countertops, a large island, tile backsplash, expresso cabinets, a vaulted ceiling in the great room, and New upgraded stainless steel appliances. The master suite includes a luxurious master bathroom with a large tile walk-in shower, a dual-sink vanity, and custom built-in shelving inside the walk-in closet as well as the linen closet. On the rear of the home, you'll find the screened-covered lanai. This is a great area to enjoy reading your favorite book or for entertaining guests. The front yard was recently resodded with St. Augustine grass. This home is located near neighborhood amenities for easy access! Community features and amenities include a beautiful resort-style pool, cabana, dog park, tot lot, picnic area, multi-purpose field, and walking tracks. This home is located near Westside K-8 School as well as Bridge Prep Academy. There's no shortage of nearby shopping! Conveniently located near US-27, US-192, HWY 429, HWY 417 and I-4. Just a few miles from Walt Disney World, Disney Springs, Cagans Crossing, Champions Gates, and Clermont.
Sold for $374,000
$374,000
2305 BISCOTTO CIRCLE, DAVENPORT, FL 33897
3beds
1,558sqft
Single Family Residence
Built in 2020
6,163 Square Feet Lot
$359,500 Zestimate®
$240/sqft
$2,084 Estimated rent
Home value
$359,500
$324,000 - $399,000
$2,084/mo
Zestimate® history
Owner options
List your home for rent
$2,084/mo
Rent Zestimate®
Find your next renter with Zillow Rental Manager. Plus, with online applications, you can quickly screen prospective tenants – for free.
$2,084/mo
Rent Zestimate®
Refinance and save
$2,703/mo
Est. payment
Refinancing to a lower rate could help reduce your monthly payments and save thousands over the life of the loan.
$2,703/mo
Est. payment
Explore your selling options
Work with a Zillow partner agent
Leverage their expertise and Zillow's premium Showcase listings to get your home seen by more buyers.
Get startedList with your own agent
Get your home in front of millions of buyers by listing it on Zillow.
Learn how to do itSell it yourself
Take full control of how buyers see your home on Zillow by listing For Sale by Owner (FSBO).
List your homeWhat's special
Large islandGranite countertopsCustom built-in shelvingScreened-covered lanaiVaulted ceilingUpgraded tile flooringDual-sink vanity
Zillow last checked:
Listing updated:
Listed by:
Dominique Anthony 407-603-1868,
WATSON REALTY CORP. 407-589-1600
Bought with:
Paul Baker, 3230486
RE/MAX PRIME PROPERTIES
Source: Stellar MLS,MLS#: O6278994 Originating MLS: Osceola
Originating MLS: Osceola
Facts & features
Interior
Bedrooms & bathrooms
- Bedrooms: 3
- Bathrooms: 2
- Full bathrooms: 2
Primary bedroom
- Features: Walk-In Closet(s)
- Level: First
- Area: 182 Square Feet
- Dimensions: 13x14
Bedroom 1
- Features: Built-in Closet
- Level: First
- Area: 132 Square Feet
- Dimensions: 12x11
Bedroom 2
- Features: Built-in Closet
- Level: First
- Area: 120 Square Feet
- Dimensions: 12x10
Primary bathroom
- Level: First
- Area: 90 Square Feet
- Dimensions: 10x9
Bathroom 1
- Level: First
- Area: 72 Square Feet
- Dimensions: 8x9
Balcony porch lanai
- Level: First
- Area: 180 Square Feet
- Dimensions: 9x20
Great room
- Level: First
- Area: 325 Square Feet
- Dimensions: 13x25
Kitchen
- Level: First
- Area: 140 Square Feet
- Dimensions: 10x14
Laundry
- Level: First
- Area: 54 Square Feet
- Dimensions: 6x9
Heating
- Central, Electric, Heat Pump
Cooling
- Central Air
Appliances
- Included: Dishwasher, Disposal, Dryer, Freezer, Ice Maker, Microwave, Range, Refrigerator, Washer
- Laundry: Inside, Laundry Room
Features
- Built-in Features, Ceiling Fan(s), Open Floorplan, Primary Bedroom Main Floor, Solid Surface Counters, Solid Wood Cabinets, Split Bedroom, Thermostat, Walk-In Closet(s)
- Flooring: Ceramic Tile
- Doors: Sliding Doors
- Windows: Blinds, Window Treatments
- Has fireplace: No
Interior area
- Total structure area: 2,258
- Total interior livable area: 1,558 sqft
Property
Parking
- Total spaces: 2
- Parking features: Driveway, Garage Door Opener, Ground Level, On Street
- Attached garage spaces: 2
- Has uncovered spaces: Yes
- Details: Garage Dimensions: 19x20
Features
- Levels: One
- Stories: 1
- Patio & porch: Covered, Rear Porch, Screened
- Exterior features: Irrigation System, Lighting, Rain Gutters, Sidewalk, Sprinkler Metered
- Fencing: Fenced,Vinyl
Lot
- Size: 6,163 Square Feet
- Features: In County, Landscaped, Level, Sidewalk
- Residential vegetation: Trees/Landscaped
Details
- Parcel number: 182527403300011200
- Zoning: RES
- Special conditions: None
Construction
Type & style
- Home type: SingleFamily
- Architectural style: Traditional
- Property subtype: Single Family Residence
Materials
- Block, Concrete, Stucco
- Foundation: Slab
- Roof: Shingle
Condition
- Completed
- New construction: No
- Year built: 2020
Utilities & green energy
- Sewer: Public Sewer
- Water: Public
- Utilities for property: Cable Connected, Electricity Connected, Fiber Optics, Phone Available, Sewer Connected, Sprinkler Meter, Sprinkler Recycled, Street Lights, Underground Utilities, Water Connected
Green energy
- Energy efficient items: Thermostat, Water Heater
- Water conservation: Fl. Friendly/Native Landscape
Community & HOA
Community
- Features: Community Mailbox, Deed Restrictions, Dog Park, Irrigation-Reclaimed Water, Park, Playground, Pool, Sidewalks
- Security: Fire Alarm, Smoke Detector(s), Fire/Smoke Detection Integration
- Pet fee: $0 monthly
- Subdivision: MAGNOLIA/WESTSIDE PH 1
HOA
- Has HOA: Yes
- Amenities included: Cable TV, Maintenance, Pool
- Services included: Cable TV, Community Pool, Internet, Maintenance Grounds, Pool Maintenance
- HOA fee: $197 monthly
- HOA name: Empire Management
- HOA phone: 352-227-2100
Location
- Region: Davenport
Financial & listing details
- Price per square foot: $240/sqft
- Tax assessed value: $323,000
- Annual tax amount: $3,929
- Date on market: 3/1/2025
- Cumulative days on market: 6 days
- Listing terms: Cash,Conventional,FHA,VA Loan
- Ownership: Fee Simple
- Total actual rent: 0
- Electric utility on property: Yes
- Road surface type: Paved, Asphalt
Price history
| Date | Event | Price |
|---|---|---|
| 4/11/2025 | Sold | $374,000-2.7%$240/sqft |
Source:  Stellar MLS #O6278994 Report a problem Stellar MLS #O6278994 Report a problem | ||
| 3/7/2025 | Pending sale | $384,500$247/sqft |
Source: Stellar MLS #O6278994 Report a problem | ||
| 3/1/2025 | Listed for sale | $384,500-1.4%$247/sqft |
Source: Stellar MLS #O6278994 Report a problem | ||
| 10/7/2023 | Listing removed | -- |
Source: Stellar MLS #S5090877 Report a problem | ||
| 9/23/2023 | Price change | $389,888-2.5%$250/sqft |
Source: Stellar MLS #S5090877 Report a problem | ||
| 9/7/2023 | Listed for sale | $399,995+31.6%$257/sqft |
Source: Stellar MLS #S5090877 Report a problem | ||
| 2/8/2021 | Sold | $304,000-2.6%$195/sqft |
Source: Stellar MLS #O5855723 Report a problem | ||
| 1/6/2021 | Pending sale | $312,225$200/sqft |
Source: KELLER WILLIAMS ADVANTAGE REALTY #O5855723 Report a problem | ||
| 12/31/2020 | Listed for sale | $312,225$200/sqft |
Source:  KB Home Report a problem KB Home Report a problem | ||
| 12/31/2020 | Pending sale | $312,225$200/sqft |
Source:  Keller Williams via MLS #O5855723 Report a problem Keller Williams via MLS #O5855723 Report a problem | ||
| 12/17/2020 | Price change | $312,225+2%$200/sqft |
Source: KELLER WILLIAMS ADVANTAGE REALTY #O5855723 Report a problem | ||
| 10/19/2020 | Pending sale | $306,225$197/sqft |
Source: KELLER WILLIAMS ADVANTAGE REALTY #O5855723 Report a problem | ||
| 9/28/2020 | Price change | $306,225+2.7%$197/sqft |
Source: KELLER WILLIAMS ADVANTAGE REALTY #O5855723 Report a problem | ||
| 9/15/2020 | Price change | $298,225+1%$191/sqft |
Source: KELLER WILLIAMS ADVANTAGE REALTY #O5855723 Report a problem | ||
| 8/23/2020 | Pending sale | $295,225$189/sqft |
Source: KELLER WILLIAMS ADVANTAGE REALTY #O5855723 Report a problem | ||
| 8/23/2020 | Price change | $295,225-1%$189/sqft |
Source: KELLER WILLIAMS ADVANTAGE REALTY #O5855723 Report a problem | ||
| 8/13/2020 | Price change | $298,225+1%$191/sqft |
Source: KB Home Report a problem | ||
| 6/6/2020 | Price change | $295,225+0.7%$189/sqft |
Source: KB Home Report a problem | ||
| 5/27/2020 | Price change | $293,225+1.1%$188/sqft |
Source: KB Home Report a problem | ||
| 3/5/2020 | Price change | $290,068+0.7%$186/sqft |
Source: KB Home Report a problem | ||
| 2/6/2020 | Listed for sale | $288,068$185/sqft |
Source: KB Home Report a problem | ||
Public tax history
| Year | Property taxes | Tax assessment |
|---|---|---|
| 2025 | $4,292 +4.9% | $323,000 -1.3% |
| 2024 | $4,094 +2.1% | $327,100 +6.3% |
| 2023 | $4,011 +4% | $307,700 +16.7% |
| 2022 | $3,858 -1.7% | $263,700 +18.4% |
| 2021 | $3,926 +209.6% | $222,800 +457% |
| 2020 | $1,268 +69.5% | $40,000 |
| 2019 | $748 | $40,000 |
| 2018 | $748 | $40,000 |
Find assessor info on the county website
Neighborhood: 33897
Nearby homes
- $491,7005 bd3 ba2.5k sqft2309 Biscotto Cir, Davenport, FL 33897Off Market
- $397,9003 bd2 ba2.4k sqft2301 Biscotto Cir, Davenport, FL 33897Off Market
- $388,4004 bd2 ba1.9k sqft2313 Biscotto Cir, Davenport, FL 33897Off Market
- $361,5006,969 Square Feet2479 Zaballina Pl, Davenport, FL 33897Off Market
- $416,2004 bd2 ba2.3k sqft2317 Biscotto Cir, Davenport, FL 33897Off Market
- $365,1004 bd2 ba1.7k sqft2308 Biscotto Cir, Davenport, FL 33897Off Market
- $458,3004 bd2 ba2.5k sqft2304 Biscotto Cir, Davenport, FL 33897Off Market
- $395,0004 bd3 ba2.5k sqft2312 Biscotto Cir, Davenport, FL 33897Pending
Nearby schools
GreatSchools rating
- 5/10Westside K-8 SchoolGrades: PK-8Distance: 0.4 mi
- 5/10Celebration High SchoolGrades: 9-12Distance: 5.3 mi
Get a cash offer in 3 minutes
Find out how much your home could sell for in as little as 3 minutes with a no-obligation cash offer.
Estimated market value
$359,500
Get a cash offer in 3 minutes
Find out how much your home could sell for in as little as 3 minutes with a no-obligation cash offer.
Estimated market value
$359,500
- Florida
- Osceola County
- Kissimmee
- 33897
- 2305 BISCOTTO CIRCLE
Nearby cities
Nearby neighborhoods
Nearby zip codes
Other Kissimmee Topics
