Skip main navigation
Sold for $390,000
  • $390,000

    2305 Capitol Trl, Newark, DE 19711

    3beds
    1,700sqft
    Single Family Residence
    Built in 2023
    6,969 Square Feet Lot
    $439,400 Zestimate®
    $229/sqft
    $2,644 Estimated rent

    Home value

    $439,400

    $417,000 - $461,000

    $2,644/mo

    Zestimate® history
    Loading
    Loading...

    Owner options

    List your home for rent

    $2,644/mo

    Rent Zestimate®

    Find your next renter with Zillow Rental Manager. Plus, with online applications, you can quickly screen prospective tenants – for free.

    Learn more

    $2,644/mo

    Rent Zestimate®

    Refinance and save

    $2,351/mo

    Est. payment

    Refinancing to a lower rate could help reduce your monthly payments and save thousands over the life of the loan.

    See today's rates

    $2,351/mo

    Est. payment

    Explore your selling options

    Work with a Zillow partner agent

    Leverage their expertise and Zillow's premium Showcase listings to get your home seen by more buyers.

    Get started

    List with your own agent

    Get your home in front of millions of buyers by listing it on Zillow.

    Learn how to do it

    Sell it yourself

    Take full control of how buyers see your home on Zillow by listing For Sale by Owner (FSBO).

    List your home

    What's special

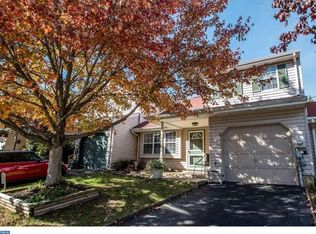
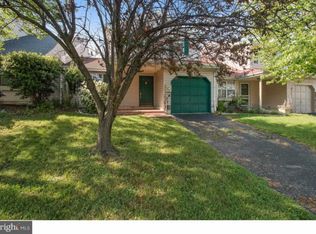
    UNDER CONTRACT 8/18/2023 Construction Site: Estimated Finish Date 9/15/2023. September Closing. Flexible Buyer Schedule Photos shown are from previous Brentwood Model builds for illustration. Taxes are estimated at $2300-2600 based on nearby properties. Disclaimer: CAUTION - Construction Site with uneven grade, and misc. unfinished interior features. Please show caution walking from street to front door. Builder is not to be held responsible for any damages, injuries, or losses that occur on site. Wear flat healed shoes. Contact Listing Agent with any questions. Appts Required via Showing Time Only. No Walk Ins are Permitted wo Appt. *******HOME SWEET HOME******* There is something special about owning a newly constructed home! New Beginnings, Special Celebrations & Memories. This is your chance of your lifetime! Everything is NEW! New Kitchen, Stainless Steel Appliances, Bath, Flooring, Carpet, Mechanicals, open floorplan. This is your opportunity to have a fresh start to live your best life in a brand-new home. Quality Workmanship and Excellence in Service. Coviello Builders Inc proudly presents The Brentwood Model on Kirkwood Highway. This home is a 3 bedroom, 2.5 bath which includes a luxurious primary bedroom with walk-in closet and full bath; 9' first floor ceilings, 1 car garage with access to the home, unfinished basement with installed HVAC. The first floor highlights a spacious entertainment area that showcases an open and airy living room, dining room, and generous-sized kitchen with 42" cabinets, granite countertop & tile backsplash; 48" GRANITE countertop island; pantry, and main floor powder room, all with laminate flooring throughout. The second floor reveals a luxurious and spacious primary bedroom 20x12 with a walk-in closet, and a private bath with double vanity and granite countertop, ceramic tile floor. Additional 2 comfortable generously sized bedrooms 12'x12' with a shared hall bathroom with single vanity, granite countertop and ceramic tile floor. Modern convenience includes a upper floor laundry room with same flooring. All bedrooms will have w/w plush carpet. The lower level of the home is a unfinished basement with HVAC, sump pump, lots of storage; and basement window egress, walls insulated and ready to finish. The Brentwood Home will have *maintenance free exterior (all siding exterior); *25 yr dimensional roof shingles, garage door with opener, concrete driveway double wide to allow 2 cars side by side with the space allowed on the lot., *14 Seer Pump HVAC, *tilt-in double hung windows with Low E energy efficient and grids; and *a beautiful front entry enhancements with small porch and front door with sidelight windows. *Appliances and mechanicals under manufacturer warranty. *2/10 structural warranty offered with home. Spacious private backyard for pets, kids, and outdoor get-togethers . *A new 6 foot Privacy fence will be installed! *Bordering Tree scheduled to be cut back away from house. *Finishes have been tastefully selected since completion is almost there - 4/5 weeks! Potential options with finished basement and/or deck after closing. This home is conveniently located near the Kirkwood Highway YWCA, Library, Prices Corner Shopping Center; Rt 141, I-95, Christiana Hospital and other local vendors and restaurants. Listing agent is related to seller. Call Listing Agent with any questions!

    Zillow last checked:

    Listing updated:

    Listed by:

    Michele Coviello 302-690-5197,

    Century 21 Gold Key Realty

    Bought with:

    Brendan Brown

    Century 21 Gold Key Realty

    Source: Bright MLS,MLS#: DENC2046432MLS Logo

    Facts & features

    Interior

    Bedrooms & bathrooms
    • Bedrooms: 3
    • Bathrooms: 3
    • Full bathrooms: 2
    • 1/2 bathrooms: 1
    • Main level bathrooms: 1
    Rooms
    • Room types: Living Room, Dining Room, Primary Bedroom, Bedroom 2, Bedroom 3, Kitchen, Laundry, Other, Bathroom 1, Bathroom 2, Bathroom 3
    Basement
    • Area: 769
    Heating
    • Heat Pump, Electric
    Cooling
    • Central Air, Electric
    Appliances
    • Included: Microwave, Dishwasher, Oven/Range - Electric, Stainless Steel Appliance(s), Water Heater, Ice Maker, Electric Water Heater
    • Laundry: Upper Level, Laundry Room
    Features
    • Combination Kitchen/Living, Dining Area, Open Floorplan, Kitchen Island, Pantry, Recessed Lighting, Bathroom - Stall Shower, Bathroom - Tub Shower, Upgraded Countertops, Walk-In Closet(s), Other, 9'+ Ceilings
    • Flooring: Ceramic Tile, Carpet, Laminate
    • Doors: Six Panel, Sliding Glass
    • Windows: Insulated Windows, Screens, Energy Efficient
    • Basement: Concrete,Sump Pump,Full,Windows
    • Has fireplace: No
    Interior area
    • Total structure area: 2,764
    • Total interior livable area: 1,700 sqft
    • Finished area above ground: 1,700

    Property

    Parking
    • Total spaces: 3
    • Parking features: Garage Faces Front, Garage Door Opener, Inside Entrance, Concrete, Attached, Driveway, On Street
    • Attached garage spaces: 1
    • Uncovered spaces: 2
    • Details: Garage Sqft: 295
    Accessibility
    • Accessibility features: None
    Features
    • Levels: Two
    • Stories: 2
    • Patio & porch: Porch
    • Exterior features: Sidewalks
    • Pool features: None
    • Fencing: Privacy
    Lot
    • Size: 6,969 Square Feet
    • Dimensions: lot frontage - 53 feet lot depth-125 feet
    • Features: Cleared, Front Yard, Interior Lot, Rear Yard, SideYard(s)
    Details
    • Additional structures: Above Grade
    • Parcel number: 08055.10077
    • Zoning: NC6.5
    • Special conditions: Standard

    Construction

    Type & style
    • Home type: SingleFamily
    • Architectural style: Traditional,Colonial
    • Property subtype: Single Family Residence
    Materials
    • Stick Built, Vinyl Siding, CPVC/PVC, T-1-11, Blown-In Insulation, Concrete, Tile
    • Foundation: Concrete Perimeter
    • Roof: Architectural Shingle
    Condition
    • Excellent
    • New construction: Yes
    • Year built: 2023
    Details
    • Builder model: The Brentwood
    • Builder name: Coviello Bros. Builders Inc.

    Utilities & green energy

    • Electric: 200+ Amp Service
    • Sewer: Public Sewer
    • Water: Public
    • Utilities for property: Water Available, Sewer Available, Cable Available, Electricity Available

    Community & HOA

    Community
    • Security: Smoke Detector(s)
    • Subdivision: Pieken Park
    HOA
    • Has HOA: No
    Location
    • Region: Newark

    Financial & listing details

    • Price per square foot: $229/sqft
    • Tax assessed value: $3,900
    • Annual tax amount: $2,600
    • Date on market: 8/13/2023
    • Listing agreement: Exclusive Right To Sell
    • Listing terms: Cash,Conventional
    • Ownership: Fee Simple

    Price history

    DateEventPrice
    9/18/2023Sold$390,000+0%$229/sqft
    Source: Bright MLS #DENC2046432 Report a problem
    8/19/2023Contingent$389,900$229/sqft
    Source: Bright MLS #DENC2046432 Report a problem
    8/13/2023Listed for sale$389,900$229/sqft
    Source: Bright MLS #DENC2046432 Report a problem

    Public tax history

    YearProperty taxesTax assessment
    2025-- $500,900 +662.4%
    2024$4,208 +2505.4%$65,700 +1584.6%
    2023$162 +0.2%$3,900
    2022$161 +2.2%$3,900
    2021$158 +1.7%$3,900
    2020$155 +14.2%$3,900
    2019$136 $3,900
    2017-- $3,900
    2016$127 $3,900
    2015$127 $3,900
    2014-- $3,900
    2013-- $3,900
    2012-- $3,900
    2011-- $3,900
    2010-- $3,900
    2009-- $3,900
    2008-- $3,900
    2007-- $3,900
    2006-- $3,900
    2005-- $3,900
    2004-- $3,900
    2003-- $3,900
    2002-- $3,900
    2001-- $3,900
    Find assessor info on the county website

    Neighborhood: 19711

    Nearby schools

    GreatSchools rating
    Schools provided by the listing agent
    • District: Christina

    Source: Bright MLS. This data may not be complete. We recommend contacting the local school district to confirm school assignments for this home.

    Get a cash offer in 3 minutes
    Find out how much your home could sell for in as little as 3 minutes with a no-obligation cash offer.
    Estimated market value
    $439,400
    Get a cash offer in 3 minutes
    Find out how much your home could sell for in as little as 3 minutes with a no-obligation cash offer.
    Estimated market value
    $439,400