*Assumable 4.625% VA loan for VA Eligible buyers* Welcome to this beautifully updated 4-bedroom, 3.5-bath colonial on a generous corner lot in the desirable Stratford Landing neighborhood—situated on land that was once part of George Washington’s original Mount Vernon estate. Step inside to refinished white oak hardwood floors throughout the main and upper levels, creating a seamless blend of charm and sophistication. The renovated kitchen (2022) is a chef’s dream, featuring white soft-close cabinets with custom pullouts, Calacatta Laza quartz counters, GE stainless steel appliances, and a premium Kraus workstation sink with built-in accessories. A spacious living room offers a cozy wood-burning fireplace, custom built-ins, and a bright bay window, while the large rear addition impresses with cathedral ceilings and opens to a newly refinished deck with a natural gas hookup—perfect for year-round grilling. Upstairs, the primary suite includes a walk-in closet and a stylishly updated en-suite bath with a multi-function showerhead. Two additional bedrooms with new remote-controlled ceiling fans and a renovated hall bath complete the upper level. The finished lower level offers versatile space with a rec room, electric fireplace, full bath, laundry, storage room, and a fourth bedroom ideal for guests or a home office. Recent upgrades include a new architectural shingle roof (2022), water heater (2021), and a powered shed for workshop potential. The attic is floored for extra storage, and double-hung, easy-clean windows enhance convenience throughout. Enjoy bbqs on the back deck, and as a bonus the back yard is fully fenced in! Enjoy serene commutes along the GW Parkway and easy access to Fort Belvoir, the Pentagon, and Capitol Hill. Optional community pool membership adds the perfect neighborhood touch!
Sold for $875,000
$875,000
2305 Cavendish Dr, Alexandria, VA 22308
4beds
2,550sqft
Single Family Residence
Built in 1958
0.31 Acres Lot
$890,600 Zestimate®
$343/sqft
$4,800 Estimated rent
Home value
$890,600
$837,000 - $953,000
$4,800/mo
Zestimate® history
Owner options
List your home for rent
$4,800/mo
Rent Zestimate®
Find your next renter with Zillow Rental Manager. Plus, with online applications, you can quickly screen prospective tenants – for free.
$4,800/mo
Rent Zestimate®
Refinance and save
$5,427/mo
Est. payment
Refinancing to a lower rate could help reduce your monthly payments and save thousands over the life of the loan.
$5,427/mo
Est. payment
Explore your selling options
Work with a Zillow partner agent
Leverage their expertise and Zillow's premium Showcase listings to get your home seen by more buyers.
Get startedList with your own agent
Get your home in front of millions of buyers by listing it on Zillow.
Learn how to do itSell it yourself
Take full control of how buyers see your home on Zillow by listing For Sale by Owner (FSBO).
List your homeWhat's special
Storage roomElectric fireplaceCozy wood-burning fireplaceFinished lower levelRec roomRenovated hall bathStylishly updated en-suite bath
Zillow last checked:
Listing updated:
Listed by:
Renee Mercier 202-915-4952,
Pearson Smith Realty, LLC,
Listing Team: Properties & Estates
Bought with:
PJ Braun Braun, 0225232238
Long & Foster Real Estate, Inc.
Source: Bright MLS,MLS#: VAFX2237094
Facts & features
Interior
Bedrooms & bathrooms
- Bedrooms: 4
- Bathrooms: 4
- Full bathrooms: 3
- 1/2 bathrooms: 1
- Main level bathrooms: 1
Rooms
- Room types: Living Room, Dining Room, Primary Bedroom, Bedroom 2, Bedroom 3, Bedroom 4, Kitchen, Family Room, Laundry, Office, Storage Room, Bathroom 1, Bathroom 2, Bathroom 3, Half Bath
Primary bedroom
- Features: Flooring - HardWood, Ceiling Fan(s), Walk-In Closet(s), Attached Bathroom
- Level: Upper
- Area: 240 Square Feet
- Dimensions: 16 X 15
Bedroom 2
- Features: Flooring - HardWood, Ceiling Fan(s)
- Level: Upper
- Area: 143 Square Feet
- Dimensions: 11 X 13
Bedroom 3
- Features: Flooring - HardWood, Ceiling Fan(s)
- Level: Upper
- Area: 144 Square Feet
- Dimensions: 12 X 12
Bedroom 4
- Features: Flooring - Tile/Brick
- Level: Lower
Bathroom 1
- Features: Granite Counters, Flooring - Tile/Brick
- Level: Upper
Bathroom 2
- Features: Countertop(s) - Quartz, Flooring - Vinyl, Bathroom - Tub Shower
- Level: Upper
Bathroom 3
- Features: Flooring - Tile/Brick
- Level: Lower
Dining room
- Features: Flooring - HardWood
- Level: Main
- Area: 140 Square Feet
- Dimensions: 14 X 10
Family room
- Features: Flooring - Laminated
- Level: Main
Half bath
- Features: Flooring - Tile/Brick
- Level: Main
Kitchen
- Features: Breakfast Bar, Countertop(s) - Quartz, Flooring - Laminated
- Level: Main
- Area: 121 Square Feet
- Dimensions: 11 X 11
Laundry
- Features: Flooring - Tile/Brick
- Level: Lower
Living room
- Features: Flooring - HardWood, Fireplace - Wood Burning, Built-in Features
- Level: Main
- Area: 228 Square Feet
- Dimensions: 19 X 12
Office
- Features: Flooring - Tile/Brick, Built-in Features, Fireplace - Electric
- Level: Lower
Storage room
- Level: Lower
Heating
- Forced Air, Natural Gas
Cooling
- Central Air, Electric
Appliances
- Included: Dishwasher, Disposal, Dryer, Exhaust Fan, Ice Maker, Range Hood, Refrigerator, Microwave, Washer, Freezer, Gas Water Heater
- Laundry: In Basement, Laundry Room
Features
- Ceiling Fan(s)
- Flooring: Hardwood, Laminate, Tile/Brick
- Basement: Partially Finished
- Number of fireplaces: 1
- Fireplace features: Electric, Wood Burning
Interior area
- Total structure area: 2,662
- Total interior livable area: 2,550 sqft
- Finished area above ground: 2,000
- Finished area below ground: 550
Property
Parking
- Parking features: Concrete, Driveway, On Street
- Has uncovered spaces: Yes
Accessibility
- Accessibility features: None
Features
- Levels: Three
- Stories: 3
- Patio & porch: Deck
- Exterior features: Satellite Dish
- Pool features: Community
- Fencing: Full
Lot
- Size: 0.31 Acres
- Features: Corner Lot, Landscaped, Wooded, Suburban
Details
- Additional structures: Above Grade, Below Grade
- Parcel number: 1023 02240010
- Zoning: 130
- Special conditions: Standard
Construction
Type & style
- Home type: SingleFamily
- Architectural style: Colonial
- Property subtype: Single Family Residence
Materials
- Aluminum Siding
- Foundation: Block
- Roof: Architectural Shingle
Condition
- Excellent
- New construction: No
- Year built: 1958
Utilities & green energy
- Sewer: Public Sewer
- Water: Public
Community & HOA
Community
- Subdivision: Stratford
HOA
- Has HOA: No
- Amenities included: Pool
Location
- Region: Alexandria
Financial & listing details
- Price per square foot: $343/sqft
- Tax assessed value: $854,190
- Annual tax amount: $9,895
- Date on market: 5/15/2025
- Listing agreement: Exclusive Right To Sell
- Ownership: Fee Simple
Price history
| Date | Event | Price |
|---|---|---|
| 6/23/2025 | Sold | $875,000-1.6%$343/sqft |
Source:  Bright MLS #VAFX2237094 Report a problem Bright MLS #VAFX2237094 Report a problem | ||
| 6/1/2025 | Contingent | $889,000$349/sqft |
Source: Bright MLS #VAFX2237094 Report a problem | ||
| 5/15/2025 | Listed for sale | $889,000+4.7%$349/sqft |
Source: Bright MLS #VAFX2237094 Report a problem | ||
| 8/17/2022 | Sold | $849,000$333/sqft |
Source: Bright MLS #VAFX2076464 Report a problem | ||
| 7/19/2022 | Contingent | $849,000$333/sqft |
Source: Bright MLS #VAFX2076464 Report a problem | ||
| 7/14/2022 | Price change | $849,000-1.8%$333/sqft |
Source: Bright MLS #VAFX2076464 Report a problem | ||
| 6/16/2022 | Listed for sale | $865,000+276.3%$339/sqft |
Source: Bright MLS #VAFX2076464 Report a problem | ||
| 6/28/1999 | Sold | $229,900+23.3%$90/sqft |
Source: Public Record Report a problem | ||
| 8/30/1996 | Sold | $186,500$73/sqft |
Source: Public Record Report a problem | ||
Public tax history
| Year | Property taxes | Tax assessment |
|---|---|---|
| 2025 | $5,777 +940.9% | $854,190 +4.8% |
| 2024 | $555 +13.3% | $814,680 -1.8% |
| 2023 | $490 -94.1% | $829,760 +20.7% |
| 2022 | $8,335 | $687,380 +11.6% |
| 2021 | -- | $615,740 +6.3% |
| 2020 | $7,227 +1.6% | $579,400 +1.9% |
| 2019 | $7,111 +3.8% | $568,350 +3.4% |
| 2018 | $6,853 +1.9% | $549,460 |
| 2017 | $6,724 +0.2% | $549,460 |
| 2016 | $6,710 +3% | $549,460 -0.6% |
| 2015 | $6,515 +5.5% | $552,910 +5.6% |
| 2014 | $6,174 | $523,490 +4.9% |
| 2013 | -- | $499,200 +1.8% |
| 2012 | -- | $490,460 -4.7% |
| 2011 | -- | $514,400 +1.2% |
| 2010 | -- | $508,390 +4.5% |
| 2009 | -- | $486,380 -6.8% |
| 2008 | -- | $522,110 +1.8% |
| 2007 | -- | $512,740 +56.8% |
| 2003 | -- | $327,000 +19% |
| 2002 | -- | $274,790 +12% |
| 2001 | -- | $245,350 |
Find assessor info on the county website
Neighborhood: 22308
Nearby homes

- $1,027,1005 bd3 ba2.6k sqft2303 Cavendish Dr, Alexandria, VA 22308Off Market
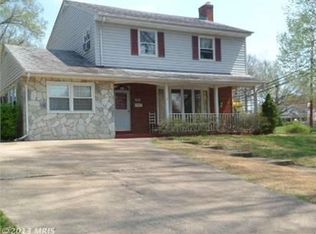
- $877,1003 bd4 ba2.7k sqft8603 Camden St, Alexandria, VA 22308Off Market
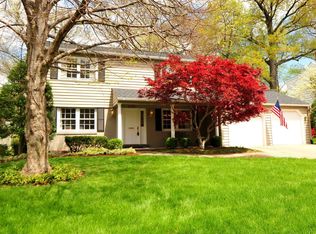
- $989,7003 bd2 ba2.1k sqft2302 Londonderry Rd, Alexandria, VA 22308Off Market
- $861,8003 bd3 ba1.5k sqft2301 Cavendish Dr, Alexandria, VA 22308Off Market
- $680,0004 bd2 ba1.6k sqft2401 Cavendish Dr, Alexandria, VA 22308Sold
- $840,0003 bd3 ba2.2k sqft8511 Camden St, Alexandria, VA 22308Sold
- $879,6003 bd3 ba2.2k sqft2302 Cavendish Dr, Alexandria, VA 22308Off Market
- $969,4005 bd4 ba2.5k sqft2300 Londonderry Rd, Alexandria, VA 22308Off Market
Nearby schools
GreatSchools rating
- 7/10Fort Hunt Elementary SchoolGrades: PK-6Distance: 0.5 mi
- 5/10Sandburg Middle SchoolGrades: 7-8Distance: 0.6 mi
- 4/10West Potomac High SchoolGrades: 9-12Distance: 3.4 mi
Schools provided by the listing agent
- High: West Potomac
- District: Fairfax County Public Schools
Source: Bright MLS. This data may not be complete. We recommend contacting the local school district to confirm school assignments for this home.
Get a cash offer in 3 minutes
Find out how much your home could sell for in as little as 3 minutes with a no-obligation cash offer.
Estimated market value
$890,600
Get a cash offer in 3 minutes
Find out how much your home could sell for in as little as 3 minutes with a no-obligation cash offer.
Estimated market value
$890,600
- Virginia
- Fairfax County
- Fort Hunt
- 22308
- 2305 Cavendish Dr
Nearby cities
Nearby zip codes
Other Fort Hunt Topics
