Skip main navigation
Sold for $840,000
  • $840,000

    8511 Camden St, Alexandria, VA 22308

    3beds
    2,222sqft
    Single Family Residence
    Built in 1958
    0.32 Acres Lot
    $844,600 Zestimate®
    $378/sqft
    $4,575 Estimated rent

    Home value

    $844,600

    $794,000 - $895,000

    $4,575/mo

    Zestimate® history
    Loading
    Loading...

    Owner options

    List your home for rent

    $4,575/mo

    Rent Zestimate®

    Find your next renter with Zillow Rental Manager. Plus, with online applications, you can quickly screen prospective tenants – for free.

    Learn more

    $4,575/mo

    Rent Zestimate®

    Refinance and save

    $5,223/mo

    Est. payment

    Refinancing to a lower rate could help reduce your monthly payments and save thousands over the life of the loan.

    See today's rates

    $5,223/mo

    Est. payment

    Explore your selling options

    Work with a Zillow partner agent

    Leverage their expertise and Zillow's premium Showcase listings to get your home seen by more buyers.

    Get started

    List with your own agent

    Get your home in front of millions of buyers by listing it on Zillow.

    Learn how to do it

    Sell it yourself

    Take full control of how buyers see your home on Zillow by listing For Sale by Owner (FSBO).

    List your home

    What's special

    Finished walkout lower levelExpansive yardRecent bathroom updatesAbundant natural lightElevated corner lotExceptional outdoor space
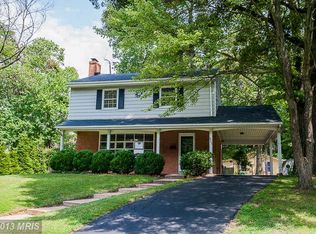
    Charming, classic Colonial sited on an elevated corner lot of nearly 1/3 acre, in sought-after Stratford Landing. This home offers a timeless yet highly functional floorplan, abundant natural light, exceptional outdoor space, and thoughtful updates throughout. The ideal upper-level layout features three bedrooms and two full bathrooms. Large bay windows in both the living and dining rooms fill the main level with sunlight and enhance the home’s welcoming feel. The finished walkout lower level connects to the private flagstone and brick patio. The home offers hardwood floors on all three levels, recently repainted interiors, recessed lighting in many rooms, and recent bathroom updates. Major improvements include a new roof (2024), new water heater (2024), newer HVAC (2020), new dryer (2023), and new tile in the lower-level entry and laundry room (2026). Outdoors, mature sugar maple and oak trees frame an expansive yard with professional tree trimming recently completed, and the lot size offers space for immediate outdoor enjoyment or potential future home expansion. Ideally located near schools, neighborhood amenities, and the Stratford Recreation Association pool, with an easy commute to Old Town Alexandria, D.C., The Pentagon, and DCA via the scenic George Washington Parkway. Close to parks, the Potomac River trail, historic Mount Vernon, shopping, and dining, this home blends charm, value, and long-term opportunity in one of Fort Hunt’s most beloved communities.

    Zillow last checked:

    Listing updated:

    Listed by:

    Nicholas Hazelton 415-516-4613,

    Washington Fine Properties, LLC

    Bought with:

    John Mentis, SP98360094

    Long & Foster Real Estate, Inc.

    Source: Bright MLS,MLS#: VAFX2288688MLS Logo

    Facts & features

    Interior

    Bedrooms & bathrooms
    • Bedrooms: 3
    • Bathrooms: 3
    • Full bathrooms: 2
    • 1/2 bathrooms: 1
    • Main level bathrooms: 1
    Primary bedroom
    • Features: Flooring - HardWood, Ceiling Fan(s), Walk-In Closet(s)
    • Level: Upper
    Bedroom 2
    • Features: Flooring - HardWood, Ceiling Fan(s)
    • Level: Upper
    Bedroom 3
    • Features: Flooring - HardWood, Ceiling Fan(s), Chair Rail
    • Level: Upper
    Primary bathroom
    • Level: Upper
    Bathroom 1
    • Level: Main
    Bathroom 2
    • Level: Upper
    Dining room
    • Features: Formal Dining Room, Flooring - HardWood
    • Level: Main
    Kitchen
    • Features: Flooring - HardWood, Kitchen - Gas Cooking, Granite Counters
    • Level: Main
    Laundry
    • Level: Lower
    Living room
    • Features: Fireplace - Wood Burning, Flooring - HardWood
    • Level: Main
    Recreation room
    • Features: Flooring - HardWood
    • Level: Lower
    Utility room
    • Level: Lower
    Heating
    • Forced Air, Natural Gas
    Cooling
    • Central Air, Ceiling Fan(s), Electric
    Appliances
    • Included: Microwave, Dishwasher, Disposal, Dryer, Exhaust Fan, Ice Maker, Refrigerator, Stainless Steel Appliance(s), Cooktop, Washer, Water Heater, Gas Water Heater
    • Laundry: In Basement, Has Laundry, Washer In Unit, Dryer In Unit, Laundry Room
    Features
    • Attic, Ceiling Fan(s), Chair Railings, Formal/Separate Dining Room, Primary Bath(s), Walk-In Closet(s), Recessed Lighting
    • Flooring: Hardwood, Wood
    • Doors: Six Panel, Storm Door(s)
    • Windows: Double Hung, Screens, Storm Window(s), Bay/Bow
    • Basement: Interior Entry,Exterior Entry,Rear Entrance,Sump Pump,Full
    • Number of fireplaces: 1
    • Fireplace features: Wood Burning
    Interior area
    • Total structure area: 2,222
    • Total interior livable area: 2,222 sqft
    • Finished area above ground: 1,580
    • Finished area below ground: 642

    Property

    Parking
    • Total spaces: 3
    • Parking features: Attached Carport, Driveway
    • Carport spaces: 1
    • Uncovered spaces: 2
    Accessibility
    • Accessibility features: None
    Features
    • Levels: Three
    • Stories: 3
    • Patio & porch: Patio, Porch
    • Pool features: None
    Lot
    • Size: 0.32 Acres
    • Features: SideYard(s), Rear Yard, Front Yard
    Details
    • Additional structures: Above Grade, Below Grade
    • Parcel number: 1023 02230001
    • Zoning: 130
    • Special conditions: Standard

    Construction

    Type & style
    • Home type: SingleFamily
    • Architectural style: Colonial
    • Property subtype: Single Family Residence
    Materials
    • Aluminum Siding
    • Foundation: Block
    Condition
    • New construction: No
    • Year built: 1958

    Utilities & green energy

    • Sewer: Public Sewer
    • Water: Public

    Community & neighborhood

    Location
    • Region: Alexandria
    • Subdivision: Stratford Landing

    Other

    Other facts
    • Listing agreement: Exclusive Right To Sell
    • Ownership: Fee Simple

    Price history

    DateEventPrice
    4/3/2026Sold$840,000-1.2%$378/sqft
    Source: Bright MLS #VAFX2288688 Report a problem
    3/4/2026Contingent$849,900$382/sqft
    Source: Bright MLS #VAFX2288688 Report a problem
    2/5/2026Listed for sale$849,900+6.2%$382/sqft
    Source: Bright MLS #VAFX2288688 Report a problem
    8/28/2023Sold$800,000+0.1%$360/sqft
    Source: Bright MLS #VAFX2136184 Report a problem
    8/10/2023Pending sale$799,000$360/sqft
    Source: Bright MLS #VAFX2136184 Report a problem
    7/24/2023Contingent$799,000$360/sqft
    Source: Bright MLS #VAFX2136184 Report a problem
    7/14/2023Listed for sale$799,000+0.8%$360/sqft
    Source: Bright MLS #VAFX2136184 Report a problem
    6/30/2023Listing removed--
    Source: Owner Report a problem
    6/21/2023Listed for sale$792,900+0.2%$357/sqft
    Source: Owner Report a problem
    5/23/2023Listing removed--
    Source: Owner Report a problem
    5/19/2023Listed for sale$791,300+55.2%$356/sqft
    Source: Owner Report a problem
    10/5/2010Sold$510,000-5.5%$230/sqft
    Source: Public Record Report a problem
    7/4/2010Listed for sale$539,900+176.9%$243/sqft
    Source: Long & Foster Real Estate #FX7378845 Report a problem
    8/24/1998Sold$195,000$88/sqft
    Source: Public Record Report a problem

    Public tax history

    YearProperty taxesTax assessment
    2025$9,353 +5.1%$756,330 +5%
    2024$8,903 +1.6%$720,590 -1.7%
    2023$8,759 +9.1%$732,760 +10.9%
    2022$8,031 $660,800 +11.4%
    2021-- $593,110 +6.4%
    2020$6,970 +1.7%$557,640 +2%
    2019$6,856 +3.8%$546,800 +3.5%
    2018$6,605 +1.9%$528,530
    2017$6,481 +0.2%$528,530
    2016$6,468 +3%$528,530 -0.6%
    2015$6,278 +5.5%$531,620 +5.6%
    2014$5,953 $503,630 +4.9%
    2013-- $479,920 +1.9%
    2012-- $471,180 -5.1%
    2011-- $496,650 +6.2%
    2010-- $467,860 -1.7%
    2009-- $476,080 -6.8%
    2008-- $510,910 +1.8%
    2007-- $501,820 +68.5%
    2003-- $297,750 +19%
    2002-- $250,210 +12%
    2001-- $223,400

    Find assessor info on the county website

    Neighborhood: 22308

    Nearby schools

    GreatSchools rating
    Schools provided by the listing agent
    • Elementary: Fort Hunt
    • Middle: Carl Sandburg
    • High: West Potomac
    • District: Fairfax County Public Schools

    Source: Bright MLS. This data may not be complete. We recommend contacting the local school district to confirm school assignments for this home.

    Get a cash offer in 3 minutes
    Find out how much your home could sell for in as little as 3 minutes with a no-obligation cash offer.
    Estimated market value
    $844,600
    Get a cash offer in 3 minutes
    Find out how much your home could sell for in as little as 3 minutes with a no-obligation cash offer.
    Estimated market value
    $844,600