Welcome to this exquisite, fully renovated 2023 home nestled in one of the area's most desirable neighborhoods! Every inch of this property has been thoughtfully upgraded with high-end finishes, offering the perfect blend of modern luxury and everyday comfort. Features gorgeous luxury quartz countertops, sleek modern cabinetry, a spacious walk-in pantry, and stylish modern flush lighting complemented by statement pendants over the island. Includes a beautifully designed custom master closet and a dedicated linen closet to keep everything impeccably organized. Indulge in luxury with newly updated showers featuring stunning luxury tile work and high-end fixtures. Durable and elegant LVT flooring flows seamlessly throughout the main living areas, combining beauty with low-maintenance living. Enjoy a large, private yard with a fully fenced backyard—ideal for pets, play, or entertaining—plus a serene, picturesque pond view right in your backyard.
For sale
Price increase: $397.3K (11/14)
$397,300
2305 Copper Creek Loop, Longs, SC 29568
4beds
2,228sqft
Single Family Residence
Built in 2023
7,840 Square Feet Lot
$389,200 Zestimate®
$178/sqft
$81/mo HOA
What's special
Large private yardHigh-end finishesSpacious walk-in pantryGorgeous luxury quartz countertopsStylish modern flush lightingSleek modern cabinetrySerene picturesque pond view
- 5 days
- 264
- 24
Likely to sell faster than
Zillow last checked:
Listing updated:
Listed by:
Collins Weber 704-239-6037,
The Weber Group, LLC
Source: CCAR,MLS#: 2627576 Originating MLS: Coastal Carolinas Association of Realtors
Facts & features
Interior
Bedrooms & bathrooms
- Bedrooms: 4
- Bathrooms: 3
- Full bathrooms: 2
- 1/2 bathrooms: 1
Rooms
- Room types: Bathroom, Foyer, Loft, Utility Room
Primary bedroom
- Features: Ceiling Fan(s), Linen Closet, Main Level Primary, Walk-In Closet(s)
- Level: First
Primary bathroom
- Features: Separate Shower
Dining room
- Features: Kitchen/Dining Combo, Living/Dining Room
Kitchen
- Features: Dishwasher, Kitchen Island, Pantry, Stainless Steel Appliances, Solid Surface Counters
Living room
- Features: Ceiling Fan(s)
Other
- Features: Bedroom on Main Level, Entrance Foyer, Loft, Utility Room
Heating
- Central, Electric
Cooling
- Central Air
Appliances
- Included: Dishwasher, Disposal, Microwave, Range, Refrigerator
- Laundry: Washer Hookup
Features
- Attic, Ceiling Fan(s), Linen Closet, Main Level Primary, Pull Down Attic Stairs, Permanent Attic Stairs, Separate Shower, Walk-In Closet(s), Bedroom on Main Level, Entrance Foyer, Kitchen Island, Loft, Stainless Steel Appliances, Solid Surface Counters
- Flooring: Luxury Vinyl, Luxury VinylPlank
- Attic: Pull Down Stairs,Permanent Stairs
Interior area
- Total structure area: 2,228
- Total interior livable area: 2,228 sqft
Property
Parking
- Total spaces: 2
- Parking features: Attached, Garage, Two Car Garage, Garage Door Opener
- Attached garage spaces: 2
Features
- Levels: Two
- Stories: 2
- Patio & porch: Front Porch, Patio
- Exterior features: Fence, Patio
- Pool features: Community, Outdoor Pool
- Has view: Yes
- View description: Lake
- Has water view: Yes
- Water view: Lake
- Waterfront features: Pond
Lot
- Size: 7,840 Square Feet
- Features: Lake Front, Pond on Lot, Rectangular, Rectangular Lot
Details
- Additional parcels included: ,
- Parcel number: 38905030002
- Zoning: R
- Special conditions: None
Construction
Type & style
- Home type: SingleFamily
- Architectural style: Traditional
- Property subtype: Single Family Residence
Materials
- HardiPlank Type
- Foundation: Slab
Condition
- Resale
- Year built: 2023
Utilities & green energy
- Water: Public
- Utilities for property: Cable Available, Electricity Available, Natural Gas Available, Sewer Available, Underground Utilities, Water Available
Community & HOA
Community
- Features: Clubhouse, Recreation Area, Long Term Rental Allowed, Pool
- Security: Smoke Detector(s)
- Subdivision: Waterside - Area 10A
HOA
- Has HOA: Yes
- Amenities included: Clubhouse, Owner Allowed Motorcycle, Pet Restrictions
- Services included: Association Management, Common Areas, Legal/Accounting, Maintenance Grounds, Pool(s), Recreation Facilities, Trash
- HOA fee: $81 monthly
Location
- Region: Longs
Financial & listing details
- Price per square foot: $178/sqft
- Tax assessed value: $374,163
- Annual tax amount: $1,603
- Date on market: 11/14/2026
- Listing terms: Cash,Conventional,FHA,VA Loan
- Electric utility on property: Yes
Estimated market value
$389,200
$370,000 - $409,000
$2,379/mo
Price history
| Date | Event | Price |
|---|---|---|
| 11/14/2026 | Price change | $397,300+3.2%$178/sqft |
Source:  CCAR #2627576 Report a problem | ||
| 9/15/2026 | Pending sale | -- |
Source:  Hubzu REO #91717603504 Report a problem | ||
| 10/2/2023 | Sold | $384,990$173/sqft |
Source: Public Record Report a problem | ||
Public tax history
| Year | Property taxes | Tax assessment |
|---|---|---|
| 2025 | $1,603 -67% | $374,163 |
| 2024 | $4,854 | $374,163 |
| 2023 | -- | -- |
| 2022 | -- | -- |
Find assessor info on the county website
Monthly payment
Est. payment
Payment breakdown
Explore the cost of this home by adjusting the details. Changes won't be saved.Climate risks
Neighborhood: 29568
Nearby schools
Schools provided by the listing agent
- Elementary: Myrtle Beach Elementary School
- Middle: Myrtle Beach Middle School
- High: Myrtle Beach High School
Source: CCAR. This data may not be complete. We recommend contacting the local school district to confirm school assignments for this home.
- $390,4003 bd3 ba1.7k sqft8245 Vibrant Dr, Longs, SC 29568Off Market

- $314,0003 bd2 ba1.3k sqft2301 Copper Creek Loop #68, Pendleton F Longs, SC 29568Sold

- $333,0004 bd3 ba1.9k sqft2325 Copper Creek Loop #74, Longs, SC 29568Sold
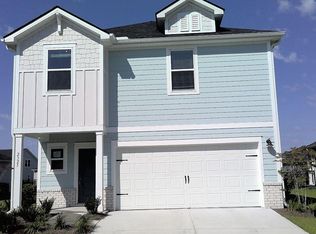
- $339,9904 bd3 ba1.9k sqft2300 Copper Creek Loop #114, Lennon T Longs, SC 29568Sold

Similar homes
- from $389,9904 bd3 ba2k sqftSydney Plan, Waterside - Boardwalk Series, Longs, SC 29568New Construction
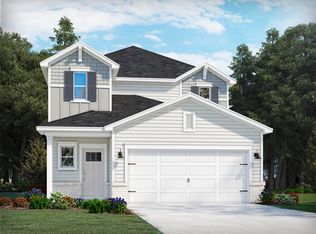 Meritage Homes
- $399,9904 bd3 ba2k sqft2540 Copper Meadow Loop #3009 Sydney F, Longs, SC 29568New Construction

 MLS ID #2626171, Matthew Downing, Meritage Homes of the Carolina. CCAR
- $399,9904 bd3 ba2k sqft2540 Copper Meadow Loop, Longs, SC 29568New Construction
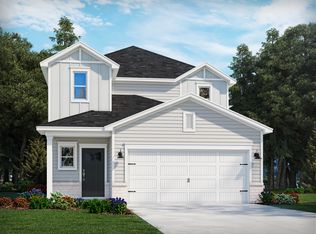 Meritage Homes
- from $449,9904 bd3 ba2k sqftGibson Plan, Waterside - Coastline Series, Longs, SC 29568New Construction
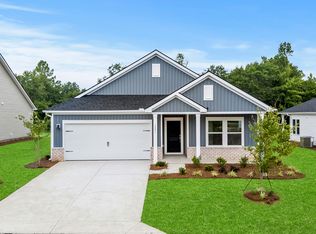 Meritage Homes
- $449,9904 bd3 ba2k sqft2240 Grand Meadow Dr. #3103 Gibson T, Longs, SC 29568New ConstructionMLS ID #2626176, Matthew Downing, Meritage Homes of the Carolina. CCAR
- $338,9903 bd2 ba1.3k sqft2544 Copper Meadow Loop #3010 Pendleton K, Longs, SC 29568New ConstructionMLS ID #2627822, Matthew Downing, Meritage Homes of the Carolina. CCAR
- $351,9004 bd3 ba2k sqft8621 Pinnacle Cove Way, Longs, SC 29568For SaleMLS ID #2624424, Sistare Southern Properties Team, Keller Williams Innovate South. CCAR
- $440,0004 bd3 ba1.6k sqft6014 Catalina Dr. #814, North Myrtle Beach, SC 29582For SaleMLS ID #2627805, Leonor E Miranda, Realty One Group Dockside Cnwy. CCAR
- $364,9003 bd2 ba1.6k sqft3704 Tranquility Loop, Longs, SC 29568For SaleMLS ID #2624958, Bryan M Ricci, LPT Realty, LLC.. CCAR
