Experience modern luxury in this stunning new construction home designed with clean lines, abundant natural light, and timeless finishes. The expansive open-concept layout is complemented by oversized windows that flood the living spaces with sunlight while creating seamless views of the backyard oasis. The chef-inspired kitchen features custom cabinetry, premium finishes, a large island, and flows effortlessly into the spacious living and dining areas, perfect for entertaining or everyday living. Step outside to your private retreat, complete with a sparkling pool and generous outdoor living space ideal for relaxing, hosting guests, or enjoying East Texas evenings. The thoughtfully designed split-bedroom floor plan offers a luxurious primary suite with a spa-inspired bathroom and spacious walk-in closet, while the additional bedrooms provide comfort and flexibility for family or guests. Built with quality craftsmanship and energy-efficient features throughout, this home offers modern architecture and space. Conveniently located with easy access to shopping, dining, schools, and major roadways, this exceptional property is one of a kind.
Sold
Price Unknown
2305 Fleetwood Dr, Longview, TX 75605
4beds
1,784sqft
Single Family Residence
Built in 2025
0.51 Acres Lot
$427,600 Zestimate®
$--/sqft
$2,917 Estimated rent
Home value
$427,600
$389,000 - $470,000
$2,917/mo
Zestimate® history
Owner options
List your home for rent
$2,917/mo
Rent Zestimate®
Find your next renter with Zillow Rental Manager. Plus, with online applications, you can quickly screen prospective tenants – for free.
$2,917/mo
Rent Zestimate®
Refinance and save
Refinancing to a lower rate could help reduce your monthly payments and save thousands over the life of the loan.
Explore your selling options
Work with a Zillow partner agent
Leverage their expertise and Zillow's premium Showcase listings to get your home seen by more buyers.
Get startedList with your own agent
Get your home in front of millions of buyers by listing it on Zillow.
Learn how to do itSell it yourself
Take full control of how buyers see your home on Zillow by listing For Sale by Owner (FSBO).
List your homeWhat's special
Zillow last checked:
Listing updated:
Listed by:
Ashley M Salgado 903-309-7358,
East Texas Preferred Properties, LLC - Kilgore
Bought with:
Ashley M Salgado
East Texas Preferred Properties, LLC - Kilgore
Source: LGVBOARD,MLS#: 20264900
Facts & features
Interior
Bedrooms & bathrooms
- Bedrooms: 4
- Bathrooms: 4
- Full bathrooms: 2
- 1/2 bathrooms: 2
Heating
- Central Electric
Cooling
- Central Electric
Appliances
- Included: Gas Water Heater
Features
- Number of fireplaces: 1
- Fireplace features: Wood Burning
Interior area
- Total structure area: 1,784
- Total interior livable area: 1,784 sqft
Property
Parking
- Total spaces: 2
- Parking features: Garage, Garage Faces Front, Concrete
- Garage spaces: 2
- Has uncovered spaces: Yes
Features
- Levels: One
- Stories: 1
- Pool features: In Ground
- Fencing: Wood
Lot
- Size: 0.51 Acres
- Dimensions: 128 x 175
Details
- Additional structures: Workshop
- Parcel number: 70632
Construction
Type & style
- Home type: SingleFamily
- Property subtype: Single Family Residence
Materials
- Siding
- Foundation: Slab
- Roof: Composition
Condition
- Year built: 2025
Utilities & green energy
- Gas: Gas
- Sewer: Public Sewer
- Water: Public Water, City
- Utilities for property: Electricity Available
Community & HOA
Location
- Region: Longview
Financial & listing details
- Tax assessed value: $21,400
- Annual tax amount: $427
- Date on market: 7/10/2026
- Listing terms: Cash,FHA,Conventional,VA Loan
- Exclusions: NA
Price history
| Date | Event | Price |
|---|---|---|
| 4/10/2026 | Sold | -- |
Source:  LGVBOARD #20264900 Report a problem LGVBOARD #20264900 Report a problem | ||
| 9/10/2024 | Sold | -- |
Source: LGVBOARD #20241093 Report a problem | ||
| 8/1/2024 | Price change | $80,000-0.6%$45/sqft |
Source: LGVBOARD #20241093 Report a problem | ||
| 7/1/2024 | Price change | $80,500-0.6%$45/sqft |
Source: LGVBOARD #20241093 Report a problem | ||
| 6/20/2024 | Price change | $81,000-0.6%$45/sqft |
Source: LGVBOARD #20241093 Report a problem | ||
| 5/20/2024 | Price change | $81,500-0.5%$46/sqft |
Source: LGVBOARD #20241093 Report a problem | ||
| 4/19/2024 | Price change | $81,900-0.7%$46/sqft |
Source: LGVBOARD #20241093 Report a problem | ||
| 4/4/2024 | Listed for sale | $82,500$46/sqft |
Source: LGVBOARD #20241093 Report a problem | ||
| 3/10/2024 | Pending sale | $82,500$46/sqft |
Source: LGVBOARD #20241093 Report a problem | ||
| 2/24/2024 | Listed for sale | $82,500$46/sqft |
Source: LGVBOARD #20241093 Report a problem | ||
Public tax history
| Year | Property taxes | Tax assessment |
|---|---|---|
| 2025 | $427 -1.2% | $21,400 -1% |
| 2024 | $432 -1.1% | $21,620 -2% |
| 2023 | $437 -8.4% | $22,060 +1.1% |
| 2022 | $477 -3.7% | $21,810 |
| 2021 | $495 +28% | $21,810 +27.4% |
| 2020 | $387 -1.9% | $17,120 -1.8% |
| 2019 | $395 -0.9% | $17,430 |
| 2018 | $398 | $17,430 |
| 2017 | $398 | $17,430 |
| 2016 | $398 -5.1% | $17,430 -5.1% |
| 2015 | $420 | $18,370 |
| 2014 | -- | $18,370 |
| 2013 | -- | $18,370 |
| 2012 | -- | $18,370 |
| 2011 | -- | $18,370 |
| 2010 | -- | $18,370 |
| 2009 | -- | $18,370 +7.9% |
| 2008 | -- | $17,030 -87.9% |
| 2007 | -- | $140,250 +6.6% |
| 2006 | -- | $131,610 +2.4% |
| 2005 | -- | $128,530 +9.5% |
| 2004 | -- | $117,430 +1.5% |
| 2003 | -- | $115,750 +6.5% |
| 2002 | -- | $108,650 +10.2% |
| 2001 | -- | $98,630 +2.4% |
| 2000 | -- | $96,300 |
Find assessor info on the county website
Neighborhood: 75605
Nearby homes
- $270,1004 bd3 ba3.2k sqft705 Coleman Dr, Longview, TX 75605Off Market
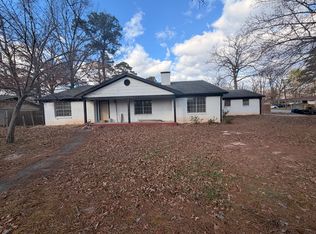
- $266,4003 bd2 ba2k sqft703 Coleman Dr, Longview, TX 75605Off Market

- $254,500-- bd2 ba2.9k sqft2304 Kentucky Dr, Longview, TX 75605Off Market
- $--3 bd2 ba2.3k sqft2307 Fleetwood Dr, Longview, TX 75605Sold
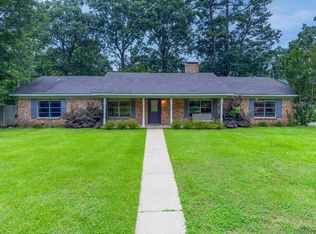
- $--4 bd3 ba2.4k sqft2306 Kentucky Dr, Longview, TX 75605Sold
- $293,100-- bd3 ba2.8k sqft701 Coleman Dr, Longview, TX 75605Off Market
- $--4 bd3 ba2.9k sqft801 Coleman Dr, Longview, TX 75605Sold
- $242,7004 bd2 ba2.1k sqft2304 Fleetwood Dr, Longview, TX 75605Off Market
Nearby schools
GreatSchools rating
- 5/10Bramlette STEAM AcademyGrades: 1-5Distance: 1 mi
- 9/10Judson STEAM AcademyGrades: 6-8Distance: 4.4 mi
- 6/10Longview High SchoolGrades: 9-12Distance: 1.5 mi
Schools provided by the listing agent
- District: Longview ISD
Source: LGVBOARD. This data may not be complete. We recommend contacting the local school district to confirm school assignments for this home.
- Texas
- Gregg County
- Longview
- 75605
- 2305 Fleetwood Dr
Nearby cities
Nearby zip codes
Other Longview Topics
