Skip main navigation
Sold for $1,030,000
  • $1,030,000

    2305 Hanover Ave, Richmond, VA 23220

    3beds
    2,405sqft
    Townhouse, Single Family Residence
    Built in 1910
    3,088 Square Feet Lot
    $1,147,900 Zestimate®
    $428/sqft
    $3,012 Estimated rent

    Home value

    $1,147,900

    $1.08M - $1.23M

    $3,012/mo

    Zestimate® history
    Loading
    Loading...

    Owner options

    List your home for rent

    $3,012/mo

    Rent Zestimate®

    Find your next renter with Zillow Rental Manager. Plus, with online applications, you can quickly screen prospective tenants – for free.

    Learn more

    $3,012/mo

    Rent Zestimate®

    Refinance and save

    $6,584/mo

    Est. payment

    Refinancing to a lower rate could help reduce your monthly payments and save thousands over the life of the loan.

    See today's rates

    $6,584/mo

    Est. payment

    Explore your selling options

    Work with a Zillow partner agent

    Leverage their expertise and Zillow's premium Showcase listings to get your home seen by more buyers.

    Get started

    List with your own agent

    Get your home in front of millions of buyers by listing it on Zillow.

    Learn how to do it

    Sell it yourself

    Take full control of how buyers see your home on Zillow by listing For Sale by Owner (FSBO).

    List your home

    What's special

    Rear sitting roomDetached two car garagePrincess white graniteOpen family roomGas backup generatorGut renovationNew wiring
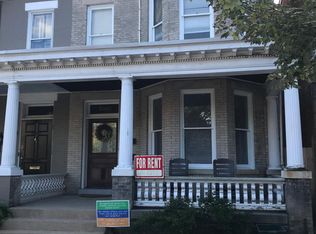
    Come see this absolutely immaculate detached renovated rowhouse in the heart of the Fan District across the street from Fox elementary and a block from all of the shops on Strawberry St. This home has been been painstakingly renovated over the years as the owner/builder's personal residence with every upgrade you can imagine. Starting in 2010 a gut renovation included all new wiring, plumbing, HVAC and a new 200 year stainless steel roof, followed by bathroom and kitchen renovations '17. Features include gorgeous hardwood, heart pine and reclaimed floors, bright living room with bay window, open family room with built-ins, huge eat-in kitchen with a large island with seating for four, floor to ceiling glass front white cabinets, 48" Wolf gas range, Princess White granite, Bosch dishwasher and drawer microwave, large pantry, wine/beverage fridge and a breakfast nook with seating for eight, rear sitting room/office with built-in and french doors, custom storage cubbies down stairwell to basement plus a tiled full bath; the 2nd floor features a master suite with a massive custom walk-in closet with laundry, two more spacious bedrooms, one en suite with gorgeous marble tiled bubbler tub/shower and marble tiled surround and flooring, hall bath with double vanity and tiled shower. Other features include exquisite custom light fixtures, gas backup generator, detached two car garage, front and rear irrigation, fenced rear yard with patio, full covered front porch, unfinished basement storage plus so much more. Homes this nice in a prime location like this are selling immediately so you'd better hurry.

    Zillow last checked:

    Listing updated:

    Listed by:

    Will Hamnett 804-240-6713,

    Hamnett Properties

    Bought with:

    Catherine Noonan, 0225051908

    Shaheen Ruth Martin & Fonville

    Source: CVRMLS,MLS#: 2410957MLS LogoOriginating MLS: Central Virginia Regional MLS

    Facts & features

    Interior

    Bedrooms & bathrooms
    • Bedrooms: 3
    • Bathrooms: 3
    • Full bathrooms: 3
    Primary bedroom
    • Description: HW, Massive Custom Walk-In Closet with Laundry
    • Level: Second
    • Dimensions: 0 x 0
    Bedroom 2
    • Description: HW
    • Level: Second
    • Dimensions: 0 x 0
    Bedroom 3
    • Description: HW, Closet, En Suite Bath
    • Level: Second
    • Dimensions: 0 x 0
    Family room
    • Description: HW, Built-Ins, Opens into Kitchen
    • Level: First
    • Dimensions: 0 x 0
    Foyer
    • Description: HW, Columns
    • Level: First
    • Dimensions: 0 x 0
    Other
    • Description: Tub & Shower
    • Level: First
    Other
    • Description: Tub & Shower
    • Level: Second
    Kitchen
    • Description: Granite, 48" Wolf, White Cabinets, Island, Pantry
    • Level: First
    • Dimensions: 0 x 0
    Living room
    • Description: HW, Bay Window, F/P
    • Level: First
    • Dimensions: 0 x 0
    Office
    • Description: Sitting Room off Kitchen, Built-Ins
    • Level: First
    • Dimensions: 0 x 0
    Sitting room
    • Description: Breakfast Nook, Exposed Brick
    • Level: First
    • Dimensions: 0 x 0
    Heating
    • Natural Gas, Zoned
    Cooling
    • Zoned
    Appliances
    • Included: Dishwasher, Gas Cooking, Disposal, Gas Water Heater, Microwave, Refrigerator, Wine Cooler
    Features
    • Bookcases, Built-in Features, Eat-in Kitchen, Granite Counters, High Ceilings, Jetted Tub, Walk-In Closet(s)
    • Flooring: Tile, Wood
    • Basement: Partial,Unfinished
    • Attic: Access Only
    • Number of fireplaces: 1
    • Fireplace features: Masonry
    Interior area
    • Total interior livable area: 2,405 sqft
    • Finished area above ground: 2,405

    Property

    Parking
    • Total spaces: 2
    • Parking features: Detached, Garage, Garage Door Opener
    • Garage spaces: 2
    Features
    • Levels: Two
    • Stories: 2
    • Patio & porch: Front Porch, Patio, Porch
    • Exterior features: Sprinkler/Irrigation, Porch
    • Pool features: None
    • Has spa: Yes
    • Fencing: Back Yard,Fenced
    Lot
    • Size: 3,088 Square Feet
    Details
    • Parcel number: W0001040013
    • Zoning description: R-6

    Construction

    Type & style
    • Home type: Townhouse
    • Architectural style: Row House
    • Property subtype: Townhouse, Single Family Residence
    • Attached to another structure: Yes
    Materials
    • Brick
    • Roof: Metal
    Condition
    • Resale
    • New construction: No
    • Year built: 1910

    Utilities & green energy

    • Sewer: Public Sewer
    • Water: Public

    Community & HOA

    Community
    • Subdivision: None
    Location
    • Region: Richmond

    Financial & listing details

    • Price per square foot: $428/sqft
    • Tax assessed value: $852,000
    • Annual tax amount: $10,068
    • Date on market: 5/9/2024
    • Ownership: Individuals
    • Ownership type: Sole Proprietor

    Price history

    DateEventPrice
    6/14/2024Sold$1,030,000+4.6%$428/sqft
    Source: CVRMLS #2410957 Report a problem
    5/13/2024Pending sale$985,000$410/sqft
    Source: CVRMLS #2410957 Report a problem
    5/6/2024Listed for sale$985,000+319.1%$410/sqft
    Source: CVRMLS #2410957 Report a problem
    7/19/2023Listing removed--
    Source: Zillow Rentals Report a problem
    6/30/2023Listed for rent$5,000$2/sqft
    Source: Zillow Rentals Report a problem
    5/18/2009Sold$235,000$98/sqft
    Source: Public Record Report a problem

    Public tax history

    YearProperty taxesTax assessment
    2025$11,436 +11.9%$953,000 +11.9%
    2024$10,224 +1.5%$852,000 +1.5%
    2023$10,068 $839,000
    2022$10,068 +21.9%$839,000 +21.9%
    2021$8,256 +1.9%$688,000 +1.9%
    2020$8,100 +5.5%$675,000 +5.5%
    2019$7,680 +8.7%$640,000 +8.7%
    2018$7,068 +84.6%$589,000 +6.5%
    2017$3,828 $553,000 +3.9%
    2016$3,828 $532,000 +3.3%
    2015$3,828 $515,000 +5.7%
    2014$3,828 $487,000 +0.2%
    2013-- $486,000
    2012-- $486,000 +52.8%
    2011-- $318,000 -31.9%
    2010-- $467,000 +57.4%
    2009-- $296,700 -3.2%
    2008-- $306,500
    2007-- $306,500
    2006-- $306,500 +6.5%
    2005-- $287,700 +9%
    2003-- $264,000 +18%
    2002-- $223,700 +22%
    2001$2,621 $183,300
    Find assessor info on the county website

    Neighborhood: The Fan

    Nearby schools

    GreatSchools rating
    Schools provided by the listing agent
    • Elementary: Fox
    • Middle: Albert Hill
    • High: Thomas Jefferson

    Source: CVRMLS. This data may not be complete. We recommend contacting the local school district to confirm school assignments for this home.

    Get a cash offer in 3 minutes
    Find out how much your home could sell for in as little as 3 minutes with a no-obligation cash offer.
    Estimated market value
    $1,147,900
    Get a cash offer in 3 minutes
    Find out how much your home could sell for in as little as 3 minutes with a no-obligation cash offer.
    Estimated market value
    $1,147,900