Skip main navigation
Off market
  • $912,900

    2309 Hanover Ave, Richmond, VA 23220

    3beds
    1,930sqft
    Detached
    Built in 1910
    3,127 Square Feet Lot
    $912,900 Zestimate®
    $473/sqft
    $2,852 Estimated rent

    Home value

    $912,900

    $858,000 - $977,000

    $2,852/mo

    Zestimate® history
    Loading
    Loading...

    Owner options

    List your home for rent

    $2,852/mo

    Rent Zestimate®

    Find your next renter with Zillow Rental Manager. Plus, with online applications, you can quickly screen prospective tenants – for free.

    Learn more

    $2,852/mo

    Rent Zestimate®

    Refinance and save

    $5,725/mo

    Est. payment

    Refinancing to a lower rate could help reduce your monthly payments and save thousands over the life of the loan.

    See today's rates

    $5,725/mo

    Est. payment

    Explore your selling options

    Work with a Zillow partner agent

    Leverage their expertise and Zillow's premium Showcase listings to get your home seen by more buyers.

    Get started

    List with your own agent

    Get your home in front of millions of buyers by listing it on Zillow.

    Learn how to do it

    Sell it yourself

    Take full control of how buyers see your home on Zillow by listing For Sale by Owner (FSBO).

    List your home

    What's special

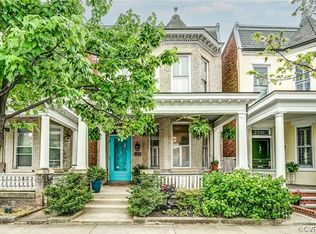
    This home is so why people LOVE living in the fan! RUN, DON'T WALK and miss out on this BEAUTIFUL renovated Queen Anne detached row house. Entering through the classic transomed glass front door you are greeted by renovated and open living plan, including richly finished wood floors and a hexagonal bay window! Tons of character, renovations done to preserve the historical feel and look with modern conveniences! Large cooks kitchen! 3 bedrooms and 2 full baths including an en-suite master. 2 off-street parking spaces and enjoy the best part of living in the Fan District! Walk to museums, restaurants - to anything! Steps away from William Fox Elementary playground. Fresh and classically repainted facade makes this one a stunning landmark! Other upgrades - and they are SEXY - Re-done kitchen and bathrooms in 2017 - Gas cooking - soapstone countertops, new appliances, soft close cabinets - Open floor plan for entertaining - Ceilings redone 2017 - HVAC - all new duct work and unit outside new - New water heater (electric) - Brand new electric and throughout house with upgraded panel (2017) - New plantation shutters - let the light in! Rooms wired for speakers - All new joists in 2017!

    This property is off market, which means it's not currently listed for sale or rent on Zillow. This may be different from what's available on other websites or public sources.

    Facts & features

    Interior

    Bedrooms & bathrooms
    • Bedrooms: 3
    • Bathrooms: 3
    • Full bathrooms: 2
    • 1/2 bathrooms: 1
    • Main level bathrooms: 1
    Heating
    • Other, Gas
    Cooling
    • Central
    Appliances
    • Included: Dishwasher, Garbage disposal, Range / Oven, Refrigerator
    • Laundry: Washer Hookup, Dryer Hookup
    Features
    • Kitchen Island, Pantry, Recessed Lighting, High Ceilings, Formal Dining Room, MBR Bath, Built In Cabinet/Bookcases
    • Flooring: Tile, Hardwood
    • Doors: French Doors
    • Windows: Bay Window(s)
    • Basement: Partially finished
    • Has fireplace: Yes
    • Fireplace features: Gas
    Interior area
    • Structure area source: Per Tax
    • Total interior livable area: 1,930 sqft

    Property

    Features
    • Patio & porch: Deck, Porch
    • Exterior features: Brick
    • Fencing: Partial, Rear Only
    • Frontage length: 0.0000
    Lot
    • Size: 3,127 Square Feet
    Details
    • Parcel number: W0001040011
    • Zoning: R-6
    • Zoning description: R-6

    Construction

    Type & style
    • Home type: SingleFamily
    • Architectural style: Rowhouse/Townhouse
    • Property subtype: Detached
    Materials
    • Wood
    • Roof: Slate
    Condition
    • Year built: 1910

    Utilities & green energy

    • Sewer: Public Sewer
    • Water: Public Water

    Community & HOA

    Location
    • Region: Richmond

    Financial & listing details

    • Price per square foot: $473/sqft
    • Tax assessed value: $798,000
    • Annual tax amount: $9,576

    Price history

    DateEventPrice
    2/28/2020Sold$635,000-2.3%$329/sqft
    Source: CVRMLS #1939540 Report a problem
    1/31/2020Pending sale$649,900$337/sqft
    Source: One South Realty Group, LLC #1939540 Report a problem
    1/20/2020Price change$649,900-1.5%$337/sqft
    Source: One South Realty Group, LLC #1939540 Report a problem
    1/8/2020Listed for sale$659,900+53.6%$342/sqft
    Source: One South Realty Group, LLC #1939540 Report a problem
    4/20/2017Sold$429,500$223/sqft
    Source: CVRMLS #1709572 Report a problem
    3/22/2017Pending sale$429,500$223/sqft
    Source: One South Realty Group, LLC #1709572 Report a problem
    3/17/2017Price change$429,500-4.6%$223/sqft
    Source: One South Realty Group, LLC #1709572 Report a problem
    1/2/2017Pending sale$450,000$233/sqft
    Source: Long & Foster REALTORS #1640759 Report a problem
    12/29/2016Listed for sale$450,000+40.6%$233/sqft
    Source: Long & Foster REALTORS #1640759 Report a problem
    9/24/2003Sold$320,000+27%$166/sqft
    Source: Public Record Report a problem
    12/29/2000Sold$252,000$131/sqft
    Source: Public Record Report a problem

    Public tax history

    YearProperty taxesTax assessment
    2025$9,576 +10.5%$798,000 +10.5%
    2024$8,664 +1.4%$722,000 +1.4%
    2023$8,544 $712,000
    2022$8,544 +25.1%$712,000 +25.1%
    2021$6,828 +17.6%$569,000 +17.6%
    2020$5,808 +7.6%$484,000 +7.6%
    2019$5,400 +9.5%$450,000 +9.5%
    2018$4,932 +26.5%$411,000 +7.6%
    2017$3,900 $382,000 +4.4%
    2016$3,900 $366,000 +1.7%
    2015$3,900 $360,000 +10.8%
    2014$3,900 $325,000 +3.2%
    2013-- $315,000
    2012-- $315,000 -3.1%
    2011-- $325,000
    2010-- $325,000 -2.7%
    2009-- $334,000 -2.6%
    2008-- $342,800
    2007-- $342,800
    2006-- $342,800 +6.7%
    2005-- $321,400 +9%
    2003-- $294,900 +18%
    2002-- $249,900 +22%
    2001$2,929 $204,800
    Find assessor info on the county website

    Neighborhood: The Fan

    Nearby schools

    GreatSchools rating
    Schools provided by the listing agent
    • Elementary: Fox
    • Middle: Binford
    • High: Thomas Jefferson

    Source: The MLS. This data may not be complete. We recommend contacting the local school district to confirm school assignments for this home.

    Get a cash offer in 3 minutes
    Find out how much your home could sell for in as little as 3 minutes with a no-obligation cash offer.
    Estimated market value
    $912,900
    Get a cash offer in 3 minutes
    Find out how much your home could sell for in as little as 3 minutes with a no-obligation cash offer.
    Estimated market value
    $912,900