Skip main navigation
Sold
  • Price Unknown

    2305 Johnson St, Burlington, ND 58722

    4beds
    3baths
    2,826sqft
    Single Family Residence
    Built in 2025
    0.36 Acres Lot
    $-- Zestimate®
    $--/sqft
    $2,991 Estimated rent

    Home value

    Not available

    Estimated sales range

    Not available

    $2,991/mo

    Zestimate® history
    Loading
    Loading...

    Owner options

    List your home for rent

    $2,991/mo

    Rent Zestimate®

    Find your next renter with Zillow Rental Manager. Plus, with online applications, you can quickly screen prospective tenants – for free.

    Learn more

    $2,991/mo

    Rent Zestimate®

    Refinance and save

    Refinancing to a lower rate could help reduce your monthly payments and save thousands over the life of the loan.

    See today's rates

    Explore your selling options

    Work with a Zillow partner agent

    Leverage their expertise and Zillow's premium Showcase listings to get your home seen by more buyers.

    Get started

    List with your own agent

    Get your home in front of millions of buyers by listing it on Zillow.

    Learn how to do it

    Sell it yourself

    Take full control of how buyers see your home on Zillow by listing For Sale by Owner (FSBO).

    List your home

    What's special

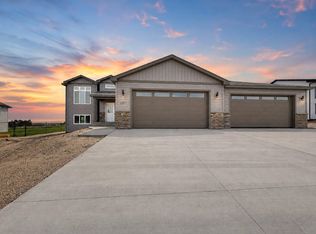
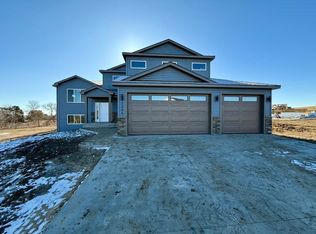
    This smartly designed split foyer home has a G R A N D stoned entry with stately front door and window accents to bring in loads of sunshine! The kitchen, living, and dining spaces are seamlessly united thanks to the high quality plank flooring. The kitchen features abundant white shaker style cabinetry, stainless appliance suite, pantry, and a well positioned island for entertaining. Down the hall are two bedrooms including a spacious primary with a private bath and large walk-in closet. The daylight family room is super sized and will accommodate multiple furniture arrangements or gaming options. Two additional bedrooms (both with walk-in closets!!), finished laundry space/mechanical room and third full bathroom complete this space. The FOUR stall garage is HEATED, insulated, sheet rocked and has a floor drain. This home sits on a beautiful lot outside of Burlington that will give you plenty of room to spread out with the popular floor plan design, and it is just minutes from all the conveniences of Minot but offers the escape of small town living and a smaller school system. This home was quality constructed by L O C A L contractor (Precision Plus Construction LLC) and all local sub-contractors! Call your agent to schedule a showing today!

    Zillow last checked:

    Listing updated:

    Listed by:

    DELRAE ZIMMERMAN 701-833-1375,

    BROKERS 12, INC.,

    Kelsey Bercier 701-721-5544,

    BROKERS 12, INC.

    Source: Minot MLS,MLS#: 260091MLS Logo

    Facts & features

    Interior

    Bedrooms & bathrooms
    • Bedrooms: 4
    • Bathrooms: 3
    • Main level bathrooms: 2
    • Main level bedrooms: 2
    Primary bedroom
    • Description: Large, Private Bath, Wic
    • Level: Main
    Bedroom 1
    • Description: Walk-in Closet
    • Level: Main
    Bedroom 2
    • Description: Daylight, Walk-in Closet
    • Level: Lower
    Bedroom 3
    • Description: Daylight, Walk-in Closet
    • Level: Lower
    Dining room
    • Description: Patio Door To Future Deck
    • Level: Main
    Family room
    • Description: Large!
    • Level: Lower
    Kitchen
    • Description: Island, Pantry
    • Level: Main
    Living room
    • Description: Open To Dining / Kitchen
    • Level: Main
    Heating
    • Forced Air, Natural Gas
    Cooling
    • Central Air
    Appliances
    • Included: Dishwasher, Refrigerator, Microwave/Hood, Electric Range/Oven
    • Laundry: Lower Level
    Features
    • Flooring: Carpet, Other
    • Basement: Finished,Full,Daylight
    • Has fireplace: No
    Interior area
    • Total structure area: 2,826
    • Total interior livable area: 2,826 sqft
    • Finished area above ground: 1,413

    Property

    Parking
    • Total spaces: 4
    • Parking features: Attached, Garage: Heated, Insulated, Sheet Rock, Floor Drains, Opener, Lights, Driveway: Concrete
    • Attached garage spaces: 4
    • Has uncovered spaces: Yes
    Features
    • Levels: Split Foyer
    Lot
    • Size: 0.36 Acres
    Details
    • Parcel number: BN12.082.000.0080
    • Zoning: R1

    Construction

    Type & style
    • Home type: SingleFamily
    • Property subtype: Single Family Residence
    Materials
    • Foundation: Concrete Perimeter
    • Roof: Asphalt
    Condition
    • New Construction
    • New construction: Yes
    • Year built: 2025

    Utilities & green energy

    • Sewer: City
    • Water: City

    Community & neighborhood

    Location
    • Region: Burlington

    Price history

    DateEventPrice
    3/2/2026Sold--
    Source: Minot MLS #260091 Report a problem
    1/20/2026Pending sale$525,000+518.4%$186/sqft
    Source: Minot MLS #260091 Report a problem
    6/12/2025Listing removed$84,900$30/sqft
    Source: Minot MLS #250005 Report a problem
    1/2/2025Listed for sale$84,900$30/sqft
    Source: Minot MLS #250005 Report a problem
    11/18/2024Listing removed$84,900$30/sqft
    Source: Minot MLS #240055 Report a problem
    1/9/2024Listed for sale$84,900$30/sqft
    Source: Minot MLS #240055 Report a problem

    Public tax history

    YearProperty taxesTax assessment
    2025-- $55,000 +7.8%
    2024$688 $51,000

    Find assessor info on the county website

    Neighborhood: 58722

    Nearby schools

    GreatSchools rating
    Schools provided by the listing agent
    • District: DLB

    Source: Minot MLS. This data may not be complete. We recommend contacting the local school district to confirm school assignments for this home.