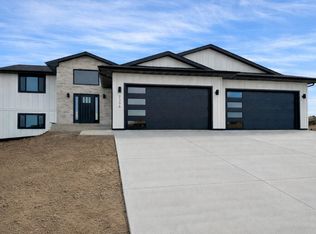
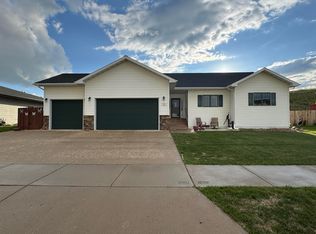
This beautifully designed split foyer home offers space, style, and the highly sought-after attached FOUR STALL GARAGE! Thoughtfully built and fully finished, this home delivers impressive curb appeal and a smart, functional layout. The main living area features an open concept design with the kitchen, dining, and living spaces seamlessly connected - perfect for everyday living and entertaining. Quality plank flooring runs throughout the main areas. The kitchen will showcase abundant white oak shaker-style cabinetry with brushed nickel hardware, stainless appliance suite, corner pantry, and a well-positioned island ideal for gathering. Down the hall, you'll find two bedrooms including the spacious primary suite complete with a private bath and walk-in closet. The lower level features a family room with flexible space for multiple furniture arrangements, gaming, or entertaining. Two additional bedrooms, a finished laundry space, and a third full bathroom complete the lower level. The attached four stall garage is insulated, sheet rocked, HEATED, and includes TWO floor drains - providing the space and functionality North Dakota living demands. Situated on a beautiful lot in Burlington with NO backyard neighbors, this home offers small-town living just minutes from all the conveniences of Minot and a smaller school system. Quality constructed by local contractor Precision Plus Construction, LLC and local subcontractors. An incredible opportunity to own a brand-new home with exceptional space and value!
New construction
$494,900
2301 Johnson St, Burlington, ND 58722
4beds
3baths
2,342sqft
Single Family Residence
Built in 2025
0.35 Acres Lot
$491,700 Zestimate®
$211/sqft
$-- HOA
What's special
Impressive curb appealAttached four stall garageFinished laundry spaceCorner pantryStainless appliance suite
- 41 days
- 137
- 8
Zillow last checked:
Listing updated:
Listed by:
DELRAE ZIMMERMAN 701-833-1375,
BROKERS 12, INC. 701-852-3757,
Kelsey Bercier 701-721-5544,
BROKERS 12, INC.
Source: Minot MLS,MLS#: 261506
Facts & features
Interior
Bedrooms & bathrooms
- Bedrooms: 4
- Bathrooms: 3
- Main level bathrooms: 2
- Main level bedrooms: 2
Primary bedroom
- Description: Private Bath, Wic
- Level: Main
Bedroom 1
- Description: Carpet
- Level: Main
Bedroom 2
- Description: Daylight, Carpet
- Level: Lower
Bedroom 3
- Description: Daylight, Deep Closet
- Level: Lower
Dining room
- Description: Patio Door To Future Deck
- Level: Main
Family room
- Description: Daylight, Carpet
- Level: Lower
Kitchen
- Description: Island, Pantry
- Level: Main
Living room
- Description: Open To Dining / Kitchen
- Level: Main
Heating
- Forced Air, Natural Gas
Cooling
- Central Air
Appliances
- Included: Dishwasher, Refrigerator, Microwave/Hood, Electric Range/Oven
- Laundry: Lower Level
Features
- Flooring: Carpet, Linoleum, Laminate
- Basement: Finished,Full,Daylight
- Has fireplace: No
Interior area
- Total structure area: 2,342
- Total interior livable area: 2,342 sqft
- Finished area above ground: 1,230
Property
Parking
- Total spaces: 4
- Parking features: Attached, Garage: Heated, Insulated, Sheet Rock, Floor Drains, Opener, Lights, Driveway: Concrete
- Attached garage spaces: 4
- Has uncovered spaces: Yes
Features
- Levels: Split Foyer
Lot
- Size: 0.35 Acres
Details
- Parcel number: BN12.082.000.0070
- Zoning: R1
Construction
Type & style
- Home type: SingleFamily
- Property subtype: Single Family Residence
Materials
- Foundation: Concrete Perimeter
- Roof: Asphalt
Condition
- New Construction
- New construction: Yes
- Year built: 2025
Utilities & green energy
- Sewer: City
- Water: Rural
Community & HOA
Location
- Region: Burlington
Financial & listing details
- Price per square foot: $211/sqft
- Tax assessed value: $53,000
- Date on market: 9/8/2026
Estimated market value
$491,700
$467,000 - $516,000
$2,634/mo
Price history
| Date | Event | Price |
|---|---|---|
| 10/6/2026 | Listed for sale | $494,900$211/sqft |
Source:  Minot MLS #261506 Report a problem Minot MLS #261506 Report a problem | ||
| 9/25/2026 | Pending sale | $494,900$211/sqft |
Source: Minot MLS #261506 Report a problem | ||
| 9/14/2026 | Contingent | $494,900$211/sqft |
Source: Minot MLS #261506 Report a problem | ||
| 9/8/2026 | Listed for sale | $494,900$211/sqft |
Source: Minot MLS #261506 Report a problem | ||
| 9/4/2026 | Listing removed | $494,900$211/sqft |
Source: Minot MLS #260334 Report a problem | ||
| 3/3/2026 | Listed for sale | $494,900+482.9%$211/sqft |
Source: Minot MLS #260334 Report a problem | ||
| 6/12/2025 | Listing removed | $84,900$36/sqft |
Source: Minot MLS #250004 Report a problem | ||
| 1/2/2025 | Listed for sale | $84,900$36/sqft |
Source: Minot MLS #250004 Report a problem | ||
| 11/18/2024 | Listing removed | $84,900$36/sqft |
Source: Minot MLS #240054 Report a problem | ||
| 1/9/2024 | Listed for sale | $84,900$36/sqft |
Source: Minot MLS #240054 Report a problem | ||
Public tax history
| Year | Property taxes | Tax assessment |
|---|---|---|
| 2025 | -- | $53,000 +6% |
| 2024 | $674 | $50,000 |
Find assessor info on the county website
Monthly payment
Est. payment
Payment breakdown
Explore the cost of this home by adjusting the details. Changes won't be saved.Climate risks
Neighborhood: 58722


Similar homes
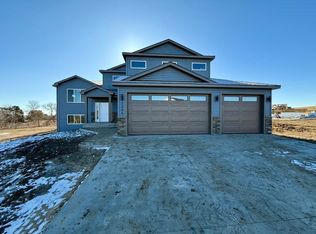
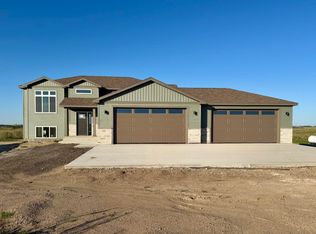
- $525,0004 bd3 ba2.3k sqft3809 Grayson Dr, Burlington, ND 58722New Construction
 MLS ID #261535, DELRAE ZIMMERMAN. Minot MLS
 - $559,9006 bd3 ba3.3k sqft1617 Heights Ave, Burlington, ND 58722New Construction
 MLS ID #261450, DELYNN WEISHAAR. Minot MLS
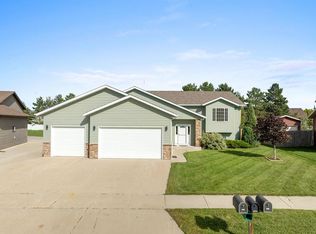
 - $474,9004 bd3 ba2.8k sqft1905 26th St SW, Minot, ND 58701For Sale
 MLS ID #261563, Janet Schelling. Minot MLS
 - $479,9005 bd3 ba3.1k sqft13 30th St NW, Minot, ND 58703For Sale
 MLS ID #261627, Penny Belgarde. Minot MLS
 - $495,0001 bd1 ba3k sqft7920 58th Ave NW, Minot, ND 58703For SaleMLS ID #261273, LORI HENDERSON. Minot MLS
- $435,0005 bd3 ba2.7k sqft1016 34th Ave NE, Minot, ND 58703For SaleMLS ID #261524, ANGELA RITHMILLER. Minot MLS
- $419,0005 bd3 ba2.8k sqft2537 10th Ave NW, Minot, ND 58703For SaleMLS ID #261651, JDee Douglas. Minot MLS
- $449,9005 bd3 ba2.9k sqft2009 Lakeside St NW, Minot, ND 58703For SaleMLS ID #261338, Austin Gleave. Minot MLS
- $409,9004 bd3 ba2.8k sqft1424 Golden Valley Ln, Minot, ND 58703For SaleMLS ID #261527, SAMMY HERSLIP. Minot MLS
- $445,0004 bd3 ba2.9k sqft2529 10th Ave NW, Minot, ND 58703For SaleMLS ID #261503, Amanda Manuwal. Minot MLS
- $519,9003 bd2 ba2.1k sqft1800 Rivers Edge Dr SE, Minot, ND 58701For SaleMLS ID #261239, SAMMY HERSLIP. Minot MLS
- $474,5005 bd4 ba3.4k sqft1101 10th St SW, Minot, ND 58701For SaleMLS ID #260985, Justin Burgess. Minot MLS
- $459,9004 bd4 ba3.3k sqft408 3rd Ave SW, Surrey, ND 58785For SaleMLS ID #261666, DELRAE ZIMMERMAN. Minot MLS
- $469,9005 bd3 ba3k sqft153 Mulberry Loop NE, Minot, ND 58703New ConstructionMLS ID #260622, KAUSHA BAKK. Minot MLS
- $389,9004 bd3 ba2.6k sqft607 17th St SW, Minot, ND 58701For SaleMLS ID #261529, Morgan Abel. Minot MLS
- $469,9005 bd3 ba3k sqft157 Mulberry Loop NE, Minot, ND 58703New ConstructionMLS ID #261058, KAUSHA BAKK. Minot MLS
- $469,9005 bd3 ba3k sqft155 Mulberry Loop NE, Minot, ND 58703New ConstructionMLS ID #261057, KAUSHA BAKK. Minot MLS
- $450,0005 bd3 ba2.5k sqft322 6th Ave SW, Surrey, ND 58785For SaleMLS ID #261208, KERRI ZABLOTNEY. Minot MLS
- $390,0003 bd2 ba1.5k sqft45 Olive Tree Cir NE, Minot, ND 58703For SaleMLS ID #261456, Jenna Bjork. Minot MLS
- $520,0004 bd3 ba2.8k sqft8651 111th St SE, Minot, ND 58701For SaleMLS ID #260883, LINDA REYNOLDS. Minot MLS
