PRICE REDUCED!! UNDER APPRAISAL VALUE!!!This beautifully remodeled 5-bedroom, 3.5-bath POOL home is a stunning retreat situated on over half an acre in a secure, gated community with exclusive access to Lake Toho. Step into the grand 2-story foyer and be captivated by the soaring vaulted tongue-and-groove ceilings, a stately 2-story fieldstone fireplace mantle, and abundant natural light that creates an open, airy, and inviting atmosphere. The chef’s kitchen is a dream, featuring granite countertops, a spacious island with a prep sink, and a convenient breakfast bar. The downstairs master suite is a haven of relaxation, boasting trendy sliding barn doors, an enormous walk-in closet, and a spa-like en-suite bath complete with a soaking tub, seamless glass shower enclosure, and rainfall showerhead. An additional master suite on the second floor offers vaulted ceilings, another walk-in closet, and an elegantly updated en-suite bath, making it perfect for guests or multigenerational living. The home is designed for entertaining, with its expansive lanai overlooking the screen-enclosed pool and a private, covered patio—ideal for hosting gatherings or enjoying quiet evenings Three spacious secondary bedrooms are located on the first floor, providing ample space for family and visitors.
Sold for $605,000
$605,000
2305 Leeward Cv, Kissimmee, FL 34746
5beds
3,262sqft
Single Family Residence
Built in 1985
0.52 Acres Lot
$582,300 Zestimate®
$185/sqft
$3,762 Estimated rent
Home value
$582,300
$524,000 - $646,000
$3,762/mo
Zestimate® history
Owner options
List your home for rent
$3,762/mo
Rent Zestimate®
Find your next renter with Zillow Rental Manager. Plus, with online applications, you can quickly screen prospective tenants – for free.
$3,762/mo
Rent Zestimate®
Refinance and save
$4,110/mo
Est. payment
Refinancing to a lower rate could help reduce your monthly payments and save thousands over the life of the loan.
$4,110/mo
Est. payment
Explore your selling options
Work with a Zillow partner agent
Leverage their expertise and Zillow's premium Showcase listings to get your home seen by more buyers.
Get startedList with your own agent
Get your home in front of millions of buyers by listing it on Zillow.
Learn how to do itSell it yourself
Take full control of how buyers see your home on Zillow by listing For Sale by Owner (FSBO).
List your homeWhat's special
Screen-enclosed poolPool homeExpansive lanaiGranite countertopsAbundant natural lightSoaring vaulted tongue-and-groove ceilingsDownstairs master suite
Zillow last checked:
Listing updated:
Listed by:
Jennifer Cobb 305-619-3713,
ROBERT SLACK LLC 352-229-1187
Bought with:
Giovanni Sanginesi, 3346121
KELLER WILLIAMS ELITE PARTNERS III REALTY
Source: Stellar MLS,MLS#: O6274878 Originating MLS: Ocala - Marion
Originating MLS: Ocala - Marion
Facts & features
Interior
Bedrooms & bathrooms
- Bedrooms: 5
- Bathrooms: 4
- Full bathrooms: 3
- 1/2 bathrooms: 1
Primary bedroom
- Features: Walk-In Closet(s)
- Level: First
- Area: 240 Square Feet
- Dimensions: 16x15
Other
- Features: Walk-In Closet(s)
- Level: Second
- Area: 266 Square Feet
- Dimensions: 19x14
Bedroom 4
- Features: Built-in Closet
- Level: First
- Area: 143 Square Feet
- Dimensions: 13x11
Bedroom 5
- Features: Built-in Closet
- Level: First
- Area: 121 Square Feet
- Dimensions: 11x11
Bathroom 3
- Level: First
- Area: 176 Square Feet
- Dimensions: 16x11
Balcony porch lanai
- Level: First
- Area: 456 Square Feet
- Dimensions: 38x12
Dinette
- Level: First
- Area: 154 Square Feet
- Dimensions: 14x11
Dining room
- Level: First
- Area: 238 Square Feet
- Dimensions: 17x14
Kitchen
- Features: Built-in Closet
- Level: First
- Area: 195 Square Feet
- Dimensions: 15x13
Laundry
- Level: First
- Area: 72 Square Feet
- Dimensions: 9x8
Living room
- Level: First
- Area: 391 Square Feet
- Dimensions: 23x17
Heating
- Central
Cooling
- Central Air
Appliances
- Included: Oven, Convection Oven, Cooktop, Dishwasher, Disposal, Dryer, Electric Water Heater, Range, Refrigerator, Tankless Water Heater, Washer
- Laundry: Electric Dryer Hookup, Laundry Room, Washer Hookup
Features
- Cathedral Ceiling(s), Ceiling Fan(s), Eating Space In Kitchen, High Ceilings, Primary Bedroom Main Floor, Solid Wood Cabinets, Stone Counters, Thermostat, Vaulted Ceiling(s), Walk-In Closet(s)
- Flooring: Carpet, Tile
- Doors: French Doors
- Has fireplace: Yes
- Fireplace features: Living Room, Wood Burning
Interior area
- Total structure area: 4,704
- Total interior livable area: 3,262 sqft
Property
Parking
- Total spaces: 3
- Parking features: Garage Faces Side
- Attached garage spaces: 3
- Details: Garage Dimensions: 43x20
Features
- Levels: Two
- Stories: 2
- Exterior features: Lighting, Rain Gutters
- Has private pool: Yes
- Pool features: Gunite, In Ground, Lighting, Screen Enclosure
Lot
- Size: 0.52 Acres
Details
- Parcel number: 092629331100010620
- Zoning: OPUD
- Special conditions: None
Construction
Type & style
- Home type: SingleFamily
- Property subtype: Single Family Residence
Materials
- Block, Brick, Stucco
- Foundation: Slab
- Roof: Shingle
Condition
- New construction: No
- Year built: 1985
Utilities & green energy
- Sewer: Septic Tank
- Water: Public
- Utilities for property: Cable Available, Electricity Connected, Public, Water Connected
Community & HOA
Community
- Features: Public Boat Ramp, Water Access, Gated Community - No Guard, Tennis Court(s)
- Pet fee: $0 monthly
- Subdivision: HIDDEN HARBOR
HOA
- Has HOA: Yes
- Amenities included: Tennis Court(s)
- HOA fee: $147 monthly
- HOA name: LeLand Management Company/ Claudette Maldonado
- HOA phone: 407-781-1484
Location
- Region: Kissimmee
Financial & listing details
- Price per square foot: $185/sqft
- Tax assessed value: $547,400
- Annual tax amount: $7,168
- Date on market: 1/29/2025
- Cumulative days on market: 111 days
- Listing terms: Cash,Conventional,FHA,VA Loan
- Ownership: Fee Simple
- Total actual rent: 0
- Electric utility on property: Yes
- Road surface type: Concrete
Price history
| Date | Event | Price |
|---|---|---|
| 7/2/2025 | Sold | $605,000-2.4%$185/sqft |
Source:  Stellar MLS #O6274878 Report a problem Stellar MLS #O6274878 Report a problem | ||
| 5/21/2025 | Pending sale | $619,900$190/sqft |
Source: Stellar MLS #O6274878 Report a problem | ||
| 3/25/2025 | Price change | $619,900-2.4%$190/sqft |
Source: Stellar MLS #O6274878 Report a problem | ||
| 3/10/2025 | Price change | $635,000-2.2%$195/sqft |
Source: Stellar MLS #O6274878 Report a problem | ||
| 1/29/2025 | Listed for sale | $649,000+29.8%$199/sqft |
Source: Stellar MLS #O6274878 Report a problem | ||
| 7/12/2024 | Listing removed | $500,000-4.8%$153/sqft |
Source: Stellar MLS #O5945703 Report a problem | ||
| 7/14/2021 | Sold | $525,000+5%$161/sqft |
Source: Public Record Report a problem | ||
| 5/23/2021 | Pending sale | $500,000$153/sqft |
Source: Stellar MLS #O5945703 Report a problem | ||
| 5/21/2021 | Listed for sale | $500,000+20.5%$153/sqft |
Source: Stellar MLS #O5945703 Report a problem | ||
| 5/11/2021 | Listing removed | -- |
Source: Stellar MLS #O5896921 Report a problem | ||
| 1/25/2021 | Sold | $415,000-1.2%$127/sqft |
Source: Public Record Report a problem | ||
| 12/18/2020 | Pending sale | $420,000$129/sqft |
Source: AFFINITY HOMES LLC #O5896921 Report a problem | ||
| 11/12/2020 | Price change | $420,000-1.2%$129/sqft |
Source: AFFINITY HOMES LLC #O5896921 Report a problem | ||
| 10/16/2020 | Price change | $425,000-1.8%$130/sqft |
Source: AFFINITY HOMES LLC #O5896921 Report a problem | ||
| 10/5/2020 | Listed for sale | $433,000+92.4%$133/sqft |
Source: AFFINITY HOMES LLC #O5896921 Report a problem | ||
| 12/4/2015 | Sold | $225,000+7.2%$69/sqft |
Source: Public Record Report a problem | ||
| 10/31/2015 | Pending sale | $209,900$64/sqft |
Source: BHHS RESULTS REALTY #S4816100 Report a problem | ||
| 10/15/2015 | Price change | $209,900+0.4%$64/sqft |
Source: BHHS RESULTS REALTY #S4816100 Report a problem | ||
| 10/7/2015 | Price change | $209,000-0.4%$64/sqft |
Source: Jamie LaCourt Report a problem | ||
| 9/15/2015 | Price change | $209,900-8.7%$64/sqft |
Source: BHHS RESULTS REALTY #S4816100 Report a problem | ||
| 8/17/2015 | Price change | $229,900-9.1%$70/sqft |
Source: BHHS RESULTS REALTY #S4816100 Report a problem | ||
| 7/13/2015 | Price change | $252,900-9.9%$78/sqft |
Source: BHHS RESULTS REALTY #S4816100 Report a problem | ||
| 6/11/2015 | Listed for sale | $280,800+0.5%$86/sqft |
Source: BHHS RESULTS REALTY #S4816100 Report a problem | ||
| 2/19/2003 | Sold | $279,500+15%$86/sqft |
Source: Public Record Report a problem | ||
| 9/21/2000 | Sold | $243,000$74/sqft |
Source: Public Record Report a problem | ||
Public tax history
| Year | Property taxes | Tax assessment |
|---|---|---|
| 2025 | $7,620 +4.2% | $547,400 +0.3% |
| 2024 | $7,310 +2% | $545,600 -1.1% |
| 2023 | $7,168 +3.6% | $551,500 +11.6% |
| 2022 | $6,921 +117.2% | $494,100 +88.1% |
| 2021 | $3,187 +1.6% | $262,700 +5.7% |
| 2020 | $3,136 +1.5% | $248,600 +6.6% |
| 2019 | $3,090 | $233,100 +10.9% |
| 2018 | $3,090 +3.4% | $210,121 +2.1% |
| 2017 | $2,987 +0.1% | $205,800 -1.2% |
| 2016 | $2,984 -2% | $208,200 -0.7% |
| 2015 | $3,046 -18.7% | $209,600 +5.1% |
| 2014 | $3,746 | $199,400 -11.2% |
| 2013 | -- | $224,600 -10.2% |
| 2012 | -- | $250,000 -5.3% |
| 2011 | -- | $264,000 -5.2% |
| 2010 | -- | $278,400 -19.6% |
| 2009 | -- | $346,200 -11.9% |
| 2008 | -- | $393,100 -3.4% |
| 2007 | -- | $406,900 +10.5% |
| 2006 | -- | $368,100 +21.8% |
| 2005 | -- | $302,200 +24.9% |
| 2004 | -- | $241,900 |
| 2003 | -- | $241,900 +9.5% |
| 2002 | $3,199 +1.9% | $220,972 +1.6% |
| 2001 | $3,140 | $217,492 |
Find assessor info on the county website
Neighborhood: 34746
Nearby homes
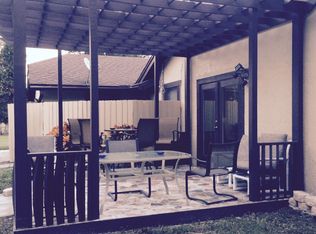
- $431,6004 bd3 ba3.5k sqft2303 Leeward Cv, Kissimmee, FL 34746Off Market
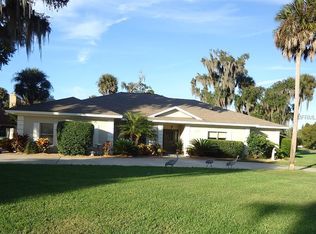
- $644,4004 bd4 ba3.4k sqft2325 Indian Mound Trl, Kissimmee, FL 34746Off Market
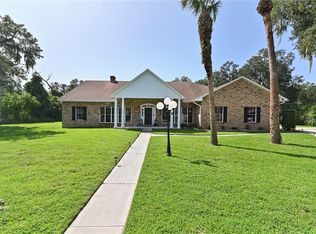
- $532,8003 bd3 ba3k sqft2331 Indian Mound Trl, Kissimmee, FL 34746Off Market

- $575,0004 bd3 ba2.7k sqft2310 Leeward Cv, Kissimmee, FL 34746Sold
- $505,0004 bd3 ba2.7k sqft2301 Leeward Cv, Kissimmee, FL 34746Off Market
- $568,6004 bd2 ba2.5k sqft2306 Leeward Cv, Kissimmee, FL 34746Off Market
- $60,0000.51 Acres2318 Leeward Cv, Kissimmee, FL 34746Off Market
- $643,6004 bd3 ba2.8k sqft2335 Indian Mound Trl, Kissimmee, FL 34746Off Market
Nearby schools
GreatSchools rating
- 2/10Pleasant Hill Elementary SchoolGrades: PK-5Distance: 2.9 mi
- 5/10Horizon Middle SchoolGrades: 6-8Distance: 3 mi
- 3/10Liberty High SchoolGrades: PK,9-12Distance: 5.2 mi
Schools provided by the listing agent
- Elementary: Pleasant Hill Elem
- Middle: Horizon Middle
- High: Osceola High School
Source: Stellar MLS. This data may not be complete. We recommend contacting the local school district to confirm school assignments for this home.
Get a cash offer in 3 minutes
Find out how much your home could sell for in as little as 3 minutes with a no-obligation cash offer.
Estimated market value
$582,300
Get a cash offer in 3 minutes
Find out how much your home could sell for in as little as 3 minutes with a no-obligation cash offer.
Estimated market value
$582,300
- Florida
- Osceola County
- Kissimmee
- 34746
- 2305 Leeward Cv
Nearby cities
Nearby neighborhoods
Nearby zip codes
Other Kissimmee Topics
