Skip main navigation
Sold for $575,000
  • $575,000

    2310 Leeward Cv, Kissimmee, FL 34746

    4beds
    2,741sqft
    Single Family Residence
    Built in 1986
    0.52 Acres Lot
    $585,500 Zestimate®
    $210/sqft
    $3,212 Estimated rent

    Home value

    $585,500

    $556,000 - $615,000

    $3,212/mo

    Zestimate® history
    Loading
    Loading...

    Owner options

    List your home for rent

    $3,212/mo

    Rent Zestimate®

    Find your next renter with Zillow Rental Manager. Plus, with online applications, you can quickly screen prospective tenants – for free.

    Learn more

    $3,212/mo

    Rent Zestimate®

    Refinance and save

    $3,914/mo

    Est. payment

    Refinancing to a lower rate could help reduce your monthly payments and save thousands over the life of the loan.

    See today's rates

    $3,914/mo

    Est. payment

    Explore your selling options

    Work with a Zillow partner agent

    Leverage their expertise and Zillow's premium Showcase listings to get your home seen by more buyers.

    Get started

    List with your own agent

    Get your home in front of millions of buyers by listing it on Zillow.

    Learn how to do it

    Sell it yourself

    Take full control of how buyers see your home on Zillow by listing For Sale by Owner (FSBO).

    List your home

    What's special

    Brick front exteriorGenerously sized poolPool deckOversized two-car garageDeep poolOversized pool area
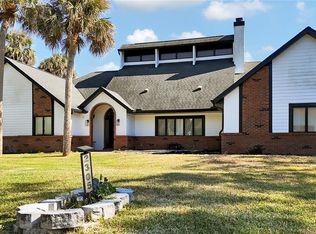
    Discover the allure of this impeccably maintained 4-bedroom, 3-bathroom pool home nestled in the exclusive enclave of Hidden Harbor. The timeless elegance of the brick front exterior, adorned with four grand pillars, sets the stage for a residence that exudes sophistication. Step into a sunlit haven with a split floor plan, featuring a sunken living room and an expansive lanai and pool deck—an entertainer's dream. The generously sized pool, a rarity in today's homes, beckons relaxation and recreation. Every bathroom in this residence has undergone exquisite updates, reflecting a commitment to modern luxury. The large front entry welcomes you, leading to a formal living room and dining room adorned with bay windows, allowing natural light to dance through. Crown molding graces the front entry, formal areas, and kitchen, creating an ambiance of refined charm. The family room, boasting a wood-burning fireplace and and optional decorative electric logs, is a cozy retreat. Explore further into the left wing, accessible via a convenient pocket door, where a guest bathroom with a walk-in shower awaits. Two bedrooms in this wing, one featuring a spacious walk-in closet and an en-suite bathroom with direct access to the pool area, offer a private retreat for guests. The heart of the home unfolds in the kitchen and breakfast nook, featuring granite countertops, deep double sinks, built-in oven, microwave, and ample storage. Freshly painted and updated, this space seamlessly connects to the large dining room through a pocket door. Venture to the other wing housing the master bedroom suite, a fourth bedroom, laundry room, and garage—accessible through another pocket door. The master bedroom, which opens to the pool deck through French doors, leads to a master bathroom oasis. Immerse yourself in luxury with a spa garden tub, a walk-in shower with a multifunction panel, and a custom closet. French doors from the fourth bedroom open to the driveway, providing a versatile space. A large laundry room with sink and cabinets completes this wing. Situated on over half an acre, the property offers ample space for family activities or serene relaxation. The oversized two-car garage, with side entry and exterior windows, ensures a well-lit space with its own entry door. Finally, step into the oversized pool area, featuring a covered lanai with a bar area, skylights, and ample seating space. The expansive pool deck, sundeck, outdoor shower, and a deep pool, all within a screened room, create a private oasis surrounded by a natural fence line. Notable updates include a roof replacement in April 2018, whole-house replumbing in January 2015, and bathroom renovations between 2018 and 2022. Electric blinds enhance the living spaces, and a storage shed was added in 2020. In addition, there is a whole house vacuum system. Seize the opportunity to call this Hidden Harbor gem your own.

    Zillow last checked:

    Listing updated:

    Listed by:

    Katie Sweet 863-990-5141,

    WATSON REALTY CORP. 407-589-1600,

    Elaine Sorbello,

    WATSON REALTY CORP.

    Bought with:

    Veronica Figueroa, 3012144

    EXP REALTY LLC

    Francheska Floyd

    EXP REALTY LLC

    Source: Stellar MLS,MLS#: S5092555MLS LogoOriginating MLS: Osceola

    Facts & features

    Interior

    Bedrooms & bathrooms
    • Bedrooms: 4
    • Bathrooms: 3
    • Full bathrooms: 3
    Rooms
    • Room types: Family Room, Living Room, Utility Room
    Primary bedroom
    • Description: Room1
    • Features: Ceiling Fan(s), Walk-In Closet(s)
    • Level: First
    • Dimensions: 20x13
    Bedroom 2
    • Description: Room2
    • Features: Ceiling Fan(s), Built-in Closet
    • Level: First
    • Dimensions: 13x11
    Bedroom 3
    • Description: Room3
    • Features: Ceiling Fan(s), Built-in Closet
    • Level: First
    • Dimensions: 12x11
    Bedroom 4
    • Description: Room4
    • Features: Ceiling Fan(s), Walk-In Closet(s)
    • Level: First
    • Dimensions: 14x12
    Dining room
    • Description: Room5
    • Level: First
    • Dimensions: 14x14
    Family room
    • Description: Room6
    • Level: First
    • Dimensions: 22x15
    Kitchen
    • Description: Room8
    • Features: Pantry, Granite Counters
    • Level: First
    • Dimensions: 21x14
    Living room
    • Description: Room7
    • Level: First
    • Dimensions: 16x14
    Heating
    • Central
    Cooling
    • Central Air
    Appliances
    • Included: Oven, Cooktop, Dishwasher, Disposal, Dryer, Microwave, Refrigerator, Washer
    • Laundry: Inside, Laundry Room
    Features
    • Ceiling Fan(s), Central Vacuum, Chair Rail, Crown Molding, Eating Space In Kitchen, High Ceilings, Primary Bedroom Main Floor, Solid Surface Counters, Split Bedroom, Thermostat, Walk-In Closet(s)
    • Flooring: Carpet, Ceramic Tile, Laminate, Luxury Vinyl
    • Doors: French Doors
    • Windows: Window Treatments
    • Has fireplace: Yes
    • Fireplace features: Family Room, Wood Burning
    Interior area
    • Total structure area: 3,807
    • Total interior livable area: 2,741 sqft

    Property

    Parking
    • Total spaces: 2
    • Parking features: Driveway, Garage Door Opener, Garage Faces Side, Off Street
    • Attached garage spaces: 2
    • Has uncovered spaces: Yes
    • Details: Garage Dimensions: 23X23
    Features
    • Levels: One
    • Stories: 1
    • Patio & porch: Covered, Front Porch, Patio, Screened
    • Exterior features: Irrigation System, Lighting
    • Has private pool: Yes
    • Pool features: In Ground, Screen Enclosure
    • Has view: Yes
    • View description: Pool
    • Waterfront features: Pond Access
    Lot
    • Size: 0.52 Acres
    • Features: Cul-De-Sac, In County, Landscaped, Level, Oversized Lot
    • Residential vegetation: Mature Landscaping, Oak Trees, Trees/Landscaped
    Details
    • Additional structures: Shed(s)
    • Parcel number: 092629331100010670
    • Zoning: OPUD
    • Special conditions: None

    Construction

    Type & style
    • Home type: SingleFamily
    • Architectural style: Ranch
    • Property subtype: Single Family Residence
    Materials
    • Block, Brick, Stucco
    • Foundation: Slab
    • Roof: Shingle
    Condition
    • Completed
    • New construction: No
    • Year built: 1986

    Utilities & green energy

    • Sewer: Septic Tank
    • Water: Public, Well
    • Utilities for property: Cable Connected, Electricity Connected, Public, Water Connected

    Community & HOA

    Community
    • Features: Dock, Community Mailbox, Gated Community - No Guard
    • Security: Smoke Detector(s)
    • Pet fee: $0 monthly
    • Subdivision: HIDDEN HARBOR
    HOA
    • Has HOA: Yes
    • Amenities included: Gated, Tennis Court(s)
    • Services included: Manager
    • HOA fee: $147 monthly
    • HOA name: Leland Management / Claudette Maldonado
    • HOA phone: 407-781-1484
    Location
    • Region: Kissimmee

    Financial & listing details

    • Price per square foot: $210/sqft
    • Tax assessed value: $393,700
    • Annual tax amount: $3,059
    • Date on market: 10/3/2023
    • Cumulative days on market: 35 days
    • Listing terms: Cash,Conventional,FHA,VA Loan
    • Ownership: Fee Simple
    • Total actual rent: 0
    • Electric utility on property: Yes
    • Road surface type: Paved

    Price history

    DateEventPrice
    12/11/2023Sold$575,000$210/sqft
    Source: Stellar MLS #S5092555 Report a problem
    11/8/2023Pending sale$575,000$210/sqft
    Source: Stellar MLS #S5092555 Report a problem
    11/2/2023Price change$575,000-2.5%$210/sqft
    Source: Stellar MLS #S5092555 Report a problem
    10/24/2023Price change$590,000-1.7%$215/sqft
    Source: Stellar MLS #S5092555 Report a problem
    10/3/2023Listed for sale$600,000+185.7%$219/sqft
    Source: Stellar MLS #S5092555 Report a problem
    12/23/2011Sold$210,000-7.7%$77/sqft
    Source: Stellar MLS #S4683870 Report a problem
    7/14/2011Price change$227,500-4.4%$83/sqft
    Source: GOODWIN REALTY & ASSOCIATES, I #S4683870 Report a problem
    4/14/2011Listed for sale$238,000$87/sqft
    Source: Goodwin Realty & Associates, Inc. #S4683870 Report a problem

    Public tax history

    YearProperty taxesTax assessment
    2025$713 +13%$393,700
    2024$631 -79.9%$393,700 +0.9%
    2023$3,135 +2.5%$390,000 +11.6%
    2022$3,058 +0.8%$349,400 +51.1%
    2021$3,032 +1.7%$231,200 +4.9%
    2020$2,981 -16.3%$220,400 +6.7%
    2019$3,560 $206,500 +9.4%
    2018$3,560 +9.4%$188,700 +4.7%
    2017$3,254 +2%$180,300 -0.7%
    2016$3,191 -1.4%$181,500 -0.2%
    2015$3,234 +3.2%$181,900 +5.5%
    2014$3,135 $172,400 -11%
    2013-- $193,800 -9.6%
    2012-- $214,300 -4.8%
    2011-- $225,200 -4.8%
    2010-- $236,600 -21.6%
    2009-- $301,600 -14.9%
    2008-- $354,500 -3.1%
    2007-- $365,700 +10.3%
    2006-- $331,600 +23.7%
    2005-- $268,100 +24.2%
    2004-- $215,900
    2003-- $215,900 +15.4%
    2002$2,645 +1.9%$187,051 +1.6%
    2001$2,595 +1.3%$184,105 +3%
    2000$2,563 $178,743
    Find assessor info on the county website

    Neighborhood: 34746

    Nearby schools

    GreatSchools rating
    Schools provided by the listing agent
    • Elementary: Pleasant Hill Elem
    • Middle: Horizon Middle
    • High: Liberty High

    Source: Stellar MLS. This data may not be complete. We recommend contacting the local school district to confirm school assignments for this home.

    Get a cash offer in 3 minutes
    Find out how much your home could sell for in as little as 3 minutes with a no-obligation cash offer.
    Estimated market value
    $585,500
    Get a cash offer in 3 minutes
    Find out how much your home could sell for in as little as 3 minutes with a no-obligation cash offer.
    Estimated market value
    $585,500