OPEN HOUSE SUNDAY, SEPTEMBER 6 FROM 10:00 AM 4:00 PM!
AVAILABLE FOR IMMEDIATE MOVE-IN!
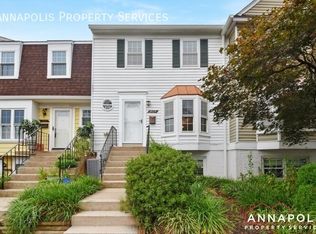
Welcome to this beautifully maintained three-level townhome located in one of Crofton's desirable communities. Offering 4 bedrooms, 3.5 bathrooms, and approximately 1,900 square feet of living space, this home provides an excellent combination of space, comfort, and convenience.
OPEN HOUSE: Sunday, September 6 from 10:00 AM to 4:00 PM. Stop by and tour the home!
The main level features wood flooring throughout the living room, dining room, kitchen, and hallway, creating a warm and inviting living space. The bedrooms and basement are carpeted, providing added comfort in these areas.
The spacious primary suite features vaulted ceilings, a private balcony, a large walk-in closet, and a private en-suite bathroom. A second private balcony provides additional outdoor living space, while the private fenced backyard is perfect for relaxing or entertaining.
Conveniently located just minutes from Waugh Chapel Towne Centre, you'll enjoy easy access to Wegmans, Target, restaurants, shopping, parks, and entertainment. Major commuter routes, including Route 3, MD-32, and I-97, are also nearby, providing convenient access to Fort Meade, BWI Airport, Annapolis, Baltimore, and Washington, D.C.
Tenant is responsible for electric, gas, water, and sewer.
AVAILABLE NOW IMMEDIATE MOVE-IN
OPEN HOUSE
SUNDAY, SEPTEMBER 6
10:00 AM 4:00 PM
Property Features
* 4 Bedrooms
* 3.5 Bathrooms
* Approximately 1,900 sq. ft.
* Three-level townhome
* Wood flooring in the living room, dining room, kitchen, and main-floor hallway
* Carpeted bedrooms and basement
* Spacious primary suite with private balcony
* Vaulted ceilings
* Large walk-in closet
* Private en-suite bathroom
* Second private balcony
* Private fenced backyard
* Open and spacious floor plan
* Central heating and air conditioning
* Full-size washer and dryer
* Two reserved parking spaces directly in front of the home
* Minutes from Waugh Chapel Towne Centre, Wegmans, Target, shopping, dining, parks, and entertainment
* Convenient access to Fort Meade, BWI Airport, Annapolis, Baltimore, Washington, D.C., Route 3, MD-32, and I-97
Utilities
Tenant is responsible for electric, gas, water, and sewer.
Viewing Availability
Available to view beginning Saturday, September 5 at 12:00 PM.
Equal Housing Opportunity.
Leasing Terms
* Monthly Rent: $3,500
* Security Deposit: One month's rent
* Lease Term: 12 months minimum
* Application Fee: $25 per applicant
* All applicants are subject to credit, background, income, employment, and rental history verification.
* Minimum household income: 3x the monthly rent
* Maximum of 2 pets with landlord approval
* Refundable Pet Deposit: $500 per approved pet
* Pet Rent: $50 per month per approved pet
* No smoking inside the home.
* Tenant is responsible for water, gas, and electricity.
* Renter's insurance is required prior to move-in.
* Equal Housing Opportunity.
Townhouse for rent
Accepts Zillow applications
$3,500/moFees may apply
2305 Montauk Dr, Crofton, MD 21114
4beds
1,902sqft
Price may not include required fees and charges. Price shown reflects the lease term provided. Learn more|
Townhouse
Available now
Small dogs OK
Air conditioner, central air
In unit laundry
Off street parking
Central, forced air
What's special
Carpeted bedrooms and basementLarge walk-in closetFull-size washer and dryerPrivate fenced backyardPrivate en-suite bathroomVaulted ceilingsSecond private balcony
- 32 days |
- -- |
- -- |
Zillow last checked:
Listing updated:
Travel times
Facts & features
Interior
Bedrooms & bathrooms
- Bedrooms: 4
- Bathrooms: 4
- Full bathrooms: 3
- 1/2 bathrooms: 1
Heating
- Central, Forced Air
Cooling
- Air Conditioner, Central Air
Appliances
- Included: Dishwasher, Dryer, Freezer, Microwave Oven, Oven, Refrigerator, Washer
- Laundry: In Unit
Features
- Walk In Closet
- Flooring: Carpet, Hardwood
Interior area
- Total interior livable area: 1,902 sqft
Property
Parking
- Parking features: Off Street
- Details: Contact manager
Features
- Patio & porch: Patio
- Exterior features: Walk In Closet
Details
- Parcel number: 0220090091341
Construction
Type & style
- Home type: Townhouse
- Property subtype: Townhouse
Building
Management
- Pets allowed: Yes
Community & HOA
Location
- Region: Crofton
Financial & listing details
- Lease term: 1 Year
Nearby apartments for rent
Price history
| Date | Event | Price |
|---|---|---|
| 8/7/2026 | Listed for rent | $3,500+16.7%$2/sqft |
Source: Zillow Rentals Report a problem | ||
| 6/14/2022 | Listing removed | -- |
Source: Zillow Rental Manager Report a problem | ||
| 6/4/2022 | Listed for rent | $3,000$2/sqft |
Source: Zillow Rental Manager Report a problem | ||
| 10/23/2019 | Sold | $352,000-0.8%$185/sqft |
Source: Public Record Report a problem | ||
| 7/26/2019 | Listed for sale | $355,000$187/sqft |
Source: RE/MAX Leading Edge #MDAA403294 Report a problem | ||
| 6/27/2019 | Pending sale | $355,000$187/sqft |
Source: RE/MAX Leading Edge #MDAA403294 Report a problem | ||
| 6/19/2019 | Listed for sale | $355,000+68.2%$187/sqft |
Source: RE/MAX Leading Edge #MDAA403294 Report a problem | ||
| 11/6/2002 | Sold | $211,000+40.7%$111/sqft |
Source: Public Record Report a problem | ||
| 6/1/2001 | Sold | $150,000+0.8%$79/sqft |
Source: Public Record Report a problem | ||
| 12/10/1999 | Sold | $148,740$78/sqft |
Source: Public Record Report a problem | ||
Neighborhood: 21114
Nearby schools
GreatSchools rating
- 9/10Nantucket Elementary SchoolGrades: PK-5Distance: 0.4 mi
- 9/10Crofton Middle SchoolGrades: 6-8Distance: 2.1 mi
- 8/10Crofton High SchoolGrades: 9-12Distance: 1.6 mi