Skip main navigation
Sold
Street View
  • Price Unknown

    2305 NE Treetop Dr, Blue Springs, MO 64029

    4beds
    3,369sqft
    Single Family Residence
    Built in 2013
    8,520 Square Feet Lot
    $427,200 Zestimate®
    $--/sqft
    $3,495 Estimated rent

    Home value

    $427,200

    $406,000 - $449,000

    $3,495/mo

    Zestimate® history
    Loading
    Loading...

    Owner options

    List your home for rent

    $3,495/mo

    Rent Zestimate®

    Find your next renter with Zillow Rental Manager. Plus, with online applications, you can quickly screen prospective tenants – for free.

    Learn more

    $3,495/mo

    Rent Zestimate®

    Refinance and save

    Refinancing to a lower rate could help reduce your monthly payments and save thousands over the life of the loan.

    See today's rates

    Explore your selling options

    Work with a Zillow partner agent

    Leverage their expertise and Zillow's premium Showcase listings to get your home seen by more buyers.

    Get started

    List with your own agent

    Get your home in front of millions of buyers by listing it on Zillow.

    Learn how to do it

    Sell it yourself

    Take full control of how buyers see your home on Zillow by listing For Sale by Owner (FSBO).

    List your home

    What's special

    Huge rec roomCovered deckFloor to ceiling windowsCustom cabinetry throughoutSpacious kitchenFantastic bathroomPrimary suite
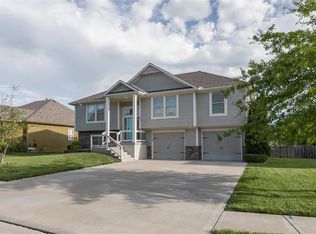
    Want the LOOK & FEEL of NEW construction without the high price tag?? Look no further! This beautiful ranch/reverse home has been lovingly maintained by the original owners & has all of the amenities buyers are looking for. Upstairs, buyers will appreciate the large living room & custom cabinetry throughout the spacious kitchen & dining room. Floor to ceiling windows look out onto the covered deck and fire pit space. Enjoy your privacy with neighbors on only 1 side! The primary suite with a fantastic bathroom (w/heated floor) & closet (don't miss the huge shoe rack) is connected to main floor laundry. Current owners have barely used the downstairs - it's like brand new!! There is a huge rec room, bedrooms #3&4 and bathroom #3. Plus a storage/workshop room off of the walkout door. Don't miss this amazing property tucked away at the end of the street, in such a convenient location!

    Zillow last checked:

    Listing updated:

    Listed by:

    Dan Long Real Estate Team 816-200-2550,

    Keller Williams Platinum Prtnr,

    Stephanie Staponski 816-225-1094,

    Keller Williams Platinum Prtnr

    Bought with:

    Tiffany Cole, 2015030139

    RE/MAX Elite, REALTORS

    Source: Heartland MLS as distributed by MLS GRID,MLS#: 2453282MLS Logo

    Facts & features

    Interior

    Bedrooms & bathrooms
    • Bedrooms: 4
    • Bathrooms: 3
    • Full bathrooms: 3
    Primary bedroom
    • Features: Carpet, Ceiling Fan(s), Walk-In Closet(s)
    • Level: Main
    Bedroom 2
    • Features: Carpet, Ceiling Fan(s)
    • Level: Main
    Bedroom 3
    • Features: Carpet, Ceiling Fan(s)
    • Level: Lower
    Bedroom 4
    • Features: Carpet, Ceiling Fan(s)
    • Level: Lower
    Primary bathroom
    • Features: Ceramic Tiles, Double Vanity, Separate Shower And Tub
    • Level: Main
    Bathroom 2
    • Features: Ceramic Tiles, Shower Over Tub
    • Level: Main
    Bathroom 3
    • Features: Ceramic Tiles, Shower Only
    • Level: Lower
    Dining room
    • Features: Built-in Features, Wood Floor
    • Level: Main
    Kitchen
    • Features: Granite Counters, Kitchen Island, Pantry, Wood Floor
    • Level: Main
    Laundry
    • Level: Main
    Living room
    • Features: Ceiling Fan(s), Fireplace, Wood Floor
    • Level: Main
    Recreation room
    • Features: Carpet, Ceiling Fan(s)
    • Level: Lower
    Workshop
    • Level: Lower
    Heating
    • Heatpump/Gas
    Cooling
    • Electric
    Features
    • Flooring: Carpet, Tile, Wood
    • Basement: Basement BR,Egress Window(s),Finished,Walk-Out Access
    • Number of fireplaces: 1
    Interior area
    • Total structure area: 3,369
    • Total interior livable area: 3,369 sqft
    • Finished area above ground: 1,447
    • Finished area below ground: 1,922

    Property

    Parking
    • Total spaces: 2
    • Parking features: Attached
    • Attached garage spaces: 2
    Features
    • Patio & porch: Covered, Patio
    • Fencing: Wood
    Lot
    • Size: 8,520 Square Feet
    Details
    • Parcel number: 36130250900000000

    Construction

    Type & style
    • Home type: SingleFamily
    • Architectural style: Traditional
    • Property subtype: Single Family Residence
    Materials
    • Stone Veneer, Stucco & Frame
    • Roof: Composition
    Condition
    • Year built: 2013

    Utilities & green energy

    • Sewer: Public Sewer
    • Water: Public

    Community & HOA

    Community
    • Subdivision: Summerfield East
    HOA
    • Has HOA: Yes
    • Services included: Trash
    • HOA name: Summerfield East
    Location
    • Region: Blue Springs

    Financial & listing details

    • Tax assessed value: $350,460
    • Annual tax amount: $4,155
    • Date on market: 9/15/2023
    • Listing terms: Cash,Conventional,FHA,VA Loan
    • Ownership: Private

    Price history

    DateEventPrice
    9/27/2023Sold--
    Source: Heartland MLS as distributed by MLS GRID #2453282 Report a problem
    9/19/2023Pending sale$399,000$118/sqft
    Source: Heartland MLS as distributed by MLS GRID #2453282 Report a problem
    9/15/2023Listed for sale$399,000$118/sqft
    Source: Heartland MLS as distributed by MLS GRID #2453282 Report a problem

    Public tax history

    YearProperty taxesTax assessment
    2025$5,168 +6.3%$66,588 +5.9%
    2024$4,860 +4.1%$62,892
    2023$4,671 +12.4%$62,892 +24.9%
    2022$4,155 +2.6%$50,350
    2021$4,048 +4.9%$50,350 +5.1%
    2020$3,860 +2.8%$47,903
    2019$3,755 $47,903 +14.9%
    2018$3,755 +4.7%$41,691
    2017$3,586 +7.1%$41,691 +4.5%
    2016$3,350 +1201.3%$39,900 +1212.5%
    2014$257 +0.4%$3,040
    2013$256 -0.3%$3,040
    2012$257 -65.3%$3,040
    2011$742 +34.6%$3,040 -55.2%
    2010$551 -3.2%$6,787
    2009$569 +0.2%$6,787 -6%
    2008$569 -0.4%$7,220
    2007$571 $7,220
    2006-- $7,220
    Find assessor info on the county website

    Neighborhood: 64029

    Nearby schools

    GreatSchools rating
    Schools provided by the listing agent
    • Elementary: Prairie Branch
    • Middle: Grain Valley North
    • High: Grain Valley

    Source: Heartland MLS as distributed by MLS GRID. This data may not be complete. We recommend contacting the local school district to confirm school assignments for this home.

    Get a cash offer in 3 minutes
    Find out how much your home could sell for in as little as 3 minutes with a no-obligation cash offer.
    Estimated market value
    $427,200
    Get a cash offer in 3 minutes
    Find out how much your home could sell for in as little as 3 minutes with a no-obligation cash offer.
    Estimated market value
    $427,200