Beautifully Updated 5-Bedroom Ranch with Walkout Basement and Over 2,600 Sq Ft of Finished Living Space! This beautifully refreshed 5-bedroom, 3-bath home offers 2,662 sq ft of finished living space filled with modern updates, functional space, and stylish finishes throughout. Recent improvements include brand new exterior paint, a brand new roof and gutters, fresh modern interior paint throughout the entire upstairs including the walls, ceilings, trim, doors, and crown molding, along with new LVP hardwood floors in the kitchen, dining room, pantry, entryway, laundry room, and guest bathroom. The home also features brand new dark stainless steel and glass appliances, a large black kitchen sink, updated modern railing, new modern handles, new fans and light fixtures, and updated bathroom faucets that give the home a clean and contemporary feel.
The main level welcomes you with soaring vaulted ceilings, beautiful hardwood floors, and a spacious living room centered around a cozy fireplace that is perfect for relaxing or entertaining guests. The kitchen and dining spaces flow seamlessly together while offering updated finishes and plenty of functionality for everyday living. The spacious primary suite features tile flooring, dual vanities, a jetted tub, walk-in shower, and a generous walk-in closet with direct access to the en-suite bath. Two additional bedrooms on the main level provide flexible space for family, guests, or a home office, plus the convenience of main-floor laundry.
Downstairs, the finished walkout basement offers even more room to enjoy with a large recreation area, two additional bedrooms, a full bathroom, and a dedicated workshop space. The basement also provides direct access to the third-car garage, making it ideal for storage, hobbies, projects, or extra parking. Clean, updated, and truly move-in ready, this home offers the perfect combination of space, comfort, and modern style. Schedule your private showing today!
Sold
Price Unknown
2312 NE 24th St, Blue Springs, MO 64029
5beds
2,662sqft
Single Family Residence
Built in 2006
10,302 Square Feet Lot
$449,000 Zestimate®
$--/sqft
$2,429 Estimated rent
Home value
$449,000
$409,000 - $494,000
$2,429/mo
Zestimate® history
Owner options
List your home for rent
$2,429/mo
Rent Zestimate®
Find your next renter with Zillow Rental Manager. Plus, with online applications, you can quickly screen prospective tenants – for free.
$2,429/mo
Rent Zestimate®
Refinance and save
$160/mo
Est. payment
Refinancing to a lower rate could help reduce your monthly payments and save thousands over the life of the loan.
$160/mo
Est. payment
Explore your selling options
Work with a Zillow partner agent
Leverage their expertise and Zillow's premium Showcase listings to get your home seen by more buyers.
Get startedList with your own agent
Get your home in front of millions of buyers by listing it on Zillow.
Learn how to do itSell it yourself
Take full control of how buyers see your home on Zillow by listing For Sale by Owner (FSBO).
List your homeWhat's special
Third-car garageBrand new exterior paintBeautiful hardwood floorsUpdated bathroom faucetsUpdated modern railingNew modern handlesSpacious primary suite
Zillow last checked:
Listing updated:
Listed by:
Chelbi Williamson 816-651-0999,
RE/MAX Heritage
Bought with:
Chelbi Williamson
RE/MAX Heritage
Source: Heartland MLS as distributed by MLS GRID,MLS#: 2621941
Facts & features
Interior
Bedrooms & bathrooms
- Bedrooms: 5
- Bathrooms: 3
- Full bathrooms: 3
Primary bedroom
- Level: Main
Bedroom 1
- Features: Ceiling Fan(s)
- Level: Main
Bedroom 2
- Features: Ceiling Fan(s)
- Level: Main
Bedroom 3
- Features: Carpet
- Level: Basement
Bedroom 4
- Features: Carpet
- Level: Basement
Primary bathroom
- Level: Main
Bathroom 1
- Features: Linoleum
- Level: Main
Bathroom 2
- Features: Luxury Vinyl
- Level: Basement
Dining room
- Level: Main
Kitchen
- Features: Pantry
- Level: Main
Laundry
- Features: Linoleum
- Level: Main
Living room
- Features: Carpet
- Level: Main
Recreation room
- Features: Carpet
- Level: Basement
Workshop
- Features: Built-in Features
- Level: Basement
Heating
- Heat Pump
Cooling
- Electric
Appliances
- Included: Dishwasher, Disposal, Dryer, Microwave, Refrigerator, Washer
- Laundry: Laundry Room, Main Level
Features
- Ceiling Fan(s), Kitchen Island, Pantry, Vaulted Ceiling(s), Walk-In Closet(s)
- Flooring: Carpet, Luxury Vinyl, Tile
- Basement: Basement BR,Egress Window(s),Finished,Walk-Out Access
- Number of fireplaces: 1
- Fireplace features: Gas, Living Room
Interior area
- Total structure area: 2,662
- Total interior livable area: 2,662 sqft
- Finished area above ground: 1,804
- Finished area below ground: 858
Property
Parking
- Total spaces: 3
- Parking features: Attached
- Attached garage spaces: 3
Features
- Patio & porch: Patio
- Spa features: Bath
Lot
- Size: 10,302 Square Feet
- Features: Corner Lot
Details
- Parcel number: 36130240100000000
Construction
Type & style
- Home type: SingleFamily
- Property subtype: Single Family Residence
Materials
- Brick Trim, Wood Siding
- Roof: Composition
Condition
- Year built: 2006
Utilities & green energy
- Sewer: Public Sewer
- Water: Public
Community & HOA
Community
- Security: Smoke Detector(s)
- Subdivision: Summerfield East
HOA
- Has HOA: Yes
- Services included: Trash
- HOA fee: $160 quarterly
- HOA name: Summerfield East HOA
Location
- Region: Blue Springs
Financial & listing details
- Tax assessed value: $310,780
- Annual tax amount: $4,583
- Date on market: 5/22/2026
- Listing terms: Cash,Conventional,FHA,VA Loan
- Ownership: Private
Price history
| Date | Event | Price |
|---|---|---|
| 6/15/2026 | Sold | -- |
Source:  Heartland MLS as distributed by MLS GRID #2621941 Report a problem Heartland MLS as distributed by MLS GRID #2621941 Report a problem | ||
| 5/23/2026 | Pending sale | $445,000$167/sqft |
Source: Heartland MLS as distributed by MLS GRID #2621941 Report a problem | ||
| 5/23/2026 | Listed for sale | $445,000+6%$167/sqft |
Source: Heartland MLS as distributed by MLS GRID #2621941 Report a problem | ||
| 9/25/2025 | Listing removed | $420,000$158/sqft |
Source: Heartland MLS as distributed by MLS GRID #2565741 Report a problem | ||
| 9/7/2025 | Pending sale | $420,000$158/sqft |
Source: Heartland MLS as distributed by MLS GRID #2565741 Report a problem | ||
| 8/25/2025 | Price change | $420,000-2.3%$158/sqft |
Source: Heartland MLS as distributed by MLS GRID #2565741 Report a problem | ||
| 8/9/2025 | Price change | $430,000-2.3%$162/sqft |
Source: Heartland MLS as distributed by MLS GRID #2565741 Report a problem | ||
| 8/1/2025 | Listed for sale | $440,000$165/sqft |
Source: Heartland MLS as distributed by MLS GRID #2565741 Report a problem | ||
Public tax history
| Year | Property taxes | Tax assessment |
|---|---|---|
| 2025 | $4,583 -4% | $59,048 -4.4% |
| 2024 | $4,772 +4.1% | $61,750 |
| 2023 | $4,586 +24.5% | $61,750 +38.3% |
| 2022 | $3,685 +2.6% | $44,650 |
| 2021 | $3,590 -0.1% | $44,650 +0.1% |
| 2020 | $3,594 +2.8% | $44,610 |
| 2019 | $3,497 | $44,610 +5.8% |
| 2018 | $3,497 -3.5% | $42,148 |
| 2017 | $3,626 +7.3% | $42,148 +4.7% |
| 2016 | $3,379 +7.7% | $40,242 +8.6% |
| 2014 | $3,138 +0.4% | $37,050 |
| 2013 | $3,125 -0.3% | $37,050 |
| 2012 | $3,134 +1.3% | $37,050 |
| 2011 | $3,095 +2.8% | $37,050 |
| 2010 | $3,010 -7.4% | $37,050 -4.4% |
| 2009 | $3,252 +7.6% | $38,756 -6% |
| 2008 | $3,023 +429.9% | $41,230 +7.4% |
| 2007 | $571 | $38,396 +431.8% |
| 2006 | -- | $7,220 |
Find assessor info on the county website
Neighborhood: 64029
Nearby homes
- $439,9005 bd3 ba3.3k sqft2308 NE 24th St, Blue Springs, MO 64029Off Market

- $--4 bd3 ba3.3k sqft2305 NE Treetop Dr, Blue Springs, MO 64029Sold
- $370,0004 bd3 ba1.9k sqft2301 NE Treetop Dr, Blue Springs, MO 64029Pending
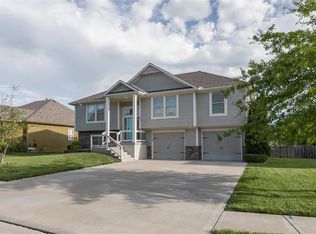
- $413,1004 bd3 ba2.1k sqft2304 NE 24th St, Blue Springs, MO 64029Off Market
- $414,7004 bd3 ba2.3k sqft2305 NE Treetop St, Grain Valley, MO 64029Off Market
- $420,7004 bd3 ba1.4k sqft2309 NE 24th St, Blue Springs, MO 64029Off Market
- $365,9003 bd2 ba1.8k sqft2305 NE 24th St, Blue Springs, MO 64029Off Market
- $370,9003 bd2 ba1.6k sqft2219 NE Treetop Dr, Blue Springs, MO 64029Off Market
Nearby schools
GreatSchools rating
- 8/10Prairie Branch Elementary SchoolGrades: K-5Distance: 0.8 mi
- 6/10Grain Valley North Middle SchoolGrades: 6-8Distance: 1.4 mi
- 9/10Grain Valley High SchoolGrades: 9-12Distance: 2.5 mi
Schools provided by the listing agent
- Elementary: Prairie Branch
- Middle: Grain Valley North
- High: Grain Valley
Source: Heartland MLS as distributed by MLS GRID. This data may not be complete. We recommend contacting the local school district to confirm school assignments for this home.
Get a cash offer in 3 minutes
Find out how much your home could sell for in as little as 3 minutes with a no-obligation cash offer.
Estimated market value
$449,000
Get a cash offer in 3 minutes
Find out how much your home could sell for in as little as 3 minutes with a no-obligation cash offer.
Estimated market value
$449,000
- Missouri
- Jackson County
- Blue Springs
- 64029
- 2312 NE 24th St
Nearby cities
Nearby zip codes
Other Blue Springs Topics
