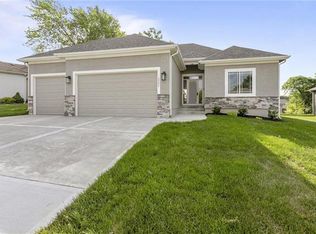
Welcome home to this picture perfect property offering sophisticated style & a coveted private setting! This isn't your traditional split entry-- you'll see that from the moment you open the front door! Soaring ceilings greet you in the family room with a stunning floor to ceiling fireplace featuring stone, shiplap and wood mantle which is set off by the wood beam spanning the ceiling of the open concept kitchen dining area, which showcases a HUGE island / seating / dining table combination. This home is set up perfectly for entertaining! Custom finishes continue throughout the main level, including the latest trends in tile and other finishes! The owner's suite features a spa-like bathroom, complete with separate soaking tub and shower, plus dual vanity and private toilet room. Two additional bedrooms and full bath complete the main floor, while downstairs you'll find a spacious rec room with lots of windows to let in natural light, a large fourth bedroom and another full bathroom. Oversized three car garage provides fantastic additional storage space. Enjoy the private setting-- as this home backs to acreage property! Rosewood Hills boasts award winning Grain Valley schools, including a neighborhood elementary. There's also a neighborhood day care PLUS a community pool! This is the development's final phase, so don't miss out on this fabulous property in this coveted community!
Sold
Price Unknown
2305 NW Megan Dr, Grain Valley, MO 64029
4beds
2,009sqft
Single Family Residence
Built in 2023
8,400 Square Feet Lot
$424,800 Zestimate®
$--/sqft
$2,529 Estimated rent
Home value
$424,800
$404,000 - $446,000
$2,529/mo
Zestimate® history
Owner options
List your home for rent
$2,529/mo
Rent Zestimate®
Find your next renter with Zillow Rental Manager. Plus, with online applications, you can quickly screen prospective tenants – for free.
$2,529/mo
Rent Zestimate®
Refinance and save
$185/mo
Est. payment
Refinancing to a lower rate could help reduce your monthly payments and save thousands over the life of the loan.
$185/mo
Est. payment
Explore your selling options
Work with a Zillow partner agent
Leverage their expertise and Zillow's premium Showcase listings to get your home seen by more buyers.
Get startedList with your own agent
Get your home in front of millions of buyers by listing it on Zillow.
Learn how to do itSell it yourself
Take full control of how buyers see your home on Zillow by listing For Sale by Owner (FSBO).
List your homeWhat's special
Traditional split entryPrivate settingCoveted private settingCommunity poolRosewood hillsOversized three car garageFantastic additional storage space
Zillow last checked:
Listing updated:
Listed by:
Sally Moore 816-308-6806,
Keller Williams Platinum Prtnr,
Bill Reifeiss 816-809-4545,
Keller Williams Platinum Prtnr
Bought with:
Christa Dike, 2018018506
RE/MAX Innovations
Source: Heartland MLS as distributed by MLS GRID,MLS#: 2467455
Facts & features
Interior
Bedrooms & bathrooms
- Bedrooms: 4
- Bathrooms: 3
- Full bathrooms: 3
Primary bedroom
- Features: Carpet, Ceiling Fan(s)
- Level: Main
- Area: 195 Square Feet
- Dimensions: 15 x 13
Bedroom 2
- Features: Carpet
- Level: Main
- Area: 120 Square Feet
- Dimensions: 10 x 12
Bedroom 3
- Level: Main
- Area: 120 Square Feet
- Dimensions: 10 x 12
Bedroom 4
- Features: Carpet
- Level: Lower
- Area: 130 Square Feet
- Dimensions: 13 x 10
Primary bathroom
- Features: Ceramic Tiles, Double Vanity, Separate Shower And Tub
- Level: Main
Bathroom 2
- Features: Ceramic Tiles, Shower Over Tub
- Level: Main
Bathroom 3
- Features: Ceramic Tiles, Shower Only
- Level: Lower
Kitchen
- Features: Built-in Features, Kitchen Island, Quartz Counter, Wood Floor
- Level: Main
- Area: 308 Square Feet
- Dimensions: 14 x 22
Laundry
- Features: Built-in Features, Ceramic Tiles
- Level: Main
Living room
- Features: Ceiling Fan(s), Fireplace, Wood Floor
- Level: Main
- Area: 208 Square Feet
- Dimensions: 13 x 16
Recreation room
- Features: Carpet
- Level: Lower
- Area: 195 Square Feet
- Dimensions: 15 x 13
Heating
- Forced Air
Cooling
- Electric
Appliances
- Included: Dishwasher, Disposal, Dryer, Microwave, Refrigerator, Built-In Electric Oven, Stainless Steel Appliance(s), Washer
- Laundry: Bedroom Level, Electric Dryer Hookup
Features
- Ceiling Fan(s), Custom Cabinets, Kitchen Island, Painted Cabinets, Pantry, Vaulted Ceiling(s), Walk-In Closet(s)
- Flooring: Carpet, Tile, Wood
- Windows: Thermal Windows
- Basement: Finished
- Number of fireplaces: 1
- Fireplace features: Family Room, Gas
Interior area
- Total structure area: 2,009
- Total interior livable area: 2,009 sqft
- Finished area above ground: 1,478
- Finished area below ground: 531
Property
Parking
- Total spaces: 3
- Parking features: Built-In, Garage Faces Front
- Attached garage spaces: 3
Features
- Patio & porch: Deck
Lot
- Size: 8,400 Square Feet
- Features: Adjoin Greenspace, City Lot
Details
- Parcel number: 37300640400000000
Construction
Type & style
- Home type: SingleFamily
- Architectural style: Contemporary
- Property subtype: Single Family Residence
Materials
- Frame, Stone Trim
- Roof: Composition
Condition
- Year built: 2023
Details
- Builder name: TruHomes
Utilities & green energy
- Sewer: Public Sewer
- Water: Public
Green energy
- Energy efficient items: Appliances, Lighting
Community & HOA
Community
- Security: Smoke Detector(s)
- Subdivision: Rosewood Hills
HOA
- Has HOA: Yes
- Amenities included: Pool
- Services included: All Amenities
- HOA fee: $185 annually
- HOA name: Area Real Estate Management
Location
- Region: Grain Valley
Financial & listing details
- Tax assessed value: $390,590
- Annual tax amount: $6,439
- Date on market: 12/29/2023
- Listing terms: Cash,Conventional,FHA,VA Loan
- Ownership: Private
- Road surface type: Paved
Price history
| Date | Event | Price |
|---|---|---|
| 3/26/2024 | Sold | -- |
Source:  Heartland MLS as distributed by MLS GRID #2467455 Report a problem Heartland MLS as distributed by MLS GRID #2467455 Report a problem | ||
| 2/26/2024 | Pending sale | $399,900$199/sqft |
Source: Heartland MLS as distributed by MLS GRID #2467455 Report a problem | ||
| 2/26/2024 | Listed for sale | $399,900$199/sqft |
Source: Heartland MLS as distributed by MLS GRID #2467455 Report a problem | ||
| 1/9/2024 | Listing removed | -- |
Source: Heartland MLS as distributed by MLS GRID #2467455 Report a problem | ||
| 12/29/2023 | Listed for sale | $399,900-3.6%$199/sqft |
Source: Heartland MLS as distributed by MLS GRID #2467455 Report a problem | ||
| 5/24/2023 | Sold | -- |
Source: Heartland MLS as distributed by MLS GRID #2416971 Report a problem | ||
| 4/25/2023 | Pending sale | $415,000$207/sqft |
Source: Heartland MLS as distributed by MLS GRID #2416971 Report a problem | ||
| 1/5/2023 | Listed for sale | $415,000$207/sqft |
Source: Heartland MLS as distributed by MLS GRID #2416971 Report a problem | ||
Public tax history
| Year | Property taxes | Tax assessment |
|---|---|---|
| 2025 | $6,046 -9.6% | $74,212 -8.6% |
| 2024 | $6,690 +3.9% | $81,221 |
| 2023 | $6,440 +545636.4% | $81,221 +624676.9% |
| 2022 | $1 +2.6% | $13 |
| 2021 | $1 | $13 |
Find assessor info on the county website
Neighborhood: 64029
Nearby homes
- $421,8003 bd2 ba1.6k sqft2303 NW Megan Dr, Grain Valley, MO 64029Off Market

- $459,9004 bd3 ba2.4k sqft2307 NW Megan Dr, Grain Valley, MO 64029Off Market
- $405,4004 bd3 ba1.6k sqft902 NW Lindenwood Dr, Grain Valley, MO 64029Off Market
- $399,1004 bd3 ba1.4k sqft904 NW Lindenwood Dr, Grain Valley, MO 64029Off Market
- $384,2003 bd2 ba1.6k sqft2309 NW Megan Dr, Grain Valley, MO 64029Off Market
- $409,0004 bd3 ba1.6k sqft906 NW Lindenwood Dr, Grain Valley, MO 64029Off Market
- $--4 bd3 ba2.4k sqft903 NW Crestwood Dr, Grain Valley, MO 64029Sold
- $413,4004 bd3 ba950 sqft2313 NW Megan Dr, Grain Valley, MO 64029Off Market
Nearby schools
GreatSchools rating
- 8/10Prairie Branch Elementary SchoolGrades: K-5Distance: 0.7 mi
- 6/10Grain Valley North Middle SchoolGrades: 6-8Distance: 0.5 mi
- 9/10Grain Valley High SchoolGrades: 9-12Distance: 2.5 mi
Schools provided by the listing agent
- Elementary: Prairie Branch
- Middle: Grain Valley North
- High: Grain Valley
Source: Heartland MLS as distributed by MLS GRID. This data may not be complete. We recommend contacting the local school district to confirm school assignments for this home.
Get a cash offer in 3 minutes
Find out how much your home could sell for in as little as 3 minutes with a no-obligation cash offer.
Estimated market value
$424,800
Get a cash offer in 3 minutes
Find out how much your home could sell for in as little as 3 minutes with a no-obligation cash offer.
Estimated market value
$424,800
- Missouri
- Jackson County
- Grain Valley
- 64029
- 2305 NW Megan Dr
Nearby cities
Nearby zip codes
Other Grain Valley Topics
