Skip main navigation
Sold
  • Price Unknown

    903 NW Crestwood Dr, Grain Valley, MO 64029

    4beds
    2,490sqft
    Single Family Residence
    Built in 2022
    8,400 Square Feet Lot
    $485,900 Zestimate®
    $--/sqft
    $2,780 Estimated rent

    Home value

    $485,900

    $462,000 - $510,000

    $2,780/mo

    Zestimate® history
    Loading
    Loading...

    Owner options

    List your home for rent

    $2,780/mo

    Rent Zestimate®

    Find your next renter with Zillow Rental Manager. Plus, with online applications, you can quickly screen prospective tenants – for free.

    Learn more

    $2,780/mo

    Rent Zestimate®

    Refinance and save

    $225/mo

    Est. payment

    Refinancing to a lower rate could help reduce your monthly payments and save thousands over the life of the loan.

    See today's rates

    $225/mo

    Est. payment

    Explore your selling options

    Work with a Zillow partner agent

    Leverage their expertise and Zillow's premium Showcase listings to get your home seen by more buyers.

    Get started

    List with your own agent

    Get your home in front of millions of buyers by listing it on Zillow.

    Learn how to do it

    Sell it yourself

    Take full control of how buyers see your home on Zillow by listing For Sale by Owner (FSBO).

    List your home

    What's special

    Electric fireplaceQuartz countertopsUpscale finishesThoughtful upgrades throughoutLarge farmhouse sinkMain-level primary suiteElegant bullnose corners
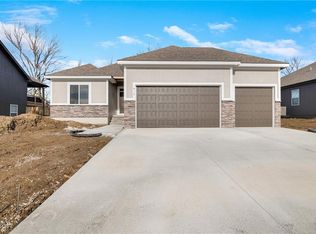
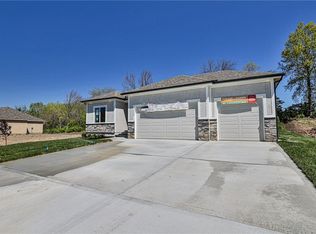
    Fall in love with this better-than-new reverse 1.5-story home tucked away in the highly sought-after Rosewood Hills subdivision! From the moment you step inside, you’ll notice the upscale finishes and thoughtful upgrades throughout. Luxury vinyl plank flooring flows seamlessly through the main living areas and kitchen, complemented by elegant bullnose corners for a polished touch. The inviting living room features an electric fireplace, a stunning wall of windows, and upgraded custom shades that fill the space with natural light while adding style and privacy. The gorgeous white kitchen is truly the heart of the home, complete with large farmhouse sink, quartz countertops, a large center island with sink, walk-in pantry, and plenty of space to gather and entertain. The adjoining breakfast room walks out to a covered patio—perfect for morning coffee or relaxing evenings outdoors. The main-level primary suite offers a peaceful retreat with a spacious walk-in closet and a spa-like bath featuring dual vanities and an oversized tiled shower with built-in seat. A second main-level bedroom with double closets and an additional full bath with tile flooring and shower/tub combo provide flexibility for guests or a home office. You’ll also love the convenient main-level laundry room with tile floors, built-ins, and folding table. The finished walkout lower level expands your living space with a large family room that opens to a second covered patio, plus two additional bedrooms—both with walk-in closets—and another full bath. There’s also an abundance of storage space throughout the home. Even the garage is smartly upgraded with app-controlled access, allowing you to open and monitor it right from your phone. Perfectly positioned near the back of the neighborhood for added peace and quiet, this home also gives you access to incredible community amenities including a neighborhood pool and scenic walking trails.

    Zillow last checked:

    Listing updated:

    Listed by:

    Ask Cathy Team 816-268-4033,

    Keller Williams Platinum Prtnr,

    Cathy Counti 816-268-4033,

    Keller Williams Platinum Prtnr

    Bought with:

    Cyndee Sole, 2022024396

    ReeceNichols - Lees Summit

    Source: Heartland MLS as distributed by MLS GRID,MLS#: 2621404MLS Logo

    Facts & features

    Interior

    Bedrooms & bathrooms
    • Bedrooms: 4
    • Bathrooms: 3
    • Full bathrooms: 3
    Primary bedroom
    • Features: Carpet, Ceiling Fan(s), Walk-In Closet(s)
    • Level: First
    • Area: 210 Square Feet
    • Dimensions: 15 x 14
    Bedroom 2
    • Features: Carpet
    • Level: First
    • Dimensions: 12 x 11
    Bedroom 3
    • Level: Lower
    • Dimensions: 13 x 13
    Bedroom 4
    • Features: Carpet, Walk-In Closet(s)
    • Level: Lower
    • Dimensions: 13 x 12
    Primary bathroom
    • Features: Ceramic Tiles, Double Vanity, Shower Only
    • Level: First
    Bathroom 2
    • Features: Ceramic Tiles, Shower Over Tub
    • Level: First
    Bathroom 3
    • Features: Ceramic Tiles, Shower Over Tub
    • Level: Lower
    Breakfast room
    • Features: Luxury Vinyl
    • Level: First
    • Dimensions: 12 x 9
    Family room
    • Features: Carpet
    • Level: Lower
    • Dimensions: 25 x 21
    Kitchen
    • Features: Kitchen Island, Pantry, Quartz Counter
    • Level: First
    • Dimensions: 13 x 12
    Laundry
    • Features: Built-in Features, Ceramic Tiles
    • Level: First
    • Area: 80 Square Feet
    • Dimensions: 10 x 8
    Living room
    • Features: Ceiling Fan(s), Fireplace, Luxury Vinyl
    • Level: First
    • Dimensions: 16 x 16
    Heating
    • Forced Air, Heat Pump
    Cooling
    • Electric
    Appliances
    • Included: Dishwasher, Disposal, Microwave, Stainless Steel Appliance(s)
    • Laundry: Bedroom Level, Laundry Room
    Features
    • Ceiling Fan(s), Custom Cabinets, Kitchen Island, Pantry, Stained Cabinets, Vaulted Ceiling(s), Walk-In Closet(s)
    • Flooring: Carpet, Tile, Wood
    • Windows: Thermal Windows
    • Basement: Finished,Walk-Out Access
    • Number of fireplaces: 1
    • Fireplace features: Electric, Family Room
    Interior area
    • Total structure area: 2,490
    • Total interior livable area: 2,490 sqft
    • Finished area above ground: 1,394
    • Finished area below ground: 1,096

    Property

    Parking
    • Total spaces: 3
    • Parking features: Attached, Garage Faces Front
    • Attached garage spaces: 3
    Features
    • Fencing: Partial
    Lot
    • Size: 8,400 Square Feet
    • Features: City Limits, City Lot
    Details
    • Parcel number: 37300651300000000

    Construction

    Type & style
    • Home type: SingleFamily
    • Architectural style: Contemporary
    • Property subtype: Single Family Residence
    Materials
    • Frame, Stone Trim
    • Roof: Composition
    Condition
    • Year built: 2022
    Details
    • Builder model: Nina II
    • Builder name: DRHI

    Utilities & green energy

    • Sewer: Public Sewer
    • Water: Public
    Green energy
    • Energy efficient items: Appliances, HVAC, Lighting

    Community & HOA

    Community
    • Security: Smoke Detector(s)
    • Subdivision: Rosewood Hills
    HOA
    • Has HOA: Yes
    • Amenities included: Pool, Trail(s)
    • HOA fee: $225 annually
    • HOA name: Rosewood Hills HOA
    Location
    • Region: Grain Valley

    Financial & listing details

    • Annual tax amount: $6,651
    • Date on market: 5/21/2026
    • Listing terms: Cash,Conventional,FHA,VA Loan
    • Ownership: Private
    • Road surface type: Paved

    Price history

    DateEventPrice
    7/8/2026Sold--
    Source: Heartland MLS as distributed by MLS GRID #2621404 Report a problem
    5/22/2026Pending sale$485,000$195/sqft
    Source: Heartland MLS as distributed by MLS GRID #2621404 Report a problem
    5/21/2026Listed for sale$485,000+7.8%$195/sqft
    Source: Heartland MLS as distributed by MLS GRID #2621404 Report a problem
    8/9/2023Sold--
    Source: Heartland MLS as distributed by MLS GRID #2391365 Report a problem
    7/8/2023Pending sale$449,900$181/sqft
    Source: Heartland MLS as distributed by MLS GRID #2391365 Report a problem
    6/19/2023Contingent$449,900$181/sqft
    Source: Heartland MLS as distributed by MLS GRID #2391365 Report a problem
    2/4/2023Listed for sale$449,900$181/sqft
    Source: Heartland MLS as distributed by MLS GRID #2391365 Report a problem
    12/24/2022Pending sale$449,900$181/sqft
    Source: Heartland MLS as distributed by MLS GRID #2391365 Report a problem
    7/2/2022Listed for sale$449,900$181/sqft
    Source: Heartland MLS as distributed by MLS GRID #2391365 Report a problem

    Public tax history

    Tax history is unavailable.

    Neighborhood: 64029

    Nearby schools

    GreatSchools rating
    Schools provided by the listing agent
    • Elementary: Prairie Branch
    • Middle: Grain Valley North
    • High: Grain Valley

    Source: Heartland MLS as distributed by MLS GRID. This data may not be complete. We recommend contacting the local school district to confirm school assignments for this home.

    Get a cash offer in 3 minutes
    Find out how much your home could sell for in as little as 3 minutes with a no-obligation cash offer.
    Estimated market value
    $485,900
    Get a cash offer in 3 minutes
    Find out how much your home could sell for in as little as 3 minutes with a no-obligation cash offer.
    Estimated market value
    $485,900