The popular "Nina II" floorplan features 2,500 finished square feet of space, with the open concept configuration so coveted by today's buyers! Large walk-in pantry and center island are some of the most popular features of the highly functional kitchen. Large laundry off of main level mud room. Spacious master bedroom & ensuite w/large walk-in shower. Generous 2nd bedroom and full bath on main level. Lower level boasts two additional bedrooms, large third full bathroom with access from great room! Wood floors throughout main level living areas, carpet in bedrooms & ceramic tiles in bathrooms and laundry. This home backs to greenspace-- private backyard! Covered patio provides additional entertaining space on main level. With large closets and additional unfinished area of basement, you'll find plenty of room for storage. This is a custom build job, and photos are from a previously built Nina II plan so final finishes will vary.
Sold
Price Unknown
2344 NE Skopelos Ct, Blue Springs, MO 64014
4beds
2,500sqft
Single Family Residence
Built in 2025
8,747 Square Feet Lot
$486,500 Zestimate®
$--/sqft
$2,624 Estimated rent
Home value
$486,500
$438,000 - $540,000
$2,624/mo
Zestimate® history
Owner options
List your home for rent
$2,624/mo
Rent Zestimate®
Find your next renter with Zillow Rental Manager. Plus, with online applications, you can quickly screen prospective tenants – for free.
$2,624/mo
Rent Zestimate®
Refinance and save
$300/mo
Est. payment
Refinancing to a lower rate could help reduce your monthly payments and save thousands over the life of the loan.
$300/mo
Est. payment
Explore your selling options
Work with a Zillow partner agent
Leverage their expertise and Zillow's premium Showcase listings to get your home seen by more buyers.
Get startedList with your own agent
Get your home in front of millions of buyers by listing it on Zillow.
Learn how to do itSell it yourself
Take full control of how buyers see your home on Zillow by listing For Sale by Owner (FSBO).
List your homeWhat's special
Zillow last checked:
Listing updated:
Listed by:
Bill Reifeiss 816-809-4545,
Keller Williams Platinum Prtnr
Bought with:
Richey Real Estate Group
Real Broker, LLC-MO
Source: Heartland MLS as distributed by MLS GRID,MLS#: 2534878
Facts & features
Interior
Bedrooms & bathrooms
- Bedrooms: 4
- Bathrooms: 3
- Full bathrooms: 3
Primary bedroom
- Features: Carpet, Ceiling Fan(s)
- Level: First
- Area: 210 Square Feet
- Dimensions: 15 x 14
Bedroom 2
- Features: Carpet
- Level: First
- Area: 168 Square Feet
- Dimensions: 12 x 14
Bedroom 3
- Features: Carpet
- Level: Lower
- Area: 182 Square Feet
- Dimensions: 14 x 13
Bedroom 4
- Features: Carpet, Walk-In Closet(s)
- Level: Lower
- Area: 196 Square Feet
- Dimensions: 14 x 14
Primary bathroom
- Features: Ceramic Tiles, Double Vanity
- Level: First
- Area: 168 Square Feet
- Dimensions: 14 x 12
Bathroom 2
- Features: Ceramic Tiles, Shower Over Tub
- Level: First
- Area: 55 Square Feet
- Dimensions: 11 x 5
Bathroom 3
- Features: Ceramic Tiles, Shower Over Tub
- Level: Lower
Family room
- Features: Ceiling Fan(s), Fireplace
- Level: First
- Area: 224 Square Feet
- Dimensions: 16 x 14
Great room
- Features: Fireplace
- Level: Lower
- Area: 408 Square Feet
- Dimensions: 24 x 17
Kitchen
- Level: First
- Area: 252 Square Feet
- Dimensions: 21 x 12
Laundry
- Features: Ceramic Tiles
- Level: First
- Area: 80 Square Feet
- Dimensions: 10 x 8
Heating
- Forced Air, Heat Pump
Cooling
- Electric
Appliances
- Included: Dishwasher, Disposal, Microwave, Stainless Steel Appliance(s)
- Laundry: Bedroom Level, Laundry Room
Features
- Ceiling Fan(s), Custom Cabinets, Kitchen Island, Pantry, Vaulted Ceiling(s), Walk-In Closet(s)
- Flooring: Carpet, Tile, Wood
- Windows: Thermal Windows
- Basement: Finished
- Number of fireplaces: 1
- Fireplace features: Electric, Family Room
Interior area
- Total structure area: 2,500
- Total interior livable area: 2,500 sqft
- Finished area above ground: 1,400
- Finished area below ground: 1,100
Property
Parking
- Total spaces: 3
- Parking features: Attached, Garage Faces Front
- Attached garage spaces: 3
Lot
- Size: 8,747 Square Feet
- Features: City Limits, City Lot
Details
- Parcel number: 36130281900000000
Construction
Type & style
- Home type: SingleFamily
- Architectural style: Contemporary
- Property subtype: Single Family Residence
Materials
- Stone Trim
- Roof: Composition
Condition
- Under Construction
- New construction: Yes
- Year built: 2025
Details
- Builder model: Nina II
- Builder name: DRHI
Utilities & green energy
- Sewer: Public Sewer
- Water: Public
Green energy
- Energy efficient items: Appliances, Insulation, Lighting
Community & HOA
Community
- Security: Smoke Detector(s)
- Subdivision: Four Pillars
HOA
- Has HOA: Yes
- Amenities included: Trail(s)
- Services included: All Amenities
- HOA fee: $300 annually
- HOA name: Real Property Management
Location
- Region: Blue Springs
Financial & listing details
- Annual tax amount: $7,009
- Date on market: 3/8/2025
- Listing terms: Cash,Conventional,FHA,VA Loan
- Ownership: Private
- Road surface type: Paved
Price history
| Date | Event | Price |
|---|---|---|
| 10/23/2025 | Sold | -- |
Source:  Heartland MLS as distributed by MLS GRID #2534878 Report a problem Heartland MLS as distributed by MLS GRID #2534878 Report a problem | ||
Public tax history
Tax history is unavailable.
Neighborhood: 64014
Nearby homes
- $--4 bd3 ba2.4k sqft873 Willow Creek Ln, Higginsville, MO 64037Sold

- $--4 bd3 ba2.5k sqft912 NW Crestwood Dr, Grain Valley, MO 64029Sold
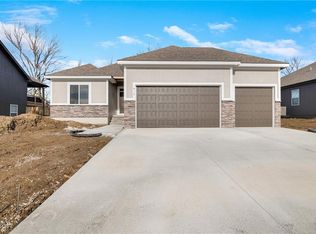
- $--3 bd2 ba1.7k sqft908 NW Crestwood Dr, Grain Valley, MO 64029Sold
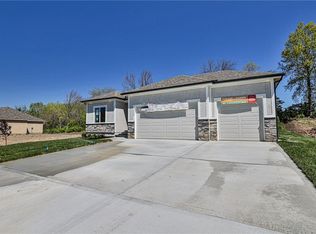
- $--4 bd3 ba2.3k sqft906 NW Crestwood Dr, Grain Valley, MO 64029Sold
- $--4 bd3 ba2.5k sqft904 NW Crestwood Dr, Grain Valley, MO 64029Sold
- $--4 bd3 ba2.2k sqft1002 NW Crestwood Dr, Grain Valley, MO 64029Sold
- $--4 bd3 ba2.3k sqft902 NW Crestwood Dr, Grain Valley, MO 64029Sold
- $--4 bd3 ba2.4k sqft903 NW Crestwood Dr, Grain Valley, MO 64029Sold
Nearby schools
GreatSchools rating
- 8/10Prairie Branch Elementary SchoolGrades: K-5Distance: 0.7 mi
- 6/10Grain Valley North Middle SchoolGrades: 6-8Distance: 0.4 mi
- 9/10Grain Valley High SchoolGrades: 9-12Distance: 2.6 mi
Schools provided by the listing agent
- Elementary: Prairie Branch
- Middle: Grain Valley North
- High: Grain Valley
Source: Heartland MLS as distributed by MLS GRID. This data may not be complete. We recommend contacting the local school district to confirm school assignments for this home.
Get a cash offer in 3 minutes
Find out how much your home could sell for in as little as 3 minutes with a no-obligation cash offer.
Estimated market value
$486,500
Get a cash offer in 3 minutes
Find out how much your home could sell for in as little as 3 minutes with a no-obligation cash offer.
Estimated market value
$486,500
- Missouri
- Jackson County
- Grain Valley
- 64014
- 2344 NE Skopelos Ct
Nearby cities
Nearby zip codes
Other Grain Valley Topics
