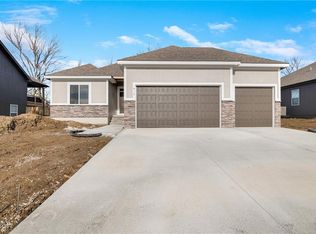
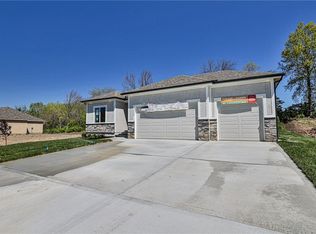
Only two years young and better than new, this beautifully maintained home already has the new-construction glitches worked out. Located in the desirable Rosewood Hills subdivision at the edge of the neighborhood, backing to beautiful greenspace. The popular Carlson floor plan offers an open-concept layout with privacy, featuring three bedrooms on the main level with the primary suite thoughtfully separated from the second and third bedrooms. The spacious kitchen includes a large center island and an extra-large pantry. A convenient mudroom off the garage leads to the laundry room, which connects directly to the primary closet for everyday ease. The finished lower level adds exceptional living space with a large family room, a spacious fourth bedroom with a walk-in closet, and private access to the third full bathroom. This home has been upgraded with a black metal fence installed by Guier Fence, window well covers, a retractable patio sunshade, and professionally installed designer roller shades in the living room. Rosewood Hills offers outstanding amenities, including, community pool, walking trails, and a vibrant community. Easy highway access provides a quick commute to shopping, dining, and entertainment. Beautifully cared for and move-in ready, this exceptional home offers comfort, functionality, and a prime location you won’t want to miss.
Sold
Zillow last checked:
Listing updated:
Bought with:
Stephen W Smith, 1999049291
RE/MAX Revolution
Source: Heartland MLS as distributed by MLS GRID,MLS#: 2595598
Price history
| Date | Event | Price |
|---|---|---|
| 2/17/2026 | Sold | -- |
Source:  Heartland MLS as distributed by MLS GRID #2595598 Report a problem Heartland MLS as distributed by MLS GRID #2595598 Report a problem | ||
| 1/21/2026 | Pending sale | $475,000$202/sqft |
Source: Heartland MLS as distributed by MLS GRID #2595598 Report a problem | ||
| 1/18/2026 | Price change | $475,000-1%$202/sqft |
Source: Heartland MLS as distributed by MLS GRID #2595598 Report a problem | ||
| 1/10/2026 | Listed for sale | $480,000+7.9%$204/sqft |
Source: Heartland MLS as distributed by MLS GRID #2595598 Report a problem | ||
| 2/28/2024 | Sold | -- |
Source: Heartland MLS as distributed by MLS GRID #2443777 Report a problem | ||
| 2/14/2024 | Pending sale | $444,900$189/sqft |
Source: Heartland MLS as distributed by MLS GRID #2443777 Report a problem | ||
| 1/3/2024 | Contingent | $444,900$189/sqft |
Source: Heartland MLS as distributed by MLS GRID #2443777 Report a problem | ||
| 7/7/2023 | Listed for sale | $444,900$189/sqft |
Source: Heartland MLS as distributed by MLS GRID #2443777 Report a problem | ||

Get a cash offer in 3 minutes
Find out how much your home could sell for in as little as 3 minutes with a no-obligation cash offer.
Estimated market value
$471,500
