Privacy. Style. Location. This one checks every box. Perfectly positioned on a premium corner lot with a quiet dead-end side street and backing to beautiful greenspace, this nearly new home offers a setting that’s hard to find and impossible to duplicate. Inside, you’ll love the open-concept design featuring soaring ceilings, designer finishes, a statement fireplace, custom cabinetry, quartz countertops, and a spacious kitchen built for gathering.
The luxurious primary suite features a spa-worthy bath with an oversized tiled shower, dual vanities, and a large walk-in closet. Relax on the covered deck overlooking serene wooded views with no rear neighbors—your own private escape.
Need room to grow? The unfinished daylight lower level is already being enjoyed as a gym and playroom while offering endless possibilities for additional bedrooms, recreation space, or a home theater. An oversized deep garage provides exceptional storage rarely found in homes of this size.
Located in Rosewood Hills, Grain Valley’s premier neighborhood with its own elementary school and daycare, plus quick access to I-70, shopping, restaurants, and downtown Kansas City, this home delivers the perfect combination of luxury, convenience, and privacy. Why wait to build when you can move right in?
Pending
$349,900
900 NW Crestwood Dr, Grain Valley, MO 64029
3beds
1,388sqft
:
Get pre-qualified$2,369/mo
Single Family Residence
Built in 2023
10,454 Square Feet Lot
$-- Zestimate®
$252/sqft
$19/mo HOA
What's special
Statement fireplaceQuiet dead-end side streetQuartz countertopsDesigner finishesOpen-concept designLuxurious primary suiteLarge walk-in closet
- 35 days |
- 436 |
- 20 |
Likely to sell faster than
Zillow last checked:
Listing updated:
Listed by:
Sally Moore 816-308-6806,
Weichert, Realtors Welch & Co.,
Dee Harding 816-668-3443,
Weichert, Realtors Welch & Co.
Source: Heartland MLS as distributed by MLS GRID,MLS#: 2630540
Facts & features
Interior
Bedrooms & bathrooms
- Bedrooms: 3
- Bathrooms: 2
- Full bathrooms: 2
Primary bedroom
- Features: Carpet, Ceiling Fan(s)
- Level: Main
- Dimensions: 15 x 15
Bedroom 2
- Features: Carpet
- Level: Main
- Dimensions: 11 x 11
Bedroom 3
- Features: Carpet
- Level: Main
- Dimensions: 11 x 11
Primary bathroom
- Features: Ceramic Tiles, Double Vanity, Shower Only
- Level: Main
- Dimensions: 11 x 5
Bathroom 2
- Features: Ceramic Tiles, Shower Over Tub
- Level: Main
- Dimensions: 10 x 5
Great room
- Features: Carpet, Ceiling Fan(s), Fireplace
- Level: Main
- Dimensions: 16 x 15
Kitchen
- Features: Luxury Vinyl, Pantry, Quartz Counter
- Level: Main
- Dimensions: 21 x 10
Laundry
- Features: Ceramic Tiles
- Level: Main
- Dimensions: 5 x 6
Heating
- Forced Air
Cooling
- Electric
Appliances
- Included: Dishwasher, Disposal, Microwave, Free-Standing Electric Oven
- Laundry: Bedroom Level, Laundry Room
Features
- Ceiling Fan(s), Custom Cabinets, Pantry, Walk-In Closet(s)
- Flooring: Carpet, Luxury Vinyl, Tile
- Windows: Thermal Windows
- Basement: Partial,Bath/Stubbed
- Number of fireplaces: 1
- Fireplace features: Great Room, Zero Clearance
Interior area
- Total structure area: 1,388
- Total interior livable area: 1,388 sqft
- Finished area above ground: 1,388
- Finished area below ground: 0
Property
Parking
- Total spaces: 2
- Parking features: Built-In, Garage Door Opener, Garage Faces Front
- Attached garage spaces: 2
Features
- Patio & porch: Patio
Lot
- Size: 10,454 Square Feet
- Features: City Lot
Details
- Parcel number: 37300662500000000
Construction
Type & style
- Home type: SingleFamily
- Architectural style: Contemporary
- Property subtype: Single Family Residence
Materials
- Frame, Stone Veneer
- Roof: Composition
Condition
- Year built: 2023
Details
- Builder model: Salida
- Builder name: Foushee
Utilities & green energy
- Sewer: Public Sewer
- Water: City/Public - Verify
Community & HOA
Community
- Security: Smoke Detector(s)
- Subdivision: Rosewood Hills
HOA
- Has HOA: Yes
- Amenities included: Other, Pool
- HOA fee: $225 annually
- HOA name: Rosewood Hills
Location
- Region: Grain Valley
Financial & listing details
- Price per square foot: $252/sqft
- Tax assessed value: $307,050
- Annual tax amount: $4,753
- Date on market: 7/10/2026
- Listing terms: Cash,Conventional,FHA,VA Loan
- Ownership: Private
Estimated market value
Not available
Estimated sales range
Not available
Not available
Price history
| Date | Event | Price |
|---|---|---|
| 7/21/2026 | Pending sale | $349,900$252/sqft |
Source:  Heartland MLS as distributed by MLS GRID #2630540 Report a problem Heartland MLS as distributed by MLS GRID #2630540 Report a problem | ||
| 7/10/2026 | Listed for sale | $349,900$252/sqft |
Source: Heartland MLS as distributed by MLS GRID #2630540 Report a problem | ||
Public tax history
| Year | Property taxes | Tax assessment |
|---|---|---|
| 2025 | $4,753 +13.8% | $58,340 +15% |
| 2024 | $4,178 +1867.2% | $50,730 +1793.6% |
| 2023 | $212 | $2,679 |
Find assessor info on the county website
Monthly payment
Est. payment
Payment breakdown
Explore the cost of this home by adjusting the details. Changes won't be saved.Climate risks
Neighborhood: 64029
Nearby schools
GreatSchools rating
- 8/10Prairie Branch Elementary SchoolGrades: K-5Distance: 0.7 mi
- 6/10Grain Valley North Middle SchoolGrades: 6-8Distance: 0.4 mi
- 9/10Grain Valley High SchoolGrades: 9-12Distance: 2.6 mi
Schools provided by the listing agent
- Elementary: Prairie Branch
- Middle: Grain Valley North
- High: Grain Valley
Source: Heartland MLS as distributed by MLS GRID. This data may not be complete. We recommend contacting the local school district to confirm school assignments for this home.
- $--4 bd3 ba2.3k sqft902 NW Crestwood Dr, Grain Valley, MO 64029Sold

- $--4 bd4 ba2.5k sqft812 NW Crestwood Dr, Grain Valley, MO 64029Sold

- $--4 bd3 ba2.4k sqft873 Willow Creek Ln, Higginsville, MO 64037Sold

- $--4 bd3 ba2.5k sqft912 NW Crestwood Dr, Grain Valley, MO 64029Sold
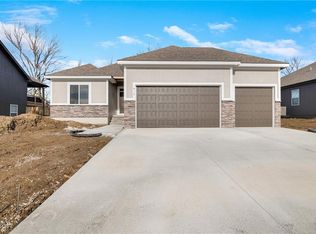
- $--3 bd2 ba1.7k sqft908 NW Crestwood Dr, Grain Valley, MO 64029Sold
- $--4 bd3 ba2.5k sqft2344 NE Skopelos Ct, Blue Springs, MO 64014Sold
- $--4 bd3 ba2.3k sqft906 NW Crestwood Dr, Grain Valley, MO 64029Sold
- $--4 bd3 ba2.5k sqft904 NW Crestwood Dr, Grain Valley, MO 64029Sold
A local agent can set up tours, give advice and negotiate with sellers.
A local lender can help you make sure your offer is ready when you are.
Similar homes
- $449,9003 bd2 ba1.6k sqft2310 NW Rymeg Dr, Grain Valley, MO 64029For Sale
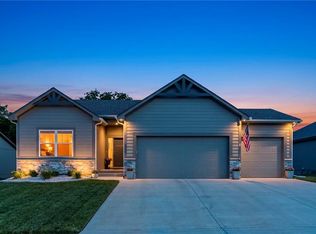 MLS ID #2633078, M&M Home Group, ReeceNichols - Lees Summit. Heartland MLS as distributed by MLS GRID
 - $365,0005 bd3 ba1.9k sqft1614 NW Hilltop Ln, Grain Valley, MO 64029For Sale
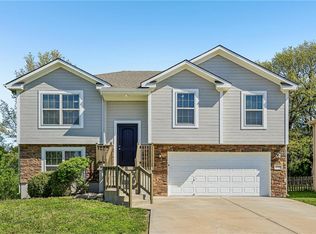 MLS ID #2613989, Breeze Team, EXP Realty LLC. Heartland MLS as distributed by MLS GRID
 - $387,0004 bd3 ba2k sqft1801 SW Hilltop Ct, Grain Valley, MO 64029For Sale
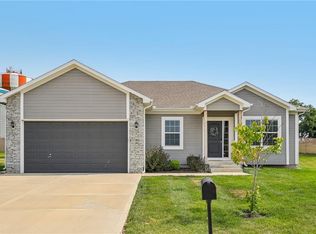 MLS ID #2632747, Ben Wong, 1st Class Real Estate KC. Heartland MLS as distributed by MLS GRID
 - $365,0003 bd2 ba1.6k sqft1115 SW 8th St, Oak Grove, MO 64075For Sale
 MLS ID #2633125, Mike Cooper, RE/MAX Premier Properties. Heartland MLS as distributed by MLS GRID
 - $362,8813 bd2 ba1.5k sqft1501 SW 9th St #G7jkiq, G7jkiq Oak Grove, MO 64075New ConstructionMLS ID #2597879, Lauren Roush, Platinum Realty LLC. Heartland MLS as distributed by MLS GRID
- $320,0003 bd2 ba1.5k sqft205 Ceremonial Dr, Buckner, MO 64016For SaleMLS ID #2628418, Nelson Home Group, Keller Williams KC North. Heartland MLS as distributed by MLS GRID
- $275,0003 bd2 ba1.3k sqft1216 NW Somerset Ct, Blue Springs, MO 64015For SaleMLS ID #2635345, Silas Gray, Keller Williams Southland. Heartland MLS as distributed by MLS GRID
- $330,0004 bd2 ba1.8k sqft701 N Rockwell Ave, Independence, MO 64056For SaleMLS ID #2632137, Tiffany Dow, Keller Williams Platinum Prtnr. Heartland MLS as distributed by MLS GRID
- $209,9003 bd2 ba1k sqft1019 Christie Ln, Grain Valley, MO 64029For SaleMLS ID #2626951, Sally Moore, Weichert, Realtors Welch & Co.. Heartland MLS as distributed by MLS GRID
- $325,0002 bd2 ba1.5k sqft2701 NE Sonora Valley Dr, Blue Springs, MO 64015For SaleMLS ID #2630366, Pamela Campbell, RE/MAX Premier Properties. Heartland MLS as distributed by MLS GRID
- $340,0003 bd3 ba2k sqft3916 Queen Ridge Dr, Independence, MO 64055For SaleMLS ID #2627130, Tami Lewis, Real Broker, LLC. Heartland MLS as distributed by MLS GRID
- $345,0003 bd3 ba1.7k sqft716 SE 11th St, Lees Summit, MO 64081For SaleMLS ID #2635732, Kimberly Sanders, BHG Kansas City Homes. Heartland MLS as distributed by MLS GRID
- $345,0003 bd3 ba1.7k sqft1732 SE Silkwood Ct, Lees Summit, MO 64063For SaleMLS ID #2633188, Joe Ientile, KW Diamond Partners. Heartland MLS as distributed by MLS GRID
- $310,0003 bd2 ba1.3k sqft413 NE Poplar Ct, Oak Grove, MO 64075For SaleMLS ID #2628696, Ryan Jones, Weichert Realtors - Generations. Heartland MLS as distributed by MLS GRID
- $311,1113 bd2 ba1.6k sqft1010 E Langsford Rd, Lees Summit, MO 64086For SaleMLS ID #2632691, Hillory Baird, Baird Realty Group. Heartland MLS as distributed by MLS GRID
- $335,5503 bd2 ba1.4k sqft1612 SW 9th St, Oak Grove, MO 64075New ConstructionHeartland MLS as distributed by MLS GRID
- $325,0003 bd2 ba1.2k sqft9400 Raytown Rd, Kansas City, MO 64138For SaleMLS ID #2634044, Carol Roderick, ReeceNichols - Lees Summit. Heartland MLS as distributed by MLS GRID
- $330,0004 bd3 ba2k sqft1209 SW Trail Ridge Dr, Blue Springs, MO 64015For SaleMLS ID #2625337, Kacey Mehl, HomeSmart Legacy. Heartland MLS as distributed by MLS GRID
- $359,9003 bd3 ba1.8k sqft809 N Whispering Hills Dr, Lone Jack, MO 64070For SaleMLS ID #2629943, Lauren Richardson, ReeceNichols - Lees Summit. Heartland MLS as distributed by MLS GRID
- $370,0003 bd3 ba1.7k sqft1801 Gunner Ave, Greenwood, MO 64034For SaleMLS ID #2635749, Shelly Mowry, Worth Clark Realty. Heartland MLS as distributed by MLS GRID
