Come discover why residents LOVE Tucker Hill and enjoy community living at its best with parks, walking trails, pools, a private dog park, a serene pond and community events throughout the year. Discover this East-facing, four-bedroom home in the heart of Tucker Hill, one of the most desirable and unique master-planned communities in McKinney. This home blends modern comfort with classic Americana charm, featuring a large front porch, an upstairs balcony, and three outdoor living spaces ideal for relaxing, entertaining, or kids at play. Inside, the open-concept floor plan is filled with natural light, plantation shutters, and extensive hand-scraped hardwood floors. The kitchen includes tons of cabinets for ample storage, granite countertops, a large island, gas cooktop, stainless steel appliances, and a pantry—everything today’s families want and need. The primary suite on the main level offers privacy and luxury, with hardwood floors, a spacious bathroom, and a large walk-in closet. Upstairs, you’ll find three bedrooms, two full baths, a game room, a loft workspace, and a balcony for morning coffee or evening stargazing. Whether you’re a young family or looking to downsize without compromise, this home delivers comfort, convenience, and connection in one beautiful package. Feeds to award winning Prosper schools.
Sold
Price Unknown
2305 Pearl St, McKinney, TX 75071
4beds
3,278sqft
Single Family Residence
Built in 2012
6,272 Square Feet Lot
$660,200 Zestimate®
$--/sqft
$3,496 Estimated rent
Home value
$660,200
$621,000 - $700,000
$3,496/mo
Zestimate® history
Owner options
List your home for rent
$3,496/mo
Rent Zestimate®
Find your next renter with Zillow Rental Manager. Plus, with online applications, you can quickly screen prospective tenants – for free.
$3,496/mo
Rent Zestimate®
Refinance and save
$510/mo
Est. payment
Refinancing to a lower rate could help reduce your monthly payments and save thousands over the life of the loan.
$510/mo
Est. payment
Explore your selling options
Work with a Zillow partner agent
Leverage their expertise and Zillow's premium Showcase listings to get your home seen by more buyers.
Get startedList with your own agent
Get your home in front of millions of buyers by listing it on Zillow.
Learn how to do itSell it yourself
Take full control of how buyers see your home on Zillow by listing For Sale by Owner (FSBO).
List your homeWhat's special
Upstairs balconyStainless steel appliancesExtensive hand-scraped hardwood floorsGranite countertopsLarge front porchLarge walk-in closetGas cooktop
Zillow last checked:
Listing updated:
Listed by:
Zak Anderson 0589822 972-292-8033,
Compass RE Texas, LLC 469-210-8288
Bought with:
Curt Anderson
CENTURY 21 Judge Fite Co.
Source: NTREIS,MLS#: 21005424
Facts & features
Interior
Bedrooms & bathrooms
- Bedrooms: 4
- Bathrooms: 4
- Full bathrooms: 3
- 1/2 bathrooms: 1
Primary bedroom
- Features: Closet Cabinetry, Ceiling Fan(s), Dual Sinks, En Suite Bathroom, Garden Tub/Roman Tub, Separate Shower, Walk-In Closet(s)
- Level: First
- Dimensions: 16 x 13
Bedroom
- Features: En Suite Bathroom
- Level: Second
- Dimensions: 12 x 11
Bedroom
- Level: Second
- Dimensions: 12 x 10
Bedroom
- Level: Second
- Dimensions: 12 x 11
Primary bathroom
- Features: Built-in Features, Dual Sinks, En Suite Bathroom, Garden Tub/Roman Tub, Sitting Area in Primary, Solid Surface Counters, Separate Shower
- Level: First
- Dimensions: 0 x 0
Dining room
- Level: First
- Dimensions: 20 x 11
Other
- Features: Built-in Features, Garden Tub/Roman Tub, Jack and Jill Bath, Solid Surface Counters
- Level: Second
- Dimensions: 0 x 0
Other
- Features: Built-in Features, En Suite Bathroom, Garden Tub/Roman Tub, Solid Surface Counters
- Level: Second
- Dimensions: 0 x 0
Half bath
- Level: First
- Dimensions: 0 x 0
Kitchen
- Level: First
- Dimensions: 10 x 20
Living room
- Features: Built-in Features
- Level: First
- Dimensions: 20 x 18
Living room
- Level: Second
- Dimensions: 14 x 13
Office
- Level: First
- Dimensions: 15 x 10
Utility room
- Features: Built-in Features
- Level: First
- Dimensions: 8 x 6
Heating
- Central, Natural Gas
Cooling
- Central Air, Ceiling Fan(s), Electric
Appliances
- Included: Some Gas Appliances, Convection Oven, Dishwasher, Gas Cooktop, Disposal, Gas Oven, Gas Water Heater, Plumbed For Gas
Features
- Built-in Features, Chandelier, Dry Bar, Decorative/Designer Lighting Fixtures, Double Vanity, Eat-in Kitchen, Granite Counters, High Speed Internet, Kitchen Island, Loft, Pantry, Cable TV, Wired for Data, Walk-In Closet(s), Wired for Sound
- Flooring: Carpet, Ceramic Tile, Hardwood
- Has basement: No
- Has fireplace: No
Interior area
- Total interior livable area: 3,278 sqft
Property
Parking
- Total spaces: 2
- Parking features: Door-Single, Garage, Garage Door Opener, Garage Faces Rear
- Attached garage spaces: 2
Features
- Levels: Two
- Stories: 2
- Patio & porch: Balcony, Covered
- Exterior features: Balcony, Lighting, Private Yard, Rain Gutters
- Pool features: None
- Fencing: Other,Wood
Lot
- Size: 6,272 Square Feet
- Features: Interior Lot, Landscaped, Native Plants, Subdivision, Sprinkler System, Few Trees, Zero Lot Line
Details
- Parcel number: R946000H00201
Construction
Type & style
- Home type: SingleFamily
- Architectural style: Craftsman,Tudor,Detached,Garden Home
- Property subtype: Single Family Residence
Materials
- Brick, Wood Siding
- Foundation: Slab
- Roof: Composition
Condition
- Year built: 2012
Utilities & green energy
- Sewer: Public Sewer
- Water: Public
- Utilities for property: Natural Gas Available, Sewer Available, Separate Meters, Underground Utilities, Water Available, Cable Available
Green energy
- Energy efficient items: Appliances, Construction, Insulation, Windows
- Water conservation: Water-Smart Landscaping
Community & HOA
Community
- Features: Curbs, Sidewalks
- Security: Security System Owned, Security System, Carbon Monoxide Detector(s), Smoke Detector(s)
- Subdivision: Tucker Hill Ph 1a
HOA
- Has HOA: Yes
- Services included: All Facilities, Association Management, Maintenance Grounds
- HOA fee: $510 quarterly
- HOA name: CMA
- HOA phone: 972-943-2828
Location
- Region: Mckinney
Financial & listing details
- Tax assessed value: $758,300
- Annual tax amount: $13,727
- Date on market: 7/18/2025
- Cumulative days on market: 273 days
- Listing terms: Cash,Conventional
- Exclusions: w/d and fridge will convey to buyer
Price history
| Date | Event | Price |
|---|---|---|
| 1/9/2026 | Sold | -- |
Source: NTREIS #21005424 Report a problem | ||
| 12/30/2025 | Contingent | $699,900$214/sqft |
Source: NTREIS #21005424 Report a problem | ||
| 10/14/2025 | Price change | $699,900-3.5%$214/sqft |
Source: NTREIS #21005424 Report a problem | ||
| 9/8/2025 | Price change | $725,000-3.3%$221/sqft |
Source: NTREIS #21005424 Report a problem | ||
| 7/31/2025 | Price change | $750,000-3.2%$229/sqft |
Source: NTREIS #21005424 Report a problem | ||
| 7/18/2025 | Listed for sale | $775,000$236/sqft |
Source: NTREIS #21005424 Report a problem | ||
| 7/18/2025 | Listing removed | $775,000$236/sqft |
Source: NTREIS #20899007 Report a problem | ||
| 6/30/2025 | Price change | $775,000-1.3%$236/sqft |
Source: NTREIS #20899007 Report a problem | ||
| 6/5/2025 | Price change | $785,000-1.3%$239/sqft |
Source: NTREIS #20899007 Report a problem | ||
| 5/22/2025 | Price change | $795,000-3.6%$243/sqft |
Source: NTREIS #20899007 Report a problem | ||
| 4/10/2025 | Listed for sale | $825,000+83.4%$252/sqft |
Source: NTREIS #20899007 Report a problem | ||
| 2/4/2021 | Sold | -- |
Source: Agent Provided Report a problem | ||
| 12/8/2017 | Sold | -- |
Source: Agent Provided Report a problem | ||
| 10/29/2017 | Price change | $449,900-2.2%$137/sqft |
Source: Dallas Preston Road #13720701 Report a problem | ||
| 10/17/2017 | Listed for sale | $460,000$140/sqft |
Source: Seeto Realty #13705062 Report a problem | ||
| 10/14/2017 | Pending sale | $460,000$140/sqft |
Source: Seeto Realty #13705062 Report a problem | ||
| 10/3/2017 | Listed for sale | $460,000+8.3%$140/sqft |
Source: Seeto Realty #13705062 Report a problem | ||
| 9/1/2017 | Listing removed | $424,900$130/sqft |
Source: CENTURY 21 Judge Fite Company #13615635 Report a problem | ||
| 8/3/2017 | Price change | $424,900-3.4%$130/sqft |
Source: CENTURY 21 Judge Fite Company #13615635 Report a problem | ||
| 8/1/2017 | Price change | $440,000-2.2%$134/sqft |
Source: CENTURY 21 Judge Fite Company #13615635 Report a problem | ||
| 7/25/2017 | Price change | $449,999-2.2%$137/sqft |
Source: CENTURY 21 Judge Fite Company #13615635 Report a problem | ||
| 7/22/2017 | Price change | $459,999-8%$140/sqft |
Source: CENTURY 21 Judge Fite Company #13615635 Report a problem | ||
| 7/13/2017 | Price change | $499,998-4.6%$153/sqft |
Source: CENTURY 21 Judge Fite Company #13615635 Report a problem | ||
| 7/7/2017 | Price change | $524,221-0.9%$160/sqft |
Source: CENTURY 21 Judge Fite Company #13615635 Report a problem | ||
| 6/4/2017 | Price change | $529,221-1.8%$161/sqft |
Source: CENTURY 21 Judge Fite Company #13615635 Report a problem | ||
| 5/3/2017 | Price change | $539,000-2%$164/sqft |
Source: Texas Property Brokers, LLC #13548382 Report a problem | ||
| 3/2/2017 | Listed for sale | $550,000$168/sqft |
Source: Texas Property Brokers, LLC #13548382 Report a problem | ||
Public tax history
| Year | Property taxes | Tax assessment |
|---|---|---|
| 2025 | $12,202 -0.8% | $758,300 +5% |
| 2024 | $12,301 +9.3% | $722,000 +9.1% |
| 2023 | $11,253 -7.8% | $661,543 +10% |
| 2022 | $12,206 +21.3% | $601,403 +26.7% |
| 2021 | $10,066 +2.9% | $474,590 +5% |
| 2020 | $9,781 -2.9% | $452,180 +0.7% |
| 2019 | $10,069 -6.3% | $448,904 -1.6% |
| 2018 | $10,748 | $456,246 +7.9% |
| 2017 | -- | $422,864 +3.6% |
| 2016 | -- | $408,130 +14.5% |
| 2015 | $8,626 | $356,413 -0.7% |
| 2014 | $8,626 | $359,053 +19.8% |
| 2013 | -- | $299,733 +566.1% |
| 2012 | -- | $45,000 -12.1% |
| 2011 | -- | $51,200 +46.3% |
| 2010 | -- | $35,000 -30% |
| 2009 | -- | $50,000 -10.7% |
| 2008 | -- | $56,000 |
Find assessor info on the county website
Neighborhood: Tucker Hill
Nearby homes
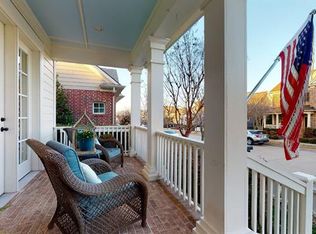
- $639,6004 bd4 ba2.7k sqft2309 Pearl St, McKinney, TX 75071Off Market
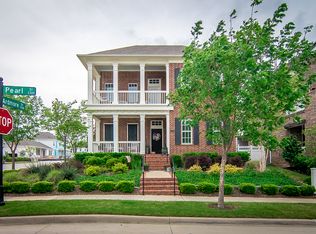
- $709,1004 bd4 ba3.3k sqft2301 Pearl St, McKinney, TX 75071Off Market
- $576,1003 bd3 ba2.2k sqft2313 Pearl St, McKinney, TX 75071Off Market

- $521,7003 bd2 ba1.9k sqft2317 Pearl St, McKinney, TX 75071Off Market

- $498,9004 bd2 ba2.1k sqft2216 Tremont, McKinney, TX 75071Off Market
- $575,5003 bd3 ba2.2k sqft2304 Tremont Blvd, McKinney, TX 75071Off Market
- $705,6004 bd4 ba3k sqft7420 Ardmore St, McKinney, TX 75071Off Market
- $707,5004 bd4 ba2.8k sqft2300 Tremont Blvd, McKinney, TX 75071Off Market
Nearby schools
GreatSchools rating
- 8/10Mike and Janie Reeves Elementary SchoolGrades: PK-5Distance: 1.2 mi
- 9/10Daniel L Jones Middle SchoolGrades: 6-8Distance: 3.3 mi
- 7/10Walnut Grove High SchoolGrades: 9-12Distance: 2.1 mi
Schools provided by the listing agent
- Elementary: Mike and Janie Reeves
- Middle: Jones
- High: Walnut Grove
- District: Prosper ISD
Source: NTREIS. This data may not be complete. We recommend contacting the local school district to confirm school assignments for this home.
Get a cash offer in 3 minutes
Find out how much your home could sell for in as little as 3 minutes with a no-obligation cash offer.
Estimated market value
$660,200
Get a cash offer in 3 minutes
Find out how much your home could sell for in as little as 3 minutes with a no-obligation cash offer.
Estimated market value
$660,200
- Texas
- Collin County
- McKinney
- 75071
- Tucker Hill
- 2305 Pearl St
Nearby cities
Nearby neighborhoods
Nearby zip codes
Other McKinney Topics
