Skip main navigation
Off market
  • $705,600

    7420 Ardmore St, McKinney, TX 75071

    4beds
    3,083sqft
    Single Family Residence
    Built in 2012
    5,706 Square Feet Lot
    $705,600 Zestimate®
    $229/sqft
    $3,498 Estimated rent

    Home value

    $705,600

    $670,000 - $741,000

    $3,498/mo

    Zestimate® history
    Loading
    Loading...

    Owner options

    List your home for rent

    $3,498/mo

    Rent Zestimate®

    Find your next renter with Zillow Rental Manager. Plus, with online applications, you can quickly screen prospective tenants – for free.

    Learn more

    $3,498/mo

    Rent Zestimate®

    Refinance and save

    $5,021/mo

    Est. payment

    Refinancing to a lower rate could help reduce your monthly payments and save thousands over the life of the loan.

    See today's rates

    $5,021/mo

    Est. payment

    Explore your selling options

    Work with a Zillow partner agent

    Leverage their expertise and Zillow's premium Showcase listings to get your home seen by more buyers.

    Get started

    List with your own agent

    Get your home in front of millions of buyers by listing it on Zillow.

    Learn how to do it

    Sell it yourself

    Take full control of how buyers see your home on Zillow by listing For Sale by Owner (FSBO).

    List your home

    What's special

    New paintMeticulously maintainedFrench doorsOversized two car garageNew carpetPrivate officeExterior paint

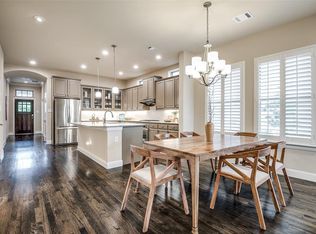
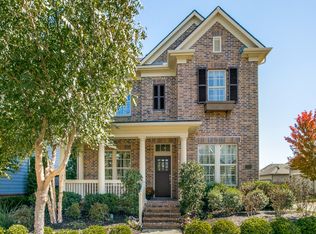
    Welcome Home to a meticulously maintained, architecturally appealing 4 bedroom residence situated on a corner lot in McKinney’s charming front porch living community, Tucker Hill. The home is filled with natural light creating light and bright spaces throughout. The open layout amongst the kitchen and main living area provides endless possibilities for entertaining on both a large or more intimate scale in the front formal dining area. The private office with French doors is located at the front of the home peering out over the front porch. The generous sized primary suite is located on level one with 3 additional bedrooms and a spacious game room on level two. The oversized two car garage has additional space for storage or a workshop setup. Recent updates include exterior paint, roof, designer Thibaut wallpaper, designer lighting, new carpet, new paint, and AC updates to name a few. Full list available. Impressive home! Prosper ISD. Premier Home Premier Location.

    This property is off market, which means it's not currently listed for sale or rent on Zillow. This may be different from what's available on other websites or public sources.

    Zillow last checked:

    Listing updated:

    Listed by:

    Chad Schulin 0515471 469-210-8288,

    Compass RE Texas, LLC 469-210-8288

    Bought with:

    Minkyung Chang

    Competitive Edge Realty LLC

    Source: NTREIS,MLS#: 20326291

    Facts & features

    Interior

    Bedrooms & bathrooms
    • Bedrooms: 4
    • Bathrooms: 4
    • Full bathrooms: 3
    • 1/2 bathrooms: 1
    Primary bedroom
    • Features: Double Vanity, En Suite Bathroom, Garden Tub/Roman Tub, Separate Shower, Walk-In Closet(s)
    • Level: First
    • Dimensions: 16 x 13
    Bedroom
    • Features: Walk-In Closet(s)
    • Level: Second
    • Dimensions: 12 x 10
    Bedroom
    • Features: Walk-In Closet(s)
    • Level: Second
    • Dimensions: 13 x 12
    Bedroom
    • Features: Walk-In Closet(s)
    • Level: Second
    • Dimensions: 12 x 12
    Breakfast room nook
    • Level: First
    • Dimensions: 8 x 8
    Dining room
    • Features: Butler's Pantry
    • Level: First
    • Dimensions: 11 x 10
    Game room
    • Level: Second
    • Dimensions: 16 x 15
    Kitchen
    • Features: Built-in Features, Eat-in Kitchen, Granite Counters, Kitchen Island, Pantry
    • Level: First
    • Dimensions: 13 x 13
    Living room
    • Level: First
    • Dimensions: 18 x 17
    Office
    • Level: First
    • Dimensions: 11 x 10
    Utility room
    • Features: Built-in Features
    • Level: First
    • Dimensions: 7 x 6
    Heating
    • Central, Natural Gas
    Cooling
    • Central Air, Ceiling Fan(s), Electric
    Appliances
    • Included: Dishwasher, Electric Oven, Gas Cooktop, Disposal, Microwave
    Features
    • Chandelier, Decorative/Designer Lighting Fixtures, Eat-in Kitchen, Granite Counters, High Speed Internet, Kitchen Island, Open Floorplan, Cable TV, Walk-In Closet(s)
    • Flooring: Carpet, Ceramic Tile, Wood
    • Has basement: No
    • Has fireplace: No
    Interior area
    • Total interior livable area: 3,083 sqft

    Property

    Parking
    • Total spaces: 2
    • Parking features: Door-Single, Oversized, Garage Faces Rear
    • Attached garage spaces: 2
    Features
    • Levels: Two
    • Stories: 2
    • Patio & porch: Covered
    • Exterior features: Rain Gutters
    • Pool features: None
    • Fencing: Metal,Wood
    Lot
    • Size: 5,706 Square Feet
    • Features: Corner Lot, Subdivision, Sprinkler System
    Details
    • Parcel number: R946000I01401

    Construction

    Type & style
    • Home type: SingleFamily
    • Architectural style: Traditional,Detached
    • Property subtype: Single Family Residence
    Materials
    • Brick, Fiber Cement
    • Foundation: Slab
    • Roof: Composition
    Condition
    • Year built: 2012

    Utilities & green energy

    • Sewer: Public Sewer
    • Water: Public
    • Utilities for property: Natural Gas Available, Sewer Available, Separate Meters, Underground Utilities, Water Available, Cable Available

    Community & HOA

    Community
    • Features: Curbs, Sidewalks
    • Security: Security System
    • Subdivision: Tucker Hill Ph 1a
    HOA
    • Has HOA: Yes
    • Services included: All Facilities, Association Management, Maintenance Grounds
    • HOA fee: $415 quarterly
    • HOA name: CMA Management
    • HOA phone: 972-943-2828
    Location
    • Region: Mckinney

    Financial & listing details

    • Price per square foot: $229/sqft
    • Tax assessed value: $747,727
    • Annual tax amount: $11,097
    • Date on market: 5/16/2023
    • Cumulative days on market: 48 days
    • Exclusions: Front porch pottery on the column and wall

    Price history

    DateEventPrice
    6/28/2023Sold--
    Source: NTREIS #20326291 Report a problem
    6/14/2023Pending sale$739,900$240/sqft
    Source: NTREIS #20326291 Report a problem
    5/30/2023Contingent$739,900$240/sqft
    Source: NTREIS #20326291 Report a problem
    5/16/2023Listed for sale$739,900$240/sqft
    Source: NTREIS #20326291 Report a problem
    5/9/2023Listing removed--
    Source: NTREIS #20297473 Report a problem
    5/4/2023Price change$739,900-2.6%$240/sqft
    Source: NTREIS #20297473 Report a problem
    4/27/2023Price change$759,900-1.9%$246/sqft
    Source: NTREIS #20297473 Report a problem
    4/6/2023Listed for sale$775,000+91.4%$251/sqft
    Source: NTREIS #20297473 Report a problem
    7/30/2014Sold--
    Source: Agent Provided Report a problem
    7/23/2014Pending sale$405,000$131/sqft
    Source: Keller Williams - Allen #12123840 Report a problem
    4/16/2014Price change$405,000-2.4%$131/sqft
    Source: Keller Williams Realty Allen #12123840 Report a problem
    1/22/2014Listed for sale$415,000$135/sqft
    Source: Keller Williams No. Collin County #12077875 Report a problem

    Public tax history

    YearProperty taxesTax assessment
    2025$11,976 -4.7%$747,727 +1.6%
    2024$12,567 +31.7%$736,193 +28.7%
    2023$9,540 -8.9%$572,008 +10%
    2022$10,470 +4.4%$520,007 +10%
    2021$10,026 +5.2%$472,734 +7.2%
    2020$9,527 +6.5%$440,904 +10%
    2019$8,949 -6.3%$400,822 -1.6%
    2018$9,548 +1.3%$407,228 -3.5%
    2017$9,425 $422,054 +5.4%
    2016$9,425 +2.6%$400,597 +12.9%
    2015$9,187 $354,799 -0.7%
    2014$9,187 $357,472 +9.9%
    2013-- $325,202 +622.7%
    2012-- $45,000 +3.4%
    2011-- $43,520 +24.3%
    2010-- $35,000 -30%
    2009-- $50,000 -10.7%
    2008-- $56,000
    Find assessor info on the county website

    Neighborhood: Tucker Hill

    Nearby schools

    GreatSchools rating
    Schools provided by the listing agent
    • Elementary: Mike and Janie Reeves
    • Middle: Lorene Rogers
    • High: Rock Hill
    • District: Prosper ISD

    Source: NTREIS. This data may not be complete. We recommend contacting the local school district to confirm school assignments for this home.

    Get a cash offer in 3 minutes
    Find out how much your home could sell for in as little as 3 minutes with a no-obligation cash offer.
    Estimated market value
    $705,600
    Get a cash offer in 3 minutes
    Find out how much your home could sell for in as little as 3 minutes with a no-obligation cash offer.
    Estimated market value
    $705,600