Skip main navigation
Sold for $1,450,000
  • $1,450,000

    2305 Pine Ter, Sarasota, FL 34231

    4beds
    2,892sqft
    Single Family Residence
    Built in 2019
    8,375 Square Feet Lot
    $1,438,500 Zestimate®
    $501/sqft
    $6,774 Estimated rent

    Home value

    $1,438,500

    $1.31M - $1.58M

    $6,774/mo

    Zestimate® history
    Loading
    Loading...

    Owner options

    List your home for rent

    $6,774/mo

    Rent Zestimate®

    Find your next renter with Zillow Rental Manager. Plus, with online applications, you can quickly screen prospective tenants – for free.

    Learn more

    $6,774/mo

    Rent Zestimate®

    Refinance and save

    $9,161/mo

    Est. payment

    Refinancing to a lower rate could help reduce your monthly payments and save thousands over the life of the loan.

    See today's rates

    $9,161/mo

    Est. payment

    Explore your selling options

    Work with a Zillow partner agent

    Leverage their expertise and Zillow's premium Showcase listings to get your home seen by more buyers.

    Get started

    List with your own agent

    Get your home in front of millions of buyers by listing it on Zillow.

    Learn how to do it

    Sell it yourself

    Take full control of how buyers see your home on Zillow by listing For Sale by Owner (FSBO).

    List your home

    What's special

    Sophisticated curb appealStunning waterfall-edge islandShimmering solar-heated saltwater poolAmbient string lightingCutting-edge smart home technologyWhole-house water filtrationBeautifully landscaped corner lot
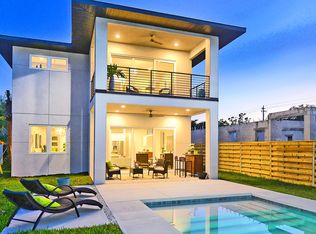
    Live the Life You Imagined—Designed for Today and Tomorrow! Welcome to a fully-upgraded showpiece by Majestik Homes, where timeless craftsmanship meets modern luxury and thoughtful, future-focused design. Nestled on a beautifully landscaped corner lot, this stunning 4-bedroom, 2.5-bath residence spans nearly 2,900 square feet of purposeful living space—every inch meticulously planned for the way you actually live, with the intelligent flexibility to adapt as your life evolves. This isn't just a home for today—it's a home for a lifetime. Thoughtfully designed with longevity and accessibility at its core, the elevator-ready home delivers invaluable peace of mind and lasting value. From the moment you arrive, sophisticated curb appeal commands attention. Custom architectural lighting illuminates the facade, while a generously widened driveway and dedicated 50-amp EV charger signal the premium quality and forward-thinking design that continues throughout. Step through the front door and discover a bright, airy open-concept living space where natural light pours in from every angle. Rich polished concrete and warm oak hardwood floors flow seamlessly from room to room, while the hurricane windows provide both private views and protection. The chef’s kitchen is a centerpiece of the home—showcasing a stunning waterfall-edge island, two-tone cabinetry, designer backsplash, and premium stainless appliances. Perfectly positioned for entertaining, it opens to the dining and living areas, blending indoor and outdoor living with ease. Out back, escape to your own personal paradise. A shimmering solar-heated saltwater pool glistens under endless Florida sunshine, surrounded by lush privacy landscaping, ambient string lighting, and an impressive 95' x 15' maintenance-free turf area—perfect for activities, pets, or simply enjoying the outdoors without the upkeep. The covered patio, complete with custom motorized shades, becomes your favorite room for al fresco dining, sunset cocktails, and unforgettable memory-making moments. Retreat to the serene primary suite, where pool views and a private balcony create your personal escape. The spa-inspired ensuite bath is a daily indulgence, featuring sleek floating vanities and a luxurious frameless glass shower. Three additional generously sized bedrooms and a versatile loft offer endless possibilities—home office, media room, fitness studio, or playroom—this home flexes to fit your lifestyle. Cutting-edge smart home technology keeps you connected and in control. Whole-house water filtration ensures pure, clean water from every tap. And that game-changing elevator-ready design? It's the forward-thinking feature that truly sets this home apart, ensuring comfort, convenience, and accessibility for decades to come. Perfectly situated in one of Sarasota's most sought-after, top-rated school districts, you're just minutes from the sugar-sand shores of world-famous Siesta Key Beach, upscale shopping and dining at UTC, and the vibrant cultural scene of downtown Sarasota. This is coastal Florida living at its absolute finest. Better than new, beautifully priced, and built to impress—this is the one worth moving for. Don't let this rare opportunity pass you by. Call today to schedule your private showing!

    Zillow last checked:

    Listing updated:

    Listed by:

    Derek Patti, PLLC 407-267-4398,

    NEXTHOME EXCELLENCE 941-893-4505

    Bought with:

    Drew Jacobsen, 3570600

    COMPASS FLORIDA LLC

    Source: Stellar MLS,MLS#: A4642398MLS LogoOriginating MLS: Sarasota - Manatee

    Facts & features

    Interior

    Bedrooms & bathrooms
    • Bedrooms: 4
    • Bathrooms: 3
    • Full bathrooms: 2
    • 1/2 bathrooms: 1
    Rooms
    • Room types: Loft, Storage Rooms
    Primary bedroom
    • Features: En Suite Bathroom, Walk-In Closet(s)
    • Level: Second
    • Area: 331.5 Square Feet
    • Dimensions: 19.5x17
    Bedroom 2
    • Features: Dual Closets
    • Level: Second
    • Area: 149.5 Square Feet
    • Dimensions: 13x11.5
    Bedroom 3
    • Features: Built-in Closet
    • Level: Second
    • Area: 176 Square Feet
    • Dimensions: 16x11
    Primary bathroom
    • Features: Dual Sinks, En Suite Bathroom, Exhaust Fan, Multiple Shower Heads, Shower No Tub, Water Closet/Priv Toilet, Window/Skylight in Bath, Linen Closet
    • Level: Second
    • Area: 132.25 Square Feet
    • Dimensions: 11.5x11.5
    Bathroom 2
    • Features: Built-In Shower Bench, Dual Sinks, Exhaust Fan, Jack & Jill Bathroom, Tub With Shower, Window/Skylight in Bath, Linen Closet
    • Level: Second
    Bathroom 3
    • Features: Single Vanity
    • Level: First
    • Area: 27.5 Square Feet
    • Dimensions: 5.5x5
    Bathroom 4
    • Features: Walk-In Closet(s)
    • Level: Second
    • Area: 192.5 Square Feet
    • Dimensions: 17.5x11
    Balcony porch lanai
    • Level: Second
    • Area: 153 Square Feet
    • Dimensions: 17x9
    Balcony porch lanai
    • Features: Ceiling Fan(s)
    • Level: First
    • Area: 180 Square Feet
    • Dimensions: 18x10
    Dining room
    • Level: First
    • Area: 168 Square Feet
    • Dimensions: 14x12
    Kitchen
    • Features: Stone Counters, Pantry
    • Level: First
    • Area: 220 Square Feet
    • Dimensions: 22x10
    Laundry
    • Level: First
    • Area: 104.5 Square Feet
    • Dimensions: 11x9.5
    Living room
    • Features: Ceiling Fan(s)
    • Level: First
    • Area: 304 Square Feet
    • Dimensions: 19x16
    Loft
    • Level: Second
    • Area: 315 Square Feet
    • Dimensions: 21x15
    Heating
    • Central, Electric
    Cooling
    • Central Air
    Appliances
    • Included: Oven, Cooktop, Dishwasher, Disposal, Dryer, Electric Water Heater, Microwave, Range Hood, Refrigerator, Washer, Water Filtration System, Whole House R.O. System
    • Laundry: Inside, Laundry Room
    Features
    • Ceiling Fan(s), Open Floorplan, PrimaryBedroom Upstairs, Smart Home, Stone Counters, Thermostat, Walk-In Closet(s)
    • Flooring: Concrete, Porcelain Tile, Hardwood
    • Doors: Sliding Doors
    • Windows: Storm Window(s), Shades, Hurricane Shutters
    • Has fireplace: No
    Interior area
    • Total structure area: 3,740
    • Total interior livable area: 2,892 sqft

    Property

    Parking
    • Total spaces: 2
    • Parking features: Driveway, Garage Door Opener, Oversized
    • Attached garage spaces: 2
    • Has uncovered spaces: Yes
    • Details: Garage Dimensions: 22x21
    Features
    • Levels: Two
    • Stories: 2
    • Exterior features: Dog Run, Irrigation System, Lighting, Private Mailbox, Rain Gutters, Sprinkler Metered
    • Has private pool: Yes
    • Pool features: Gunite, In Ground, Lighting, Pool Sweep, Salt Water, Solar Heat
    • Fencing: Masonry,Wood
    Lot
    • Size: 8,375 Square Feet
    • Dimensions: 55 x 143 x 54 x 143
    Details
    • Parcel number: 0075030013
    • Zoning: RSF2
    • Special conditions: None

    Construction

    Type & style
    • Home type: SingleFamily
    • Property subtype: Single Family Residence
    Materials
    • Block, Wood Frame
    • Foundation: Slab
    • Roof: Shingle
    Condition
    • Completed
    • New construction: No
    • Year built: 2019
    Details
    • Builder name: MAJESTIK HOMES

    Utilities & green energy

    • Sewer: Public Sewer
    • Water: Public
    • Utilities for property: Cable Connected, Electricity Connected, Public, Sewer Connected, Sprinkler Meter, Water Connected

    Community & HOA

    Community
    • Pet fee: $0 monthly
    • Subdivision: RIDGEWOOD
    HOA
    • Has HOA: No
    Location
    • Region: Sarasota

    Financial & listing details

    • Price per square foot: $501/sqft
    • Tax assessed value: $1,063,600
    • Annual tax amount: $7,805
    • Date on market: 2/27/2025
    • Cumulative days on market: 337 days
    • Listing terms: Cash,Conventional
    • Ownership: Fee Simple
    • Total actual rent: 0
    • Electric utility on property: Yes
    • Road surface type: Asphalt

    Price history

    DateEventPrice
    3/23/2026Sold$1,450,000-6.4%$501/sqft
    Source: Stellar MLS #A4642398 Report a problem
    1/30/2026Pending sale$1,548,800$536/sqft
    Source: Stellar MLS #A4642398 Report a problem
    9/18/2025Price change$1,548,800-2.5%$536/sqft
    Source: Stellar MLS #A4642398 Report a problem
    9/5/2025Price change$1,588,800-5.9%$549/sqft
    Source: NextHome #A4642398 Report a problem
    7/26/2025Price change$1,688,800+6.3%$584/sqft
    Source: NextHome #A4642398 Report a problem
    4/24/2025Price change$1,588,800-4.2%$549/sqft
    Source: Stellar MLS #A4642398 Report a problem
    4/5/2025Price change$1,658,800-1.8%$574/sqft
    Source: Stellar MLS #A4642398 Report a problem
    2/27/2025Listed for sale$1,688,800+117.9%$584/sqft
    Source: Stellar MLS #A4642398 Report a problem
    7/26/2019Sold$775,000-1.9%$268/sqft
    Source: Public Record Report a problem
    3/26/2019Pending sale$790,000$273/sqft
    Source: Premier Sotheby's International Realty #A4430559 Report a problem
    3/15/2019Listed for sale$790,000+1012.7%$273/sqft
    Source: Premier Sotheby's International Realty #A4430559 Report a problem
    12/17/2014Sold$71,000+18.5%$25/sqft
    Source: Public Record Report a problem
    8/19/2014Listing removed$59,900$21/sqft
    Source: Michael Saunders & Company - Licensed Real Estate Broker Report a problem
    8/13/2014Listed for sale$59,900-55.6%$21/sqft
    Source: Michael Saunders & Company - Licensed Real Estate Broker Report a problem
    12/19/2001Sold$135,000$47/sqft
    Source: Public Record Report a problem

    Public tax history

    YearProperty taxesTax assessment
    2025$7,805 +2.6%$633,129 +2.9%
    2024$7,610 +3.4%$615,286 +3%
    2023$7,364 +2.8%$597,365 +3%
    2022$7,164 +0.3%$579,966 +3%
    2021$7,144 -0.5%$563,074 +1.4%
    2020$7,178 +390.7%$555,300 +500.1%
    2019$1,463 $92,531 +4.4%
    2018$1,463 +14.1%$88,600 +15.9%
    2017$1,283 +22.9%$76,472 -9.3%
    2016$1,043 $84,300 +33.4%
    2015$1,043 +31.1%$63,200 +57.2%
    2014$796 +6.2%$40,200
    2013$749 -16.6%$40,200 -22.4%
    2012$899 +7.8%$51,800 +8.4%
    2011$834 -7.9%$47,800 -6.5%
    2010$906 -23.2%$51,100 -12.2%
    2009$1,180 $58,200 -23.2%
    2008$1,180 -49.7%$75,800 -56.4%
    2007$2,346 $174,000 -9.7%
    2006-- $192,700 +59%
    2005-- $121,200 +73.9%
    2004$1,161 +15.9%$69,700 +22.5%
    2003$1,002 +27.2%$56,900 +30.5%
    2002$788 +4.4%$43,600
    2001$755 +3.5%$43,600 +5.1%
    2000$729 $41,500
    Find assessor info on the county website

    Neighborhood: South Sarasota

    Nearby schools

    GreatSchools rating
    Schools provided by the listing agent
    • Elementary: Phillippi Shores Elementary
    • Middle: Sarasota Middle
    • High: Riverview High

    Source: Stellar MLS. This data may not be complete. We recommend contacting the local school district to confirm school assignments for this home.

    Get a cash offer in 3 minutes
    Find out how much your home could sell for in as little as 3 minutes with a no-obligation cash offer.
    Estimated market value
    $1,438,500
    Get a cash offer in 3 minutes
    Find out how much your home could sell for in as little as 3 minutes with a no-obligation cash offer.
    Estimated market value
    $1,438,500