Skip main navigation
Sold for $1,225,000
  • $1,225,000

    2323 Pine Ter, Sarasota, FL 34231

    3beds
    2,655sqft
    Single Family Residence
    Built in 2017
    7,110 Square Feet Lot
    $1,227,600 Zestimate®
    $461/sqft
    $6,044 Estimated rent

    Home value

    $1,227,600

    $1.17M - $1.29M

    $6,044/mo

    Zestimate® history
    Loading
    Loading...

    Owner options

    List your home for rent

    $6,044/mo

    Rent Zestimate®

    Find your next renter with Zillow Rental Manager. Plus, with online applications, you can quickly screen prospective tenants – for free.

    Learn more

    $6,044/mo

    Rent Zestimate®

    Refinance and save

    $7,874/mo

    Est. payment

    Refinancing to a lower rate could help reduce your monthly payments and save thousands over the life of the loan.

    See today's rates

    $7,874/mo

    Est. payment

    Explore your selling options

    Work with a Zillow partner agent

    Leverage their expertise and Zillow's premium Showcase listings to get your home seen by more buyers.

    Get started

    List with your own agent

    Get your home in front of millions of buyers by listing it on Zillow.

    Learn how to do it

    Sell it yourself

    Take full control of how buyers see your home on Zillow by listing For Sale by Owner (FSBO).

    List your home

    What's special

    Versatile loftCustom putting greenTropical landscaped backyardSpa-inspired ensuiteOpen-concept layoutSleek custom cabinetryPrestigious tree-lined street
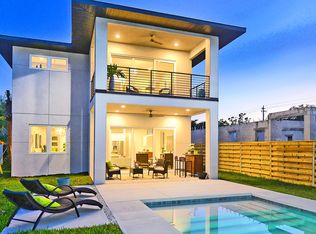
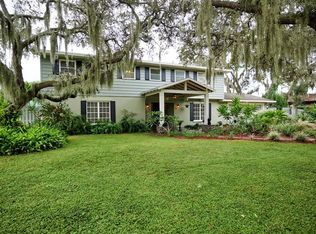
    2017 contemporary home by DSDG Architects & Majestik Homes with new 2024 impact windows & sliders throughout is ideally situated on a prestigious, tree-lined street in the heart of Sarasota. This 3-bedroom, 2.5-bath home blends modern design with refined comfort. Step inside to an open-concept layout highlighted by soaring 10-foot ceilings, sleek porcelain tile flooring, and expansive new windows that flood the home with natural light while framing serene views of the private backyard oasis. New sliding glass doors fully open to create seamless indoor-outdoor living, extending into an expansive entertaining space complete with a stylish poolside pergola. The tropical landscaped backyard is thoughtfully designed with low-maintenance synthetic turf, a custom putting green, and a stunning heated saltwater pool enhanced by LED color lighting. At the heart of the home, the gourmet kitchen is a true showpiece, featuring premium stainless-steel appliances, a Fisher & Paykel dishwasher, a striking waterfall quartz island with integrated breakfast bar, sleek custom cabinetry, and a built-in pantry designed for abundant storage. Upstairs, a versatile loft anchors the level, alongside two guest bedrooms connected by a Jack-and-Jill bath and a sophisticated primary suite. The primary retreat features dual custom walk-in closets and a spa-inspired ensuite. Sliding glass doors open to a private second-story balcony—an ideal setting to take in tranquil pool views and softly lit evenings. Modern elegance, indoor-outdoor living and perfectly positioned near Siesta Key, top-rated schools, shopping, dining, and downtown Sarasota, this exceptional residence offers the ultimate Florida lifestyle.

    Zillow last checked:

    Listing updated:

    Listed by:

    Maureen Doherty 941-993-3159,

    MICHAEL SAUNDERS & COMPANY 941-951-6660

    Bought with:

    Nathalie Nolander, 3258133

    COLDWELL BANKER REALTY

    Source: Stellar MLS,MLS#: A4679272MLS LogoOriginating MLS: Sarasota - Manatee

    Facts & features

    Interior

    Bedrooms & bathrooms
    • Bedrooms: 3
    • Bathrooms: 3
    • Full bathrooms: 2
    • 1/2 bathrooms: 1
    Rooms
    • Room types: Utility Room, Loft
    Primary bedroom
    • Features: Built-In Shelving, Ceiling Fan(s), En Suite Bathroom, Walk-In Closet(s)
    • Level: Second
    • Area: 272 Square Feet
    • Dimensions: 17x16
    Bedroom 2
    • Features: Ceiling Fan(s), Built-in Closet
    • Level: Second
    • Area: 156 Square Feet
    • Dimensions: 13x12
    Bedroom 3
    • Features: Built-In Shelving, Jack & Jill Bathroom, Walk-In Closet(s)
    • Level: Second
    • Area: 168 Square Feet
    • Dimensions: 14x12
    Primary bathroom
    • Features: Dual Sinks, Shower No Tub, Split Vanities, Water Closet/Priv Toilet
    • Level: Second
    • Area: 71.5 Square Feet
    • Dimensions: 11x6.5
    Bathroom 2
    • Features: Dual Sinks, Jack & Jill Bathroom, Tub With Shower
    • Level: Second
    • Area: 71.5 Square Feet
    • Dimensions: 11x6.5
    Bathroom 3
    • Features: Sink - Pedestal
    • Level: First
    • Area: 25 Square Feet
    • Dimensions: 5x5
    Balcony porch lanai
    • Features: Ceiling Fan(s)
    • Level: Second
    Dining room
    • Level: First
    • Area: 144 Square Feet
    • Dimensions: 12x12
    Kitchen
    • Features: Kitchen Island, Stone Counters
    • Level: First
    • Area: 253 Square Feet
    • Dimensions: 23x11
    Living room
    • Features: Ceiling Fan(s)
    • Level: First
    • Area: 256 Square Feet
    • Dimensions: 16x16
    Loft
    • Features: Ceiling Fan(s)
    • Level: Second
    Utility room
    • Features: Built-In Shelving
    • Level: First
    Heating
    • Central, Electric, Zoned
    Cooling
    • Central Air, Zoned
    Appliances
    • Included: Oven, Convection Oven, Cooktop, Dishwasher, Disposal, Dryer, Electric Water Heater, Exhaust Fan, Microwave, Range Hood, Refrigerator, Washer
    • Laundry: Inside, Laundry Room
    Features
    • Ceiling Fan(s), High Ceilings, In Wall Pest System, Living Room/Dining Room Combo, Open Floorplan, Solid Wood Cabinets, Split Bedroom, Stone Counters, Walk-In Closet(s)
    • Flooring: Carpet, Porcelain Tile, Tile, Hardwood
    • Doors: Sliding Doors
    • Windows: Hurricane Shutters
    • Has fireplace: No
    Interior area
    • Total structure area: 3,525
    • Total interior livable area: 2,655 sqft

    Property

    Parking
    • Total spaces: 2
    • Parking features: Garage Door Opener, On Street
    • Attached garage spaces: 2
    • Has uncovered spaces: Yes
    • Details: Garage Dimensions: 20x21
    Features
    • Levels: Two
    • Stories: 2
    • Patio & porch: Covered, Patio, Rear Porch
    • Exterior features: Balcony, Irrigation System, Lighting, Private Mailbox
    • Has private pool: Yes
    • Pool features: Auto Cleaner, Child Safety Fence, Deck, Fiber Optic Lighting, Gunite, Heated, In Ground, Pool Sweep, Salt Water, Tile
    Lot
    • Size: 7,110 Square Feet
    • Features: In County, Street Dead-End, Above Flood Plain
    • Residential vegetation: Mature Landscaping, Trees/Landscaped
    Details
    • Additional structures: Gazebo
    • Parcel number: 0075030016
    • Zoning: RSF2
    • Special conditions: None

    Construction

    Type & style
    • Home type: SingleFamily
    • Architectural style: Contemporary
    • Property subtype: Single Family Residence
    Materials
    • Block, Stucco
    • Foundation: Slab
    • Roof: Shingle
    Condition
    • Completed
    • New construction: No
    • Year built: 2017
    Details
    • Builder name: Majestik Homes

    Utilities & green energy

    • Sewer: Public Sewer
    • Water: Public
    • Utilities for property: BB/HS Internet Available, Cable Available, Electricity Connected, Public, Sewer Connected, Water Connected
    Green energy
    • Energy efficient items: Appliances, Insulation, Water Heater, Windows
    • Water conservation: Fl. Friendly/Native Landscape

    Community & HOA

    Community
    • Security: Smoke Detector(s), Fire/Smoke Detection Integration
    • Pet fee: $0 monthly
    • Subdivision: RIDGEWOOD
    HOA
    • Has HOA: No
    Location
    • Region: Sarasota

    Financial & listing details

    • Price per square foot: $461/sqft
    • Tax assessed value: $969,400
    • Annual tax amount: $11,650
    • Date on market: 1/22/2026
    • Cumulative days on market: 101 days
    • Listing terms: Cash,Conventional
    • Ownership: Fee Simple
    • Total actual rent: 0
    • Electric utility on property: Yes
    • Road surface type: Paved, Asphalt

    Price history

    DateEventPrice
    7/10/2026Sold$1,225,000-5.7%$461/sqft
    Source: Stellar MLS #A4679272 Report a problem
    5/15/2026Pending sale$1,299,000$489/sqft
    Source: Stellar MLS #A4679272 Report a problem
    3/10/2026Price change$1,299,000-1.6%$489/sqft
    Source: Stellar MLS #A4679272 Report a problem
    2/6/2026Listed for sale$1,320,000$497/sqft
    Source: Stellar MLS #A4679272 Report a problem
    1/26/2026Pending sale$1,320,000$497/sqft
    Source: Stellar MLS #A4679272 Report a problem
    1/22/2026Listed for sale$1,320,000+50%$497/sqft
    Source: Stellar MLS #A4679272 Report a problem
    4/15/2021Sold$880,000+2.5%$331/sqft
    Source: Public Record Report a problem
    3/16/2021Pending sale$858,845$323/sqft
    Source: Stellar MLS #A4493892 Report a problem
    3/12/2021Listed for sale$858,845+39.6%$323/sqft
    Source: Stellar MLS #A4493892 Report a problem
    11/3/2017Sold$615,000-1.7%$232/sqft
    Source: Public Record Report a problem
    10/10/2017Pending sale$625,900$236/sqft
    Source: Premier Sotheby's International Realty #A4197143 Report a problem
    5/18/2017Listed for sale$625,900+734.5%$236/sqft
    Source: REAL ESTATE BOUTIQUE LLC #A4186666 Report a problem
    3/20/2015Sold$75,000$28/sqft
    Source: Public Record Report a problem

    Public tax history

    YearProperty taxesTax assessment
    2025$11,650 +1%$969,400 +1.1%
    2024$11,539 +2.7%$958,800 +2.8%
    2023$11,231 +1.2%$932,900 +1.7%
    2022$11,095 +84.3%$917,100 +94.1%
    2021$6,019 -0.4%$472,593 +1.4%
    2020$6,043 +3.9%$466,068 +2.3%
    2019$5,819 $455,589 +9.7%
    2018$5,819 +9.7%$415,200 +410.1%
    2017$5,302 +449.2%$81,400 -0.4%
    2016$965 $81,700 +36.2%
    2015$965 +10.2%$60,000 +28.5%
    2014$876 +6.7%$46,700
    2013$821 -13.2%$46,700 +4.8%
    2012$946 +31.1%$44,550 +10%
    2011$722 -7.3%$40,500 -6.5%
    2010$779 -22.4%$43,300 -12.2%
    2009$1,004 $49,300 -23.2%
    2008$1,004 $64,200
    Find assessor info on the county website

    Neighborhood: South Sarasota

    Nearby schools

    GreatSchools rating
    Schools provided by the listing agent
    • Elementary: Phillippi Shores Elementary
    • Middle: Brookside Middle
    • High: Riverview High

    Source: Stellar MLS. This data may not be complete. We recommend contacting the local school district to confirm school assignments for this home.

    Get a cash offer in 3 minutes
    Find out how much your home could sell for in as little as 3 minutes with a no-obligation cash offer.
    Estimated market value
    $1,227,600
    Get a cash offer in 3 minutes
    Find out how much your home could sell for in as little as 3 minutes with a no-obligation cash offer.
    Estimated market value
    $1,227,600