Skip main navigation
Sold
  • $942,900

    2305 SE 24th Ave, Portland, OR 97214

    3beds
    2,914sqft
    Residential, Single Family Residence
    Built in 1923
    5,227 Square Feet Lot
    $942,900 Zestimate®
    $324/sqft
    $3,756 Estimated rent

    Home value

    $942,900

    $896,000 - $999,000

    $3,756/mo

    Zestimate® history
    Loading
    Loading...

    Owner options

    List your home for rent

    $3,756/mo

    Rent Zestimate®

    Find your next renter with Zillow Rental Manager. Plus, with online applications, you can quickly screen prospective tenants – for free.

    Learn more

    $3,756/mo

    Rent Zestimate®

    Refinance and save

    $5,869/mo

    Est. payment

    Refinancing to a lower rate could help reduce your monthly payments and save thousands over the life of the loan.

    See today's rates

    $5,869/mo

    Est. payment

    Explore your selling options

    Work with a Zillow partner agent

    Leverage their expertise and Zillow's premium Showcase listings to get your home seen by more buyers.

    Get started

    List with your own agent

    Get your home in front of millions of buyers by listing it on Zillow.

    Learn how to do it

    Sell it yourself

    Take full control of how buyers see your home on Zillow by listing For Sale by Owner (FSBO).

    List your home

    What's special

    Beautiful built-insBright livingSubway tileSoft-pull drawersCorner lotMature landscapingPeriod light fixtures

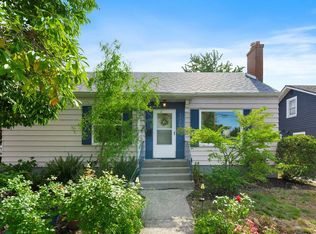
    Exquisite light-filled bungalow in the heart of Colonial Heights! Large, bright living and dining room with hardwood floors, fireplace, beautiful built-ins, crown molding, period light fixtures and stunning picture windows. Custom kitchen with soft-pull drawers, subway tile, leathered granite countertops, cork floors, eat-in area & stainless steel appliances. Main floor features large bedrooms with hardwood floors, period light fixtures and ample closet space. Vintage main bathroom with built-ins and pedestal sink. Huge master suite upstairs with lovely fir floors, walk-in closet, full bath, sky lights, sitting area & built in desk. Basement room is perfect for a living room or nonconforming 4th bedroom with built-in egress window. Tons of basement storage with large laundry area. Fully fenced backyard with ornate custom fence and beautiful leaded glass mosaic. Corner lot with mature landscaping and vintage double car garage for parking or storage. Updates include: Newer roof, fresh interior and exterior paint. The house is located in one of SE's most coveted neighborhoods near popular Hawthorne & Division streets featuring shops, coffee, parks, eateries, grocery and much more! [Home Energy Score = 1. HES Report at https://rpt.greenbuildingregistry.com/hes/OR10130558]

    This property is not currently displayed as for sale or rent on Zillow. This may be different from what's on other websites or public sources.

    Zillow last checked:

    Listing updated:

    Listed by:

    Erica Dagle 503-577-6050,

    Portland's Alternative Inc., Realtors

    Bought with:

    Alyssa Isenstein Krueger, 200709051

    Living Room Realty

    Source: RMLS (OR),MLS#: 23240840MLS Logo

    Facts & features

    Interior

    Bedrooms & bathrooms
    • Bedrooms: 3
    • Bathrooms: 2
    • Full bathrooms: 2
    • Main level bathrooms: 1
    Rooms
    • Room types: Bedroom 2, Bedroom 3, Dining Room, Family Room, Kitchen, Living Room, Primary Bedroom
    Primary bedroom
    • Features: Bathroom, Skylight, Suite, Walkin Closet
    • Level: Upper
    • Area: 456
    • Dimensions: 19 x 24
    Bedroom 2
    • Features: Closet, Wood Floors
    • Level: Main
    • Area: 144
    • Dimensions: 12 x 12
    Bedroom 3
    • Features: Closet, Wood Floors
    • Level: Main
    • Area: 132
    • Dimensions: 11 x 12
    Dining room
    • Features: Hardwood Floors
    • Level: Main
    • Area: 165
    • Dimensions: 11 x 15
    Family room
    • Level: Lower
    Kitchen
    • Features: Eating Area, Gas Appliances, Cork Floor, Granite
    • Level: Main
    Living room
    • Features: Builtin Features, Fireplace, Hardwood Floors
    • Level: Main
    • Area: 228
    • Dimensions: 12 x 19
    Heating
    • Forced Air, Fireplace(s)
    Cooling
    • Central Air
    Appliances
    • Included: Convection Oven, Dishwasher, Disposal, Free-Standing Range, Free-Standing Refrigerator, Microwave, Stainless Steel Appliance(s), Washer/Dryer, Gas Appliances, Gas Water Heater
    • Laundry: Laundry Room
    Features
    • Granite, Soaking Tub, Closet, Eat-in Kitchen, Built-in Features, Bathroom, Suite, Walk-In Closet(s), Tile
    • Flooring: Hardwood, Wood, Cork
    • Windows: Wood Frames, Skylight(s)
    • Basement: Partial
    • Number of fireplaces: 1
    • Fireplace features: Wood Burning
    Interior area
    • Total structure area: 2,914
    • Total interior livable area: 2,914 sqft

    Property

    Parking
    • Total spaces: 1
    • Parking features: Oversized
    • Garage spaces: 1
    Features
    • Stories: 3
    • Patio & porch: Patio, Porch
    • Fencing: Fenced
    Lot
    • Size: 5,227 Square Feet
    • Features: Corner Lot, Level, SqFt 5000 to 6999
    Details
    • Parcel number: R224406
    • Zoning: R5

    Construction

    Type & style
    • Home type: SingleFamily
    • Architectural style: Bungalow
    • Property subtype: Residential, Single Family Residence
    Materials
    • Wood Siding
    • Foundation: Concrete Perimeter
    • Roof: Composition
    Condition
    • Resale
    • New construction: No
    • Year built: 1923

    Utilities & green energy

    • Gas: Gas
    • Sewer: Public Sewer
    • Water: Public
    • Utilities for property: Cable Connected

    Community & HOA

    Community
    • Subdivision: Hosford Abernethy
    HOA
    • Has HOA: No
    Location
    • Region: Portland

    Financial & listing details

    • Price per square foot: $324/sqft
    • Tax assessed value: $824,980
    • Annual tax amount: $8,617
    • Date on market: 7/7/2023
    • Cumulative days on market: 5 days
    • Listing terms: Cash,Conventional,FHA,VA Loan
    • Road surface type: Paved

    Price history

    DateEventPrice
    8/11/2023Sold$900,000+0%$309/sqft
    Source: RMLS (OR) #23240840 Report a problem
    7/12/2023Pending sale$899,900$309/sqft
    Source: RMLS (OR) #23240840 Report a problem
    7/7/2023Listed for sale$899,900+24.1%$309/sqft
    Source: RMLS (OR) #23240840 Report a problem
    7/15/2019Sold$725,000+58%$249/sqft
    Source: Public Record Report a problem
    1/29/2007Sold$459,000+125%$158/sqft
    Source: Public Record Report a problem
    2/4/2002Sold$204,000$70/sqft
    Source: Public Record Report a problem

    Public tax history

    YearProperty taxesTax assessment
    2025$9,502 +3.7%$352,640 +3%
    2024$9,160 +4%$342,370 +3%
    2023$8,808 +2.2%$332,400 +3%
    2022$8,617 +1.7%$322,720 +3%
    2021$8,472 +9%$313,330 +3%
    2020$7,772 +3.8%$304,210 +3%
    2019$7,486 $295,350 +3%
    2018$7,486 +3%$286,750 +3%
    2017$7,266 +14%$278,400 +3%
    2016$6,373 $270,300 +3%
    2015$6,373 +2.7%$262,430 +3%
    2014$6,206 +4%$254,790 +3%
    2013$5,970 +10.5%$247,370 +3%
    2012$5,401 +3.9%$240,170 +3%
    2011$5,197 +5.4%$233,180 +3%
    2010$4,931 +2.7%$226,390 +3%
    2009$4,802 +6%$219,800 +3%
    2008$4,532 +0.3%$213,400 +3%
    2007$4,518 +25.1%$207,190 +15.7%
    2006$3,611 +4.7%$179,030 +3%
    2005$3,449 -8.2%$173,820 +3%
    2004$3,756 +2.3%$168,760 +3%
    2003$3,673 +8.9%$163,850 +3%
    2002$3,373 +7.4%$159,080 +6.1%
    2000$3,142 +7.5%$149,960 +3%
    1999$2,921 $145,600
    Find assessor info on the county website

    Neighborhood: Hosford-Abernethy

    Nearby schools

    GreatSchools rating
    Schools provided by the listing agent
    • Elementary: Abernethy
    • Middle: Hosford
    • High: Cleveland

    Source: RMLS (OR). This data may not be complete. We recommend contacting the local school district to confirm school assignments for this home.

    Get a cash offer in 3 minutes
    Find out how much your home could sell for in as little as 3 minutes with a no-obligation cash offer.
    Estimated market value
    $942,900
    Get a cash offer in 3 minutes
    Find out how much your home could sell for in as little as 3 minutes with a no-obligation cash offer.
    Estimated market value
    $942,900