Skip main navigation
Sold for $485,000
  • $485,000

    2305 SE 30th St, Ocala, FL 34471

    3beds
    2,902sqft
    Single Family Residence
    Built in 1993
    0.38 Acres Lot
    $484,700 Zestimate®
    $167/sqft
    $3,874 Estimated rent

    Home value

    $484,700

    $446,000 - $523,000

    $3,874/mo

    Zestimate® history
    Loading
    Loading...

    Owner options

    List your home for rent

    $3,874/mo

    Rent Zestimate®

    Find your next renter with Zillow Rental Manager. Plus, with online applications, you can quickly screen prospective tenants – for free.

    Learn more

    $3,874/mo

    Rent Zestimate®

    Refinance and save

    $3,313/mo

    Est. payment

    Refinancing to a lower rate could help reduce your monthly payments and save thousands over the life of the loan.

    See today's rates

    $3,313/mo

    Est. payment

    Explore your selling options

    Work with a Zillow partner agent

    Leverage their expertise and Zillow's premium Showcase listings to get your home seen by more buyers.

    Get started

    List with your own agent

    Get your home in front of millions of buyers by listing it on Zillow.

    Learn how to do it

    Sell it yourself

    Take full control of how buyers see your home on Zillow by listing For Sale by Owner (FSBO).

    List your home

    What's special

    Open floor planBreakfast nookFenced backyard adds privacy
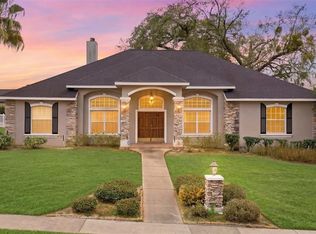
    DESIGNED TO ENTERTAIN - A VERSATILE POOL HOME WITH BONUS SPACES IN SOUTHEAST OCALA! Welcome to Avondale—where space, flexibility, and Florida outdoor living come together. This beautifully maintained 3-bedroom, 3-bath home is designed to adapt to the way you live, with an open floor plan and generous living and dining areas perfect for both everyday comfort and entertaining. The kitchen anchors the home with abundant cabinetry, a breakfast nook, and effortless flow into the main living spaces. Both guest bathrooms have been stylishly refreshed with new vanities, lighting, and fixtures, adding a modern touch. Just off the main living area, a home office/den/flex space provides endless possibilities—ideal for remote work, hobbies, a media room, or additional guest space. A true showstopper is the oversized enclosed lanai with new carpet, offering a versatile bonus living area that can easily become a second family room, game room, or entertaining hub. From here, step into your screen-enclosed pool with LED lighting, creating a resort-style atmosphere and a stunning backdrop for evening relaxation. The fenced backyard adds privacy, while the corner lot enhances curb appeal and provides extra outdoor space. Storage is abundant throughout the home, including walk-in closets in the primary suite, and the side-entry three-car garage offers plenty of room for vehicles, tools, bikes, and more. Located in a well-established Southeast Ocala neighborhood close to shopping, dining, medical facilities, and schools, this home delivers the perfect balance of functionality, comfort, and elevated Florida living—inside and out.

    Zillow last checked:

    Listing updated:

    Listed by:

    Crystal McCall 352-427-1010,

    KELLER WILLIAMS CORNERSTONE RE 352-369-4044,

    Christi McCall 352-427-0017,

    KELLER WILLIAMS CORNERSTONE RE

    Bought with:

    Rhonda Buckner, 706606

    BUCKNER HOMES REALTY INC

    Source: Stellar MLS,MLS#: OM711881MLS LogoOriginating MLS: Ocala - Marion

    Facts & features

    Interior

    Bedrooms & bathrooms
    • Bedrooms: 3
    • Bathrooms: 3
    • Full bathrooms: 3
    Primary bedroom
    • Features: Ceiling Fan(s), En Suite Bathroom, Makeup/Vanity Space, Split Vanities, Water Closet/Priv Toilet, Window/Skylight in Bath, Walk-In Closet(s)
    • Level: First
    • Area: 289 Square Feet
    • Dimensions: 17x17
    Kitchen
    • Features: Breakfast Bar, Pantry, Stone Counters
    • Level: First
    • Area: 228 Square Feet
    • Dimensions: 12x19
    Living room
    • Level: First
    • Area: 420 Square Feet
    • Dimensions: 21x20
    Heating
    • Electric
    Cooling
    • Central Air
    Appliances
    • Included: Dishwasher, Microwave, Refrigerator, Water Filtration System
    • Laundry: Inside, Laundry Room
    Features
    • Eating Space In Kitchen, High Ceilings, L Dining, Primary Bedroom Main Floor, Split Bedroom, Vaulted Ceiling(s), Walk-In Closet(s)
    • Flooring: Bamboo, Ceramic Tile
    • Doors: French Doors
    • Has fireplace: No
    Interior area
    • Total structure area: 3,839
    • Total interior livable area: 2,902 sqft

    Property

    Parking
    • Total spaces: 3
    • Parking features: Boat
    • Attached garage spaces: 3
    • Details: Garage Dimensions: 23x37
    Features
    • Levels: One
    • Stories: 1
    • Exterior features: Irrigation System
    • Has private pool: Yes
    • Pool features: Gunite, In Ground, Lighting
    Lot
    • Size: 0.38 Acres
    • Dimensions: 123 x 133
    Details
    • Parcel number: 2988046000
    • Zoning: R1
    • Special conditions: None

    Construction

    Type & style
    • Home type: SingleFamily
    • Property subtype: Single Family Residence
    Materials
    • Block, Stucco
    • Foundation: Block, Concrete Perimeter
    • Roof: Shingle
    Condition
    • New construction: No
    • Year built: 1993

    Utilities & green energy

    • Sewer: Public Sewer
    • Water: Public
    • Utilities for property: Cable Available, Electricity Connected, Fiber Optics, Fire Hydrant, Natural Gas Connected, Sewer Connected, Water Connected

    Community & HOA

    Community
    • Features: Deed Restrictions, Gated Community - No Guard
    • Pet fee: $0 monthly
    • Subdivision: AVONDALE
    HOA
    • Has HOA: Yes
    • Amenities included: Gated
    • HOA fee: $75 monthly
    • HOA name: Avondale HOA
    Location
    • Region: Ocala

    Financial & listing details

    • Price per square foot: $167/sqft
    • Tax assessed value: $345,358
    • Annual tax amount: $3,369
    • Date on market: 10/21/2025
    • Cumulative days on market: 191 days
    • Listing terms: Cash,Conventional,VA Loan
    • Ownership: Fee Simple
    • Total actual rent: 0
    • Electric utility on property: Yes
    • Road surface type: Paved

    Price history

    DateEventPrice
    6/9/2026Sold$485,000-3%$167/sqft
    Source: Stellar MLS #OM711881 Report a problem
    4/30/2026Pending sale$499,750$172/sqft
    Source: Stellar MLS #OM711881 Report a problem
    1/26/2026Price change$499,750-2%$172/sqft
    Source: Stellar MLS #OM711881 Report a problem
    10/21/2025Listed for sale$509,750-1%$176/sqft
    Source: Stellar MLS #OM711881 Report a problem
    11/29/2024Listing removed$514,750$177/sqft
    Source: Stellar MLS #OM678757 Report a problem
    10/26/2024Price change$514,750-1%$177/sqft
    Source: Stellar MLS #OM678757 Report a problem
    8/30/2024Price change$519,750-1%$179/sqft
    Source: Stellar MLS #OM678757 Report a problem
    6/17/2024Price change$524,750-1.9%$181/sqft
    Source: Stellar MLS #OM678757 Report a problem
    5/20/2024Listed for sale$534,750+59.6%$184/sqft
    Source: Stellar MLS #OM678757 Report a problem
    11/1/2008Listing removed$335,000+3.1%$115/sqft
    Source: Homes & Land Report a problem
    7/16/2008Sold$325,000-3%$112/sqft
    Source: Public Record Report a problem
    5/23/2008Listed for sale$335,000$115/sqft
    Source: Homes & Land Report a problem
    5/11/2008Listing removed$335,000$115/sqft
    Source: Postlets #301988 Report a problem
    5/1/2008Price change$335,000-4.3%$115/sqft
    Source: Postlets #301988 Report a problem
    10/6/2007Listed for sale$350,000+70.7%$121/sqft
    Source: Postlets #301988 Report a problem
    5/3/2000Sold$205,000$71/sqft
    Source: Public Record Report a problem

    Public tax history

    YearProperty taxesTax assessment
    2024$3,370 +2.7%$218,568 +3%
    2023$3,280 +5.7%$212,202 +3%
    2022$3,103 +0.1%$206,021 +3%
    2021$3,101 +8.1%$200,020 +1.4%
    2020$2,868 +1.8%$197,258 +2.3%
    2019$2,817 $192,823 +1.9%
    2018$2,817 +4.8%$189,228 +2.1%
    2017$2,689 +0.4%$185,336 +2.1%
    2016$2,678 $181,524 +0.7%
    2015$2,678 +8.9%$180,262 +0.8%
    2014$2,460 +1.2%$178,831 +1.5%
    2013$2,432 +0.7%$176,188 +1.7%
    2012$2,415 -5%$173,243 -4.6%
    2011$2,543 -24%$181,588 -21.5%
    2010$3,345 -23.8%$231,360 -23.1%
    2009$4,391 +37.5%$300,823 +28.5%
    2008$3,194 -1.6%$234,069 +3%
    2007$3,244 -11.2%$227,252 +2.5%
    2006$3,654 -0.5%$221,710 +3%
    2005$3,674 $215,253 +3%
    2004$3,674 -3.5%$208,984 +4.3%
    2002$3,807 +9.1%$200,282 +27.1%
    2001$3,490 $157,619
    2000$3,490 $157,619
    Find assessor info on the county website

    Neighborhood: 34471

    Nearby schools

    GreatSchools rating
    Schools provided by the listing agent
    • Elementary: South Ocala Elementary School
    • Middle: Osceola Middle School
    • High: Forest High School

    Source: Stellar MLS. This data may not be complete. We recommend contacting the local school district to confirm school assignments for this home.

    Get a cash offer in 3 minutes
    Find out how much your home could sell for in as little as 3 minutes with a no-obligation cash offer.
    Estimated market value
    $484,700
    Get a cash offer in 3 minutes
    Find out how much your home could sell for in as little as 3 minutes with a no-obligation cash offer.
    Estimated market value
    $484,700