Stunning Home in the Private Gated Community of The Gardens of Castlegate!
This beautiful home is in the private, gated community of The Gardens of Castlegate, tucked away on a quiet cul-de-sac surrounded by beautifully maintained grounds featuring a pond with a fountain. The home showcases a striking stone and brick elevation with impeccable millwork throughout. The open-concept living area boasts a high cathedral ceiling with wood-beamed accents and a floor-to-ceiling stone fireplace. The chef’s kitchen includes an oversized island, granite countertops, Bosch 6-burner gas stove, and double ovens, ideal for entertaining. The home’s flooring was updated in 2023 with Ostuni Sabbia porcelain tile in a Versailles pattern, adding elegance at every turn. Each bedroom has a private bathroom, including the spacious primary suite, which offers a jetted tub, separate shower, double sinks, and an oversized walk-in closet. An additional guestroom/bathroom is also located on the main floor, while the second oversized guestroom/bathroom upstairs offers privacy for guests. The outdoor living space includes a screened-in porch with a full kitchen, granite serving area, outdoor sink, and mini refrigerator, overlooking the backyard and adjoining greenspace for added privacy! The community HOA takes care of the lawn maintenance in the front of the home, giving you more time to relax! Move-in ready with luxury and convenience in every detail.
Closed
Price Unknown
2305 Scotney Ct, College Station, TX 77845
3beds
2,194sqft
Single Family Residence
Built in 2014
6,416 Square Feet Lot
$465,100 Zestimate®
$--/sqft
$2,468 Estimated rent
Home value
$465,100
$442,000 - $488,000
$2,468/mo
Zestimate® history
Owner options
List your home for rent
$2,468/mo
Rent Zestimate®
Find your next renter with Zillow Rental Manager. Plus, with online applications, you can quickly screen prospective tenants – for free.
$2,468/mo
Rent Zestimate®
Refinance and save
$2,460/mo
Est. payment
Refinancing to a lower rate could help reduce your monthly payments and save thousands over the life of the loan.
$2,460/mo
Est. payment
Explore your selling options
Work with a Zillow partner agent
Leverage their expertise and Zillow's premium Showcase listings to get your home seen by more buyers.
Get startedList with your own agent
Get your home in front of millions of buyers by listing it on Zillow.
Learn how to do itSell it yourself
Take full control of how buyers see your home on Zillow by listing For Sale by Owner (FSBO).
List your homeWhat's special
Zillow last checked:
Listing updated:
Listed by:
Betsy Segers TREC #0766682 281-467-1909,
Coldwell Banker Apex, REALTORS
Bought with:
James Jones, TREC #0545598
Riverstone Companies, LLC
, TREC #null
Source: BCSMLS,MLS#: 24013080 Originating MLS: Bryan College Station Regional AOR
Originating MLS: Bryan College Station Regional AORFacts & features
Interior
Bedrooms & bathrooms
- Bedrooms: 3
- Bathrooms: 3
- Full bathrooms: 3
Rooms
- Room types: Dining Room, Family Room
Heating
- Central, Gas
Cooling
- Central Air, Electric
Appliances
- Included: Built-In Gas Oven, Dishwasher, Disposal, Gas Range, Microwave, Tankless Water Heater, Water Heater
Features
- Granite Counters, High Ceilings, Window Treatments, Ceiling Fan(s), Kitchen Island, Walk-In Pantry
- Has fireplace: Yes
- Fireplace features: Gas Log
Interior area
- Total structure area: 2,194
- Total interior livable area: 2,194 sqft
Property
Parking
- Total spaces: 2
- Parking features: Attached, Garage, Garage Door Opener
- Attached garage spaces: 2
Accessibility
- Accessibility features: None
Features
- Levels: Two
- Stories: 2
- Patio & porch: Covered, Deck, Screened
- Exterior features: Outdoor Kitchen
- Fencing: Metal,Wood
Lot
- Size: 6,416 Square Feet
- Features: Cul-De-Sac, Trees
Details
- Parcel number: 113900
Construction
Type & style
- Home type: SingleFamily
- Architectural style: Traditional
- Property subtype: Single Family Residence
Materials
- Brick, Stone
- Foundation: Slab
- Roof: Composition
Condition
- Year built: 2014
Utilities & green energy
- Sewer: Public Sewer
- Water: Public
- Utilities for property: Sewer Available, Underground Utilities, Water Available
Community & HOA
Community
- Features: Deck/Porch, Patio
- Security: Smoke Detector(s)
- Subdivision: Castlegate
HOA
- Has HOA: Yes
- Amenities included: Maintenance Grounds, Management, Security, Maintenance Front Yard
- Services included: Common Area Maintenance, Security, Association Management, Maintenance Grounds, Partial Amenities
- HOA fee: $2,460 annually
Location
- Region: College Station
Financial & listing details
- Tax assessed value: $240,540
- Annual tax amount: $422
- Date on market: 9/17/2025
- Cumulative days on market: 34 days
Price history
| Date | Event | Price |
|---|---|---|
| 10/16/2024 | Sold | -- |
Source:  BCSMLS #24013080 Report a problem BCSMLS #24013080 Report a problem | ||
| 9/16/2024 | Pending sale | $484,900$221/sqft |
Source: BCSMLS #24013080 Report a problem | ||
| 9/12/2024 | Listed for sale | $484,900+29.3%$221/sqft |
Source: BCSMLS #24013080 Report a problem | ||
| 2/20/2017 | Sold | -- |
Source: BCSMLS #16002411 Report a problem | ||
| 1/7/2017 | Price change | $375,000-3.6%$171/sqft |
Source: CENTURY 21 Beal, Inc. #16002411 Report a problem | ||
| 10/24/2016 | Listed for sale | $389,000$177/sqft |
Source: CENTURY 21 Beal, Inc. #16002411 Report a problem | ||
Public tax history
| Year | Property taxes | Tax assessment |
|---|---|---|
| 2015 | $422 | $240,540 +1222.4% |
| 2014 | $422 +27.4% | $18,189 +22.8% |
| 2013 | $331 -7% | $14,810 -16% |
| 2012 | $356 +0.7% | $17,640 +12% |
| 2011 | $353 +29% | $15,750 +25% |
| 2010 | $274 | $12,600 |
Find assessor info on the county website
Neighborhood: 77845
Nearby homes
- $485,1003 bd3 ba2.2k sqft2305 Scotney Ct, College Station, TX 77845Off Market
- $--4 bd4 ba2.9k sqft2303 Scotney (pvt) Ct, College Station, TX 77845Sold
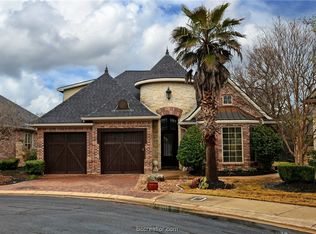
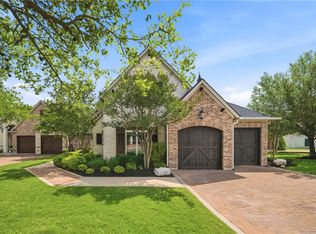
- $--3 bd4 ba3.4k sqft2307 Scotney (pvt) Ct, College Station, TX 77845Sold
- $6732,284 Square FeetRockingham Loop, College station, TX 77845Off Market
- $--3 bd3 ba2.2k sqft4303 Velencia (pvt) Ct, College Station, TX 77845Sold
- $1000.407 AcresScotney (pvt) Ct, College station, TX 77845Off Market
- $698,8004 bd4 ba3k sqft2301 Scotney (pvt) Ct, College Station, TX 77845Off Market
- $--3 bd4 ba3k sqft4305 Velencia (pvt) Ct, College Station, TX 77845Sold
Nearby schools
GreatSchools rating
- 10/10Forest Ridge Elementary SchoolGrades: PK-4Distance: 0.7 mi
- 9/10Wellborn MiddleGrades: 7-8Distance: 1.8 mi
- 7/10College Station High SchoolGrades: 9-12Distance: 0.7 mi
Schools provided by the listing agent
- Middle: ,
- District: College Station
Source: BCSMLS. This data may not be complete. We recommend contacting the local school district to confirm school assignments for this home.
Sell for more on Zillow
Get a Zillow Showcase℠ listing at no additional cost and you could sell for .
$465,100
2% more
+$9,302
With Zillow Showcase(estimated)
$474,402
- Texas
- Brazos County
- College Station
- 77845
- 2305 Scotney Ct
Nearby cities
Nearby neighborhoods
Nearby zip codes
Other College Station Topics
