Skip main navigation
Closed
  • Price Unknown

    4305 Velencia (pvt) Ct, College Station, TX 77845

    3beds
    3,083sqft
    Single Family Residence
    Built in 2003
    6,930 Square Feet Lot
    $602,000 Zestimate®
    $--/sqft
    $3,297 Estimated rent

    Home value

    $602,000

    $572,000 - $632,000

    $3,297/mo

    Zestimate® history
    Loading
    Loading...

    Owner options

    List your home for rent

    $3,297/mo

    Rent Zestimate®

    Find your next renter with Zillow Rental Manager. Plus, with online applications, you can quickly screen prospective tenants – for free.

    Learn more

    $3,297/mo

    Rent Zestimate®

    Refinance and save

    Refinancing to a lower rate could help reduce your monthly payments and save thousands over the life of the loan.

    See today's rates

    Explore your selling options

    Work with a Zillow partner agent

    Leverage their expertise and Zillow's premium Showcase listings to get your home seen by more buyers.

    Get started

    List with your own agent

    Get your home in front of millions of buyers by listing it on Zillow.

    Learn how to do it

    Sell it yourself

    Take full control of how buyers see your home on Zillow by listing For Sale by Owner (FSBO).

    List your home

    What's special

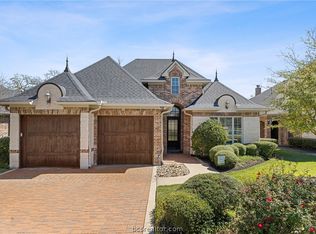
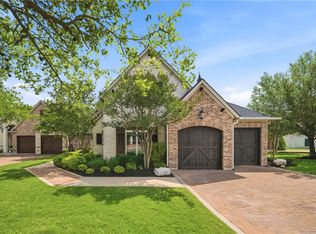
    Looking for a quiet and serene location but want to be located convenient to everything? Then this home may be just what you have been looking for! Situated in the gated community of The Gardens of Castlegate, this home overlooks the fountain of The Gardens' central pond and backs up to a private greenway space. Entering the home through the custom iron front door, you will notice the gorgeous dining area with hand-painted wall accents designed to beautify your personal dining experience. Spacious living area is complete with slate floors, stone fireplace and large windows overlooking the back patio, deck and yard. Gourmet kitchen has soaring ceilings and a massive island with eating bar, stainless Wolf range, Subzero refrigerator, alder wood cabinetry, granite counters and decorative tiled back splash. Large pantry gives additional space for small appliance storage. Also located downstairs is the master bedroom, study and two additional bedrooms/bathrooms in a split floor plan. Master bedroom, located at the back of the home, opens up to the back patio and wooded greenspace for privacy. Spacious master bath includes separate tub/shower, double sinks and vanity space. Study overlooks the fountain. Upstairs is a bonus room which has its own bath for added convenience. Enjoy private evenings outdoors on the back patio or warming up to the beautiful stone exterior fireplace. So many special details in this beautiful home to be admired. Call for your personal tour of this beauty!

    Zillow last checked:

    Listing updated:

    Listed by:

    Trish Havel TREC #0517759 979-820-1122,

    RE/MAX 2020

    Bought with:

    Ardi Kiani, TREC #0581316

    Maroon & White Property Mgmt

    , TREC #null

    Source: BCSMLS,MLS#: 24009219MLS LogoOriginating MLS: Bryan College Station Regional AOR

    Facts & features

    Interior

    Bedrooms & bathrooms
    • Bedrooms: 3
    • Bathrooms: 4
    • Full bathrooms: 4
    Rooms
    • Room types: Breakfast Room/Nook, Dining Room, Family Room, Study
    Primary bedroom
    • Level: Main
    Bedroom
    • Level: Main
    Bedroom
    • Level: Main
    Bonus room
    • Description: Full Bath In Rm.
    • Level: Second
    Breakfast room nook
    • Level: Main
    Dining room
    • Level: Main
    Family room
    • Level: Main
    Kitchen
    • Level: Main
    Study
    • Level: Main
    Heating
    • Central, Gas
    Cooling
    • Central Air, Electric
    Appliances
    • Included: Dishwasher, Disposal, Gas Range, Gas Water Heater, Multiple Water Heaters, Refrigerator, Self Cleaning Oven
    • Laundry: Washer Hookup
    Features
    • Central Vacuum, French Door(s)/Atrium Door(s), Granite Counters, High Ceilings, Window Treatments, Ceiling Fan(s), Dry Bar, Kitchen Exhaust Fan, Kitchen Island
    • Flooring: Carpet, Tile
    • Doors: French Doors
    • Has fireplace: Yes
    • Fireplace features: Gas, Wood Burning
    Interior area
    • Total structure area: 3,083
    • Total interior livable area: 3,083 sqft

    Property

    Parking
    • Total spaces: 2
    • Parking features: Attached, Garage, Garage Door Opener
    • Attached garage spaces: 2
    Accessibility
    • Accessibility features: None
    Features
    • Levels: Two
    • Stories: 2
    • Patio & porch: Covered
    • Exterior features: Sprinkler/Irrigation
    • Fencing: Masonry,Metal,Wood
    Lot
    • Size: 6,930 Square Feet
    • Features: Trees Large Size, Trees
    Details
    • Parcel number: 113903

    Construction

    Type & style
    • Home type: SingleFamily
    • Architectural style: Traditional
    • Property subtype: Single Family Residence
    Materials
    • Brick Veneer, Stone
    • Foundation: Slab
    • Roof: Composition
    Condition
    • Year built: 2003

    Utilities & green energy

    • Sewer: Public Sewer
    • Water: Public
    • Utilities for property: Electricity Available, Natural Gas Available, Sewer Available, Trash Collection, Underground Utilities, Water Available
    Green energy
    • Energy efficient items: Radiant Attic Barrier

    Community & HOA

    Community
    • Features: Deck/Porch, Gated, Playground, Tennis Court(s)
    • Security: Security System, Gated Community, Smoke Detector(s)
    • Subdivision: Castlegate
    HOA
    • Has HOA: Yes
    • Amenities included: Maintenance Grounds, Management, Maintenance Front Yard
    • Services included: Common Area Maintenance, Sprinkler, Association Management, Maintenance Grounds, Reserve Fund
    Location
    • Region: College Station

    Financial & listing details

    • Tax assessed value: $552,958
    • Annual tax amount: $9,037
    • Date on market: 9/17/2025
    • Cumulative days on market: 78 days
    • Listing terms: Cash,Conventional,VA Loan
    • Electric utility on property: Yes

    Price history

    DateEventPrice
    8/1/2024Sold--
    Source: BCSMLS #24009219 Report a problem
    6/4/2024Pending sale$575,000$187/sqft
    Source: BCSMLS #24009219 Report a problem
    5/15/2024Listed for sale$575,000+47.5%$187/sqft
    Source: BCSMLS #24009219 Report a problem
    1/3/2012Sold--
    Source: BCSMLS #477001_71047 Report a problem
    4/15/2011Price change$389,900-1.3%$126/sqft
    Source: Ashford Square #66384 Report a problem
    1/21/2011Price change$394,900-1.3%$128/sqft
    Source: Ashford Square #66384 Report a problem
    11/12/2010Price change$399,900-1.3%$130/sqft
    Source: CENTURY 21 Beal, Inc. #62162 Report a problem
    5/19/2010Price change$405,000-3.5%$131/sqft
    Source: Keller Williams - The Smith Team #52343 Report a problem
    12/23/2009Listed for sale$419,900-1.2%$136/sqft
    Source: Keller Williams - The Smith Team #52343 Report a problem
    8/2/2009Listing removed$425,000$138/sqft
    Source: Sarah Norman #52343 Report a problem
    4/3/2009Price change$425,000-1.1%$138/sqft
    Source: Keller Williams Realty #52343 Report a problem
    11/27/2008Listed for sale$429,900$139/sqft
    Source: Keller Williams Realty #52343 Report a problem

    Public tax history

    YearProperty taxesTax assessment
    2025$9,037 +39.7%$552,958 -0.9%
    2024$6,471 $557,738 +1.7%
    2023$6,471 -26.2%$548,638 +10%
    2022$8,773 +2.4%$498,762 +10%
    2021$8,569 $453,420 +0.9%
    2020-- $449,274 -3.1%
    2019$8,795 -1.1%$463,680 +8.7%
    2018$8,892 $426,430 -5.6%
    2017$8,892 +12.6%$451,730 -0.6%
    2016$7,895 $454,590 +3.4%
    2015$7,895 $439,840 +25.8%
    2014$7,895 $349,620 -5.5%
    2011-- $370,020 -6.2%
    2010-- $394,370 -0.1%
    2009-- $394,770 -1.1%
    2008-- $399,020 +2.7%
    2007-- $388,570 -7.4%
    2006$10,820 -4.7%$419,460
    2005$11,353 $419,460 +261.9%
    2004-- $115,890 +482.7%
    2003-- $19,890
    Find assessor info on the county website

    Neighborhood: 77845

    Nearby schools

    GreatSchools rating
    Schools provided by the listing agent
    • Middle: ,
    • District: College Station

    Source: BCSMLS. This data may not be complete. We recommend contacting the local school district to confirm school assignments for this home.

    Sell for more on Zillow
    Get a Zillow Showcase℠ listing at no additional cost and you could sell for .
    $602,000
    2% more
    +$12,040
    With Zillow Showcase(estimated)
    $614,040
    Sell for more on Zillow
    Get a Zillow Showcase℠ listing at no additional cost and you could sell for .
    $602,000
    2% more
    +$12,040
    With Zillow Showcase(estimated)
    $614,040