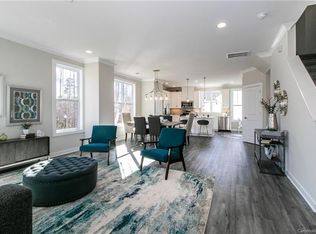
This designer-updated end-unit townhome in the heart of Ayrsley stands out with upgraded lighting throughout, modern multi-toned kitchen cabinetry, refined hardware, fresh paint, and beautiful floors on the main living level. The bright, open layout features a stylish kitchen with a built-in beverage fridge and updated fixtures that flow seamlessly into the living and dining areas. A powder room with designer wallpaper adds a custom touch. Upstairs, both bedrooms include custom built-in closet systems, and the bathrooms are freshly painted, with the primary offering a tiled shower. Custom fabric roller shades give a clean, modern finish to every room. The lower-level flex space works well as an office, gym, or guest area. Enjoy added natural light and privacy only an end unit provides, plus peaceful tree and water views. The attached garage includes an EV charging station. This turnkey home is just steps from Ayrsley Town Center dining, shopping, and entertainment with quick access to major highways.
Closed
Zestimate®
$390,000
2305 Silver Crescent Dr, Charlotte, NC 28273
3beds
2,004sqft
Townhouse
Built in 2018
0.04 Acres Lot
$390,000 Zestimate®
$195/sqft
$2,255 Estimated rent
Home value
$390,000
$363,000 - $417,000
$2,255/mo
Zestimate® history
Owner options
List your home for rent
$2,255/mo
Rent Zestimate®
Find your next renter with Zillow Rental Manager. Plus, with online applications, you can quickly screen prospective tenants – for free.
$2,255/mo
Rent Zestimate®
Refinance and save
$2,527/mo
Est. payment
Refinancing to a lower rate could help reduce your monthly payments and save thousands over the life of the loan.
$2,527/mo
Est. payment
Explore your selling options
Work with a Zillow partner agent
Leverage their expertise and Zillow's premium Showcase listings to get your home seen by more buyers.
Get startedList with your own agent
Get your home in front of millions of buyers by listing it on Zillow.
Learn how to do itSell it yourself
Take full control of how buyers see your home on Zillow by listing For Sale by Owner (FSBO).
List your homeWhat's special
Custom built-in closet systemsFresh paintUpdated fixturesRefined hardwareCustom fabric roller shadesBuilt-in beverage fridgeBright open layout
Zillow last checked:
Listing updated:
Listed by:
Christopher Carter chris@cartergrouprealtors.com,
CARTER GROUP REALTORS®
Bought with:
Dao Yang
RE/MAX Executive
Source: Canopy MLS as distributed by MLS GRID,MLS#: 4322420
Facts & features
Interior
Bedrooms & bathrooms
- Bedrooms: 3
- Bathrooms: 3
- Full bathrooms: 2
- 1/2 bathrooms: 1
Primary bedroom
- Level: Third
Bedroom s
- Level: Third
Bedroom s
- Level: Third
Bathroom half
- Level: Upper
Bathroom full
- Level: Third
Bathroom full
- Level: Third
Dining area
- Level: Upper
Flex space
- Level: Main
Kitchen
- Level: Upper
Laundry
- Level: Third
Living room
- Level: Upper
Recreation room
- Level: Main
Heating
- Natural Gas
Cooling
- Ceiling Fan(s), Central Air
Appliances
- Included: Bar Fridge, Dishwasher, Disposal, Double Oven, Gas Cooktop
- Laundry: Laundry Closet, Third Level
Features
- Flooring: Carpet, Laminate
- Windows: Insulated Windows
- Has basement: No
- Attic: Pull Down Stairs
Interior area
- Total structure area: 1,190
- Total interior livable area: 2,004 sqft
- Finished area above ground: 2,004
- Finished area below ground: 0
Property
Parking
- Total spaces: 2
- Parking features: Attached Garage, Garage Door Opener, Garage Faces Rear, Garage on Main Level
- Attached garage spaces: 2
Features
- Levels: Three Or More
- Stories: 3
- Entry location: Main
- Patio & porch: Balcony
Lot
- Size: 0.04 Acres
- Features: Corner Lot, End Unit
Details
- Parcel number: 20309608
- Zoning: MUDD(CD)
- Special conditions: Standard
Construction
Type & style
- Home type: Townhouse
- Property subtype: Townhouse
Materials
- Brick Full
- Foundation: Slab
Condition
- New construction: No
- Year built: 2018
Utilities & green energy
- Sewer: Public Sewer
- Water: City
- Utilities for property: Cable Available, Electricity Connected
Community & HOA
Community
- Subdivision: Ayrsley
HOA
- Has HOA: Yes
- HOA fee: $181 monthly
Location
- Region: Charlotte
Financial & listing details
- Price per square foot: $195/sqft
- Tax assessed value: $357,600
- Annual tax amount: $2,917
- Date on market: 11/19/2025
- Cumulative days on market: 65 days
- Listing terms: Cash,Conventional,FHA,VA Loan
- Electric utility on property: Yes
- Road surface type: Asphalt, Paved
Price history
| Date | Event | Price |
|---|---|---|
| 2/25/2026 | Sold | $390,000-4.9%$195/sqft |
Source:  Canopy MLS as distributed by MLS GRID #4322420 Report a problem Canopy MLS as distributed by MLS GRID #4322420 Report a problem | ||
| 11/19/2025 | Listed for sale | $410,000+53.8%$205/sqft |
Source: Canopy MLS as distributed by MLS GRID #4322420 Report a problem | ||
| 11/30/2018 | Sold | $266,500$133/sqft |
Source: Public Record Report a problem | ||
Public tax history
| Year | Property taxes | Tax assessment |
|---|---|---|
| 2025 | $2,917 +1.9% | $357,600 |
| 2024 | $2,861 +3.6% | $357,600 |
| 2023 | $2,762 | $357,600 +24.4% |
| 2022 | -- | $287,400 |
| 2021 | $2,888 +0.3% | $287,400 |
| 2020 | $2,881 +0.5% | $287,400 |
| 2019 | $2,865 +1355.9% | $287,400 |
| 2018 | $197 | -- |
Find assessor info on the county website
Neighborhood: 28273
Nearby homes
- $363,7003 bd2 ba2k sqft2309 Silver Crescent Dr, Charlotte, NC 28273Off Market
- $359,9003 bd4 ba2k sqft1960 Winpole Ln, Charlotte, NC 28273For Sale

- $387,1003 bd3 ba1.9k sqft2305 Silver Crescent Dr #404, Charlotte, NC 28273Off Market
- $378,4003 bd3 ba1.9k sqft2309 Silver Crescent Dr #403, Charlotte, NC 28273Off Market
- $319,8003 bd4 ba1.5k sqft2313 Silver Crescent Dr #402, Charlotte, NC 28273Off Market
- $369,8003 bd2 ba1.9k sqft1916 Winpole Ln, Charlotte, NC 28273Off Market
- $381,8003 bd3 ba1.9k sqft1916 Winpole Ln #501, Charlotte, NC 28273Off Market
- $2,2003 bd4 ba1.6k sqft2313 Silver Crescent Dr, Charlotte, NC 28273For Rent
Nearby schools
GreatSchools rating
- 1/10South Pine AcademyGrades: PK-5Distance: 0.7 mi
- 2/10Southwest Middle SchoolGrades: 6-8Distance: 3.8 mi
- 6/10Palisades High SchoolGrades: 9-11Distance: 5.8 mi
Schools provided by the listing agent
- Elementary: South Pine Academy
- Middle: Southwest
- High: Palisades
Source: Canopy MLS as distributed by MLS GRID. This data may not be complete. We recommend contacting the local school district to confirm school assignments for this home.
Get a cash offer in 3 minutes
Find out how much your home could sell for in as little as 3 minutes with a no-obligation cash offer.
Estimated market value
$390,000
Get a cash offer in 3 minutes
Find out how much your home could sell for in as little as 3 minutes with a no-obligation cash offer.
Estimated market value
$390,000
- North Carolina
- Mecklenburg County
- Charlotte
- 28273
- 2305 Silver Crescent Dr
Nearby cities
Nearby neighborhoods
Nearby zip codes
Other Charlotte Topics
