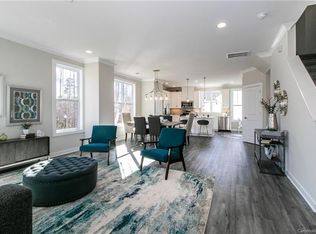
Welcome to this stunning 3-bedroom, 3.5-bathroomtownhome in the highly sought-after Ayrsley Community. This spacious and thoughtfully designed home offers multiple levels of comfortable living, featuring an open concept floor plan perfect for entertaining and everyday life.
The bright and inviting main living are flows seamlessly into the kitchen and dining space, complete with ample cabinetry, generous counter space, and modern finishes. Each bedroom offers privacy and comfort, with ensuite baths, making this home ideal for families, guests, or a home office setup.
The primary suite serves as a private retreat with a spacious bedroom, walk-in closet, and luxurious bath. A versatile lower-level room with a full bath provides endless possibilities for a guest suite, office or bonus living space.
Located in the heart of Ayrsley, you'll enjoy walkable access to restaurants, shopping, entertainment, fitness and community events. With convenient access to I-485, I-77, Uptown Charlotte, Charlotte Douglas Airport, Lake Wylie, and major employers, this home offers the perfect blend of comfort, convenience, and lifestyle.
*8/10/2026
Multiple upgrades were completed to include New carpet in the first floor and Primary suite bedrooms. also the hardwood floors throughout have been sanded and refinished. As well as other small upgrades/changes made.
Active
Price cut: $5K (8/17)
$354,900
1960 Winpole Ln, Charlotte, NC 28273
3beds
2,082sqft
Townhouse
Built in 2007
-- sqft lot
$-- Zestimate®
$170/sqft
$-- HOA
What's special
Modern finishesSpacious bedroomEnsuite bathsGenerous counter spaceWalk-in closetLuxurious bathAmple cabinetry
- 111 days
- 307
- 28
Zillow last checked:
Listing updated:
Listed by:
Ron Robinson rdrobinson130@gmail.com,
Premier South
Source: Canopy MLS as distributed by MLS GRID,MLS#: 4393450
Facts & features
Interior
Bedrooms & bathrooms
- Bedrooms: 3
- Bathrooms: 4
- Full bathrooms: 3
- 1/2 bathrooms: 1
Primary bedroom
- Level: Third
Bedroom s
- Level: Lower
Bedroom s
- Level: Third
Bathroom full
- Level: Lower
Bathroom half
- Level: Main
Bathroom full
- Level: Third
Bathroom full
- Level: Third
Dining room
- Level: Main
Kitchen
- Level: Main
Laundry
- Level: Third
Living room
- Level: Main
Heating
- Electric
Cooling
- Central Air
Appliances
- Included: Electric Range, Electric Water Heater, Microwave, Refrigerator, Washer/Dryer
- Laundry: In Hall
Features
- Has basement: No
Interior area
- Total structure area: 1,249
- Total interior livable area: 2,082 sqft
- Finished area above ground: 2,082
- Finished area below ground: 0
Property
Parking
- Total spaces: 2
- Parking features: Attached Garage, Garage on Main Level
- Attached garage spaces: 2
Features
- Levels: Three Or More
- Stories: 3
- Entry location: Lower
Details
- Parcel number: 20309414
- Zoning: MUDD(CD)
- Special conditions: Standard
Construction
Type & style
- Home type: Townhouse
- Property subtype: Townhouse
Materials
- Brick Full
- Foundation: Slab
Condition
- New construction: No
- Year built: 2007
Utilities & green energy
- Sewer: Public Sewer
- Water: City
Community & HOA
Community
- Subdivision: The Avenues at Ayrsley
HOA
- Has HOA: Yes
Location
- Region: Charlotte
Financial & listing details
- Price per square foot: $170/sqft
- Tax assessed value: $333,200
- Annual tax amount: $2,609
- Date on market: 6/15/2026
- Cumulative days on market: 112 days
- Listing terms: Cash,Conventional,FHA,VA Loan
- Road surface type: Concrete, Paved
Estimated market value
Not available
Estimated sales range
Not available
$2,259/mo
Price history
| Date | Event | Price |
|---|---|---|
| 8/17/2026 | Price change | $354,900-1.4%$170/sqft |
Source:  Canopy MLS as distributed by MLS GRID #4393450 Report a problem Canopy MLS as distributed by MLS GRID #4393450 Report a problem | ||
| 6/15/2026 | Listed for sale | $359,900+75.6%$173/sqft |
Source: Canopy MLS as distributed by MLS GRID #4393450 Report a problem | ||
| 6/2/2016 | Sold | $205,000+17.8%$98/sqft |
Source: Public Record Report a problem | ||
| 1/8/2014 | Sold | $174,000-5.9%$84/sqft |
Source: Public Record Report a problem | ||
| 10/13/2013 | Listed for sale | $184,900$89/sqft |
Source: Coldwell Banker United, Realtors #2175238 Report a problem | ||
| 9/1/2013 | Listing removed | $184,900$89/sqft |
Source: Coldwell Banker United, Realtors #2175238 Report a problem | ||
| 8/22/2013 | Listed for sale | $184,900-7.5%$89/sqft |
Source: Coldwell Banker United, Realtors #2175238 Report a problem | ||
| 8/2/2012 | Listing removed | $1,350$1/sqft |
Source: T. R. Lawing Realty, Inc #2098886 Report a problem | ||
| 7/26/2012 | Listed for rent | $1,350$1/sqft |
Source: T. R. Lawing Realty, Inc #2098886 Report a problem | ||
| 1/24/2011 | Listing removed | $199,900$96/sqft |
Source: Coldwell Banker United, Realtors #952663 Report a problem | ||
| 12/30/2010 | Listed for sale | $199,900$96/sqft |
Source: Coldwell Banker United, Realtors #952663 Report a problem | ||
| 11/28/2010 | Listing removed | $199,900$96/sqft |
Source: Coldwell Banker United, Realtors #952663 Report a problem | ||
| 10/21/2010 | Price change | $199,900-2.4%$96/sqft |
Source: Coldwell Banker United, Realtors #952663 Report a problem | ||
| 8/27/2010 | Price change | $204,900-2%$98/sqft |
Source: Coldwell Banker United, Realtors #952663 Report a problem | ||
| 7/16/2010 | Listed for sale | $209,000-7.1%$100/sqft |
Source: Coldwell Banker United Realtors #952663 Report a problem | ||
| 3/3/2008 | Sold | $225,000$108/sqft |
Source: Public Record Report a problem | ||
Public tax history
| Year | Property taxes | Tax assessment |
|---|---|---|
| 2025 | $2,609 +1.4% | $333,200 |
| 2024 | $2,572 +3.4% | $333,200 |
| 2023 | $2,489 +13.3% | $333,200 +49.1% |
| 2022 | $2,196 | $223,500 |
| 2021 | $2,196 | $223,500 |
| 2020 | $2,196 +0.3% | $223,500 |
| 2019 | $2,190 +4.8% | $223,500 +42.2% |
| 2018 | $2,090 +1.7% | $157,200 |
| 2017 | $2,055 | $157,200 |
| 2016 | $2,055 | $157,200 |
| 2015 | $2,055 -0.1% | $157,200 |
| 2014 | $2,058 | $157,200 |
| 2013 | -- | $157,200 |
| 2012 | -- | $157,200 |
| 2011 | -- | $157,200 -15.6% |
| 2010 | -- | $186,200 |
| 2009 | -- | $186,200 |
| 2008 | -- | -- |
Find assessor info on the county website
Monthly payment
Est. payment
Payment breakdown
Explore the cost of this home by adjusting the details. Changes won't be saved.Climate risks
Neighborhood: 28273
Nearby schools
Schools provided by the listing agent
- Elementary: South Pine Academy
- Middle: Southwest
- High: Palisades
Source: Canopy MLS as distributed by MLS GRID. This data may not be complete. We recommend contacting the local school district to confirm school assignments for this home.
- $368,7003 bd3 ba1.9k sqft2305 Silver Crescent Dr #404, Charlotte, NC 28273Off Market
- $355,5003 bd2 ba2k sqft2309 Silver Crescent Dr, Charlotte, NC 28273Off Market
- $360,9003 bd3 ba1.9k sqft2309 Silver Crescent Dr #403, Charlotte, NC 28273Off Market
- $313,7003 bd4 ba1.5k sqft2313 Silver Crescent Dr #402, Charlotte, NC 28273Off Market

Similar homes
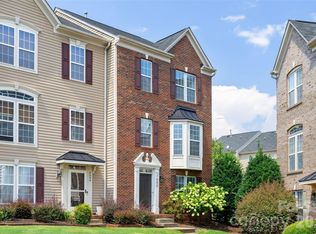
- $340,0003 bd4 ba2.1k sqft9700 Kings Parade Blvd, Charlotte, NC 28273For Sale

 MLS ID #4407631, Rebecca Cullen, Keller Williams Connected. Canopy MLS as distributed by MLS GRID
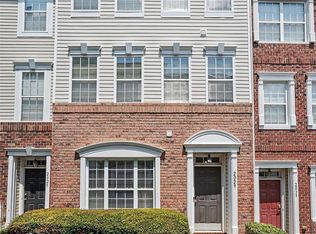
 - $349,9002 bd4 ba2.3k sqft7600 Turley Ridge Ln, Charlotte, NC 28273For Sale
 MLS ID #4413385, Kristen Strause, Brandon Lawn Real Estate LLC. Canopy MLS as distributed by MLS GRID
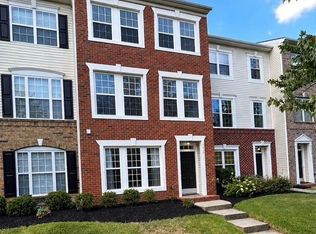
 - $320,0003 bd4 ba2.1k sqft2029 Kegsworth Dr, Charlotte, NC 28273For Sale
 MLS ID #4396032, Comfort Nwosu, Comfortngroup LLC. Canopy MLS as distributed by MLS GRID
 - $394,9003 bd4 ba2.3k sqftAyrsley Townhomes, Charlotte, NC 28273For Sale
 MLS ID #4423206, Angie Douglass, EXP Realty LLC Rock Hill. Canopy MLS as distributed by MLS GRID
 - $359,0203 bd4 ba1.5k sqft2111 Bonner Bridge Ct #2004, Charlotte, NC 28273New ConstructionMLS ID #4429995, Devin Cleary, Costello Real Estate and Investments LLC. Canopy MLS as distributed by MLS GRID
- $405,0004 bd4 ba1.9k sqft9122 Oban Passage Dr, Charlotte, NC 28273For SaleMLS ID #4410306, Robert McClure Jr, McClure Group Realty LLC. Canopy MLS as distributed by MLS GRID
- $375,0003 bd3 ba1.8k sqftPringle Towns, Charlotte, NC 28273For SaleMLS ID #4429809, Jonathan Darcey, Stephen Cooley Real Estate. Canopy MLS as distributed by MLS GRID
- $320,0003 bd3 ba1.9k sqft13422 Savannah Point Dr, Charlotte, NC 28273For SaleMLS ID #4428290, Lindsee Ratliff-Bowens, Keller Williams South Park. Canopy MLS as distributed by MLS GRID
- $399,9004 bd4 ba2.1k sqftHadley at Arrowood Station, Charlotte, NC 28273For SaleMLS ID #4429629, Mikyle Copeland, Keller Williams South Park. Canopy MLS as distributed by MLS GRID
- $350,0004 bd2 ba1.6k sqft2711 Johnny Reb Ln, Charlotte, NC 28273For SaleMLS ID #4425742, Sairelys Acosta Diaz, Paola Alban Realtors. Canopy MLS as distributed by MLS GRID
- $358,0953 bd4 ba1.5k sqft2119 Bonner Bridge Ct #2002, Charlotte, NC 28273New ConstructionMLS ID #4398273, Devin Cleary, Costello Real Estate and Investments LLC. Canopy MLS as distributed by MLS GRID
- $320,0003 bd2 ba1.2k sqft12202 Charing Grove Ln, Charlotte, NC 28273For SaleMLS ID #4429660, Jean Fields, NextHome Paramount. Canopy MLS as distributed by MLS GRID
- $410,5803 bd4 ba1.9k sqft2107 Bonner Bridge Ct #2005, Charlotte, NC 28273New ConstructionMLS ID #4429980, Devin Cleary, Costello Real Estate and Investments LLC. Canopy MLS as distributed by MLS GRID
- $399,0003 bd3 ba1.6k sqft8309 Scotney Bluff Ave, Charlotte, NC 28273For SaleMLS ID #4418846, Haley Walker, Carolina Homes Connection, LLC. Canopy MLS as distributed by MLS GRID
- $280,0003 bd2 ba1.5k sqft11141 Lions Mane St, Charlotte, NC 28273For SaleMLS ID #4430926, Trever Swint, UPSURGE Realty. Canopy MLS as distributed by MLS GRID
- $299,9002 bd4 ba2.3k sqftAyrsley, Charlotte, NC 28273For SaleMLS ID #4401328, Pamela Ward, Coldwell Banker Realty. Canopy MLS as distributed by MLS GRID
- $364,9003 bd2 ba1.4k sqft2526 Nickelridge Ct, Charlotte, NC 28273For SaleMLS ID #4416593, Rotem Eckman, LPT Realty, LLC. Canopy MLS as distributed by MLS GRID
