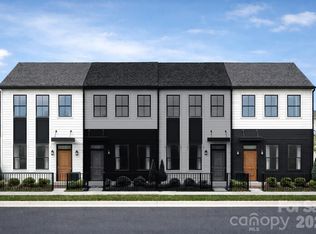
Three levels of pure style and space to stretch out! The Dorchester perfectly balances premium privacy, seamless flow, and modern comfort across an incredible multi-level layout.
The Lower Level: Ultimate flexibility starts here. You get a deep, oversized 1-car garage and a completely private guest suite with a full bath—perfect for visitors, an older teen, or the ultimate quiet home office.
The Main Floor Hub: This level is designed for entertaining! The ultra-open-concept layout features a massive living room that flows right into a central chef's kitchen with a large island and a dedicated dining zone. It’s anchored by a convenient powder room and opens up to an optional balcony for effortless indoor-outdoor vibes.
The Penthouse Retreat: Upstairs is all about relaxation. The grand owner’s suite is a true sanctuary, complete with an optional tray ceiling, a huge walk-in closet, and a spa-like dual-vanity bath featuring a large tiled shower. Bonus: The second upstairs bedroom also boasts its own private bath, giving everyone their own VIP space.
Active
$363,900
2119 Bonner Bridge Ct #2002, Charlotte, NC 28273
3beds
1,593sqft
:
Get pre-qualified$2,326/mo
Townhouse
Built in 2026
0.02 Acres Lot
$362,600 Zestimate®
$228/sqft
$185/mo HOA
What's special
Large tiled showerConvenient powder roomHuge walk-in closetSpa-like dual-vanity bathUltra-open-concept layoutDedicated dining zone
- 34 days |
- 117 |
- 6 |
Zillow last checked:
Listing updated:
Listed by:
Devin Cleary Devin.Cleary@Costellorei.com,
Costello Real Estate and Investments LLC,
Bailey Racer,
Costello Real Estate and Investments LLC
Source: Canopy MLS as distributed by MLS GRID,MLS#: 4398273
Facts & features
Interior
Bedrooms & bathrooms
- Bedrooms: 3
- Bathrooms: 4
- Full bathrooms: 3
- 1/2 bathrooms: 1
- Main level bedrooms: 1
Primary bedroom
- Level: Third
- Area: 186.72 Square Feet
- Dimensions: 11' 8" X 16' 0"
Bedroom s
- Level: Third
- Area: 124.2 Square Feet
- Dimensions: 10' 0" X 12' 5"
Bedroom s
- Level: Main
- Area: 114.62 Square Feet
- Dimensions: 10' 5" X 11' 0"
Heating
- Central
Cooling
- Central Air
Appliances
- Included: Dishwasher, Microwave, Oven
- Laundry: Upper Level
Features
- Has basement: No
Interior area
- Total structure area: 953
- Total interior livable area: 1,593 sqft
- Finished area above ground: 1,593
- Finished area below ground: 0
Property
Parking
- Total spaces: 1
- Parking features: Attached Garage, Garage on Main Level
- Attached garage spaces: 1
Features
- Levels: Three Or More
- Stories: 3
- Entry location: Main
- Waterfront features: None
Lot
- Size: 0.02 Acres
Details
- Parcel number: 20326308
- Zoning: r-4
- Special conditions: Standard
Construction
Type & style
- Home type: Townhouse
- Property subtype: Townhouse
Materials
- Fiber Cement
- Foundation: Slab
Condition
- New construction: Yes
- Year built: 2026
Details
- Builder name: Meeting Street
Utilities & green energy
- Sewer: Public Sewer
- Water: City
Community & HOA
Community
- Subdivision: The Greens at Ayrsley
HOA
- Has HOA: Yes
- HOA fee: $185 monthly
- HOA name: Meeting Street
- HOA phone: 704-714-3078
Location
- Region: Charlotte
Financial & listing details
- Price per square foot: $228/sqft
- Tax assessed value: $363,900
- Date on market: 6/27/2026
- Cumulative days on market: 53 days
- Road surface type: Concrete, Paved
Estimated market value
$362,600
$344,000 - $381,000
$2,122/mo
Price history
| Date | Event | Price |
|---|---|---|
| 6/27/2026 | Listed for sale | $363,900$228/sqft |
Source:  Canopy MLS as distributed by MLS GRID #4398273 Report a problem Canopy MLS as distributed by MLS GRID #4398273 Report a problem | ||
Public tax history
Tax history is unavailable.
Monthly payment
Est. payment
Payment breakdown
Explore the cost of this home by adjusting the details. Changes won't be saved.Climate risks
Neighborhood: 28273
Nearby schools
GreatSchools rating
- 1/10South Pine AcademyGrades: PK-5Distance: 0.7 mi
- 2/10Southwest Middle SchoolGrades: 6-8Distance: 3.7 mi
- 6/10Palisades High SchoolGrades: 9-11Distance: 5.7 mi
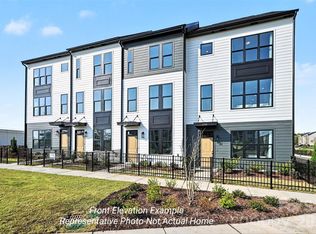
- $362,5253 bd4 ba1.5k sqft2115 Bonner Bridge Ct, Charlotte, NC 28273Pending
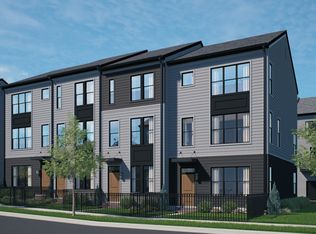
- from $379,6503 bd4 ba1.9k sqftCharlestown-GAA Plan, The Greens at Ayrsley, Charlotte, NC 28273New Construction
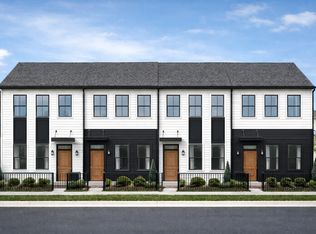
- from $282,0802 bd2 ba958 sqftBerkley-GAA Plan, The Greens at Ayrsley, Charlotte, NC 28273New Construction
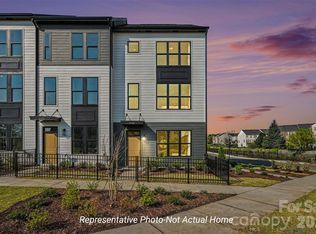
- from $350,7003 bd4 ba1.5k sqftDorchester-GAA Plan, The Greens at Ayrsley, Charlotte, NC 28273New Construction
- from $324,8002 bd2 ba1.2k sqftArlington-6.0-GAA Plan, The Greens at Ayrsley, Charlotte, NC 28273New Construction
- from $324,8002 bd2 ba1.2k sqftArlington-6.1-GAA Plan, The Greens at Ayrsley, Charlotte, NC 28273New Construction
- $413,1003 bd4 ba1.9k sqft2123 Bonner Bridge Ct #2001, Charlotte, NC 28273New Construction
- $385,9003 bd4 ba1.9k sqft2712 Respite Ln, Charlotte, NC 28273Pending
A local agent can set up tours, give advice and negotiate with sellers.
Similar homes
- $413,1003 bd4 ba1.9k sqft2123 Bonner Bridge Ct #2001, Charlotte, NC 28273New Construction
 MLS ID #4398261, Devin Cleary, Costello Real Estate and Investments LLC. Canopy MLS as distributed by MLS GRID
 - $324,9002 bd2 ba1.2k sqft2322 Rachelwood Dr #104, Charlotte, NC 28273New Construction
 MLS ID #4398266, Devin Cleary, Costello Real Estate and Investments LLC. Canopy MLS as distributed by MLS GRID
 - $399,0003 bd3 ba2.2k sqft13905 Castle Nook Dr, Charlotte, NC 28273For Sale
 MLS ID #4408305, Joel Serepca, RE/MAX Executive. Canopy MLS as distributed by MLS GRID
 - $289,9002 bd2 ba958 sqft2326 Rachelwood Dr #103, Charlotte, NC 28273New Construction
 MLS ID #4397998, Devin Cleary, Costello Real Estate and Investments LLC. Canopy MLS as distributed by MLS GRID
 - $419,9004 bd4 ba2.1k sqft1038 Doveridge St, Charlotte, NC 28273For SaleMLS ID #4380739, Marlo Taylor, EXP Realty LLC. Canopy MLS as distributed by MLS GRID
- $399,9003 bd4 ba1.5k sqft1063 Simcoe Ln, Charlotte, NC 28217For SaleMLS ID #4405838, Cindy Ferguson, Coldwell Banker Realty. Canopy MLS as distributed by MLS GRID
- $375,0004 bd4 ba2.1k sqftEnclave at City Park, Charlotte, NC 28217For SaleMLS ID #4376947, John Siddons, Berkshire Hathaway HomeServices Carolinas Realty. Canopy MLS as distributed by MLS GRID
- $410,0003 bd3 ba2k sqft11202 Broadbent Ct, Charlotte, NC 28278For SaleMLS ID #4370699, Meghan Wilkinson, Corcoran HM Properties. Canopy MLS as distributed by MLS GRID
- $419,9003 bd3 ba1.8k sqft4047 Bass River Pkwy, Charlotte, NC 28217New ConstructionMLS ID #4394708, Costner Merrifield, Yancey Realty, LLC. Canopy MLS as distributed by MLS GRID
- $429,9003 bd3 ba1.8k sqft4051 Bass River Pkwy, Charlotte, NC 28217New ConstructionMLS ID #4394701, Costner Merrifield, Yancey Realty, LLC. Canopy MLS as distributed by MLS GRID
- $409,9903 bd3 ba1.7k sqft463 Nash St, Fort Mill, SC 29715New ConstructionCanopy MLS as distributed by MLS GRID
- $339,9003 bd3 ba1.7k sqftSmith Farm, Belmont, NC 28012For SaleMLS ID #4395875, Brett Winter, Keller Williams South Park. Canopy MLS as distributed by MLS GRID
- $369,9903 bd3 ba1.7k sqft601 Markfield St #192, Rock Hill, SC 29730New ConstructionMLS ID #4399331, Jessie Johnson, Mattamy Carolina Corporation. Canopy MLS as distributed by MLS GRID
- $364,9903 bd3 ba1.7k sqft611 Markfield St #187, Rock Hill, SC 29730New ConstructionMLS ID #4399614, Jessie Johnson, Mattamy Carolina Corporation. Canopy MLS as distributed by MLS GRID
- $424,9003 bd4 ba1.6k sqftMontclaire Terraces, Charlotte, NC 28217New ConstructionCanopy MLS as distributed by MLS GRID
- $425,0004 bd4 ba2.2k sqftTrinity Townes, Tega Cay, SC 29708For SaleMLS ID #4405382, Karen Beard, RE/MAX Executive. Canopy MLS as distributed by MLS GRID
- $389,9003 bd3 ba1.8k sqft3025 Rozzelles Ferry Rd, Charlotte, NC 28208New ConstructionCanopy MLS as distributed by MLS GRID
- $439,9003 bd4 ba1.8k sqft3106 Middle St, Charlotte, NC 28278New ConstructionCanopy MLS as distributed by MLS GRID
- $419,9903 bd4 ba1.8k sqft3011 Pointe Town Dr, Charlotte, NC 28208New ConstructionMLS ID #4403013, Karlee Ward, DRB Group of North Carolina, LLC. Canopy MLS as distributed by MLS GRID
- $415,6983 bd4 ba1.5k sqftCentral Living at Craig, Charlotte, NC 28211New ConstructionCanopy MLS as distributed by MLS GRID
