
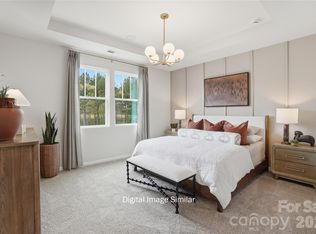
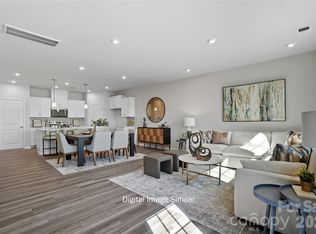
(D) Introducing the Grifton, a one-of-a-kind townhome with a layout that stands out! The spacious second floor features an open living area that feels anything but typical, along with a private primary suite for everyday convenience. On the first floor, two secondary bedrooms offer incredible flexibility—perfect for a home office, guest suite, or space for older kids who want a little more privacy. Smart, versatile, and full of space, the Grifton is designed to fit your lifestyle!
This building is surrounded by trees and common area, not backing up to any building.
Bratton Pointe is just minutes from I-77, the Galleria Shopping Center, and Waterford Golf Course. This neighborhood makes everything easily accessible. Residents enjoy a large pavilion, multiple pocket parks, a dog park, and a community garden—perfect for relaxing, playing, and connecting with neighbors. Bratton Pointe isn’t just a place to live, it’s a neighborhood to enjoy!
Take advantage of limited-time builder financing incentives—Don’t Wait!
Active
$364,990
611 Markfield St #187, Rock Hill, SC 29730
3beds
1,768sqft
:
Get pre-qualified$2,419/mo
Townhouse
Built in 2026
0.06 Acres Lot
$347,300 Zestimate®
$206/sqft
$200/mo HOA
What's special
Spacious second floorTwo secondary bedroomsPrivate primary suite
- 25 days |
- 88 |
- 4 |
Zillow last checked:
Listing updated:
Listed by:
Jessie Johnson jessie.johnson@mattamycorp.com,
Mattamy Carolina Corporation
Source: Canopy MLS as distributed by MLS GRID,MLS#: 4399614
Facts & features
Interior
Bedrooms & bathrooms
- Bedrooms: 3
- Bathrooms: 3
- Full bathrooms: 2
- 1/2 bathrooms: 1
- Main level bedrooms: 2
Primary bedroom
- Level: Upper
Bedroom s
- Level: Main
Bedroom s
- Level: Main
Bathroom full
- Level: Main
Bathroom half
- Level: Upper
Dining area
- Level: Upper
Great room
- Features: Attic Stairs Pulldown
- Level: Upper
Kitchen
- Level: Upper
Laundry
- Level: Main
Heating
- Central, Electric, Fresh Air Ventilation
Cooling
- Central Air, Electric
Appliances
- Included: Dishwasher, Disposal, Electric Range, Electric Water Heater, Exhaust Fan, Microwave, Plumbed For Ice Maker
- Laundry: Electric Dryer Hookup, Laundry Room, Main Level, Washer Hookup
Features
- Kitchen Island, Open Floorplan, Pantry, Storage, Walk-In Closet(s)
- Flooring: Carpet, Tile, Vinyl
- Has basement: No
- Attic: Pull Down Stairs
Interior area
- Total structure area: 1,768
- Total interior livable area: 1,768 sqft
- Finished area above ground: 1,768
- Finished area below ground: 0
Video & virtual tour
Property
Parking
- Total spaces: 2
- Parking features: Driveway, Attached Garage, Garage Door Opener, Garage on Main Level
- Attached garage spaces: 2
- Has uncovered spaces: Yes
Features
- Levels: Two
- Stories: 2
- Entry location: Main
- Exterior features: In-Ground Irrigation, Lawn Maintenance
Lot
- Size: 0.06 Acres
- Features: End Unit
Details
- Parcel number: 7000000108
- Zoning: MP-R
- Special conditions: Standard
Construction
Type & style
- Home type: Townhouse
- Property subtype: Townhouse
Materials
- Hardboard Siding, Stone Veneer
- Foundation: Slab
Condition
- New construction: Yes
- Year built: 2026
Details
- Builder model: Grifton
- Builder name: Mattamy Homes
Utilities & green energy
- Sewer: Public Sewer
- Water: City
- Utilities for property: Cable Available, Electricity Connected, Underground Power Lines, Underground Utilities, Wired Internet Available
Community & HOA
Community
- Features: Cabana, Dog Park, Picnic Area, Putting Green, Recreation Area, Sidewalks, Street Lights, Walking Trails, Other
- Security: Carbon Monoxide Detector(s), Smoke Detector(s)
- Subdivision: Bratton Pointe
HOA
- Has HOA: Yes
- HOA fee: $200 monthly
- HOA name: Kuester Management
- HOA phone: 803-802-0004
Location
- Region: Rock Hill
Financial & listing details
- Price per square foot: $206/sqft
- Tax assessed value: $364,990
- Date on market: 7/1/2026
- Cumulative days on market: 25 days
- Listing terms: Cash,Conventional,FHA,VA Loan
- Electric utility on property: Yes
- Road surface type: Concrete, Paved
Estimated market value
$347,300
$330,000 - $365,000
$2,356/mo
Price history
| Date | Event | Price |
|---|---|---|
| 7/1/2026 | Listed for sale | $364,990$206/sqft |
Source:  Canopy MLS as distributed by MLS GRID #4399614 Report a problem Canopy MLS as distributed by MLS GRID #4399614 Report a problem | ||
Public tax history
Tax history is unavailable.
Monthly payment
Est. payment
Payment breakdown
Explore the cost of this home by adjusting the details. Changes won't be saved.Climate risks
Neighborhood: 29730
Nearby schools
GreatSchools rating
- 6/10Independence Elementary SchoolGrades: PK-5Distance: 2.8 mi
- 5/10Castle Heights Middle SchoolGrades: 6-8Distance: 3.4 mi
- 4/10Rock Hill High SchoolGrades: 9-12Distance: 2.9 mi
Schools provided by the listing agent
- Elementary: Independence
- Middle: Castle Heights
- High: Rock Hill
Source: Canopy MLS as distributed by MLS GRID. This data may not be complete. We recommend contacting the local school district to confirm school assignments for this home.
- $349,9903 bd3 ba1.7k sqft605 Markfield St #190, Rock Hill, SC 29730New Construction

- $360,0003 bd3 ba1.7k sqft617 Markfield St #186, Rock Hill, SC 29730Sold

- $359,9903 bd3 ba1.7k sqft741 Flatiron Dr #156, Rock Hill, SC 29730Pending
- $354,9903 bd3 ba1.7k sqft723 Flatiron Dr #165, Rock Hill, SC 29730Pending

- $449,9903 bd2 ba1.6k sqft449 Spire St #48, Rock Hill, SC 29730New Construction
- $369,9903 bd3 ba1.7k sqft601 Markfield St #192, Rock Hill, SC 29730New Construction
- $344,9903 bd3 ba1.7k sqft619 Markfield St #185, Rock Hill, SC 29730New Construction
- $329,9903 bd3 ba1.7k sqft735 Flatiron Dr #159, Rock Hill, SC 29730Pending
A local agent can set up tours, give advice and negotiate with sellers.
Similar homes
- $369,9903 bd3 ba1.7k sqft601 Markfield St #192, Rock Hill, SC 29730New Construction
 MLS ID #4399331, Jessie Johnson, Mattamy Carolina Corporation. Canopy MLS as distributed by MLS GRID
 - $349,9903 bd3 ba1.7k sqft605 Markfield St #190, Rock Hill, SC 29730New ConstructionMLS ID #4399621, Jessie Johnson, Mattamy Carolina Corporation. Canopy MLS as distributed by MLS GRID
- $339,9903 bd3 ba1.7k sqft729 Flatiron Dr #162, Rock Hill, SC 29730New Construction
 MLS ID #4386293, Jessie Johnson, Mattamy Carolina Corporation. Canopy MLS as distributed by MLS GRID
 - $344,9903 bd3 ba1.7k sqft619 Markfield St #185, Rock Hill, SC 29730New Construction
 MLS ID #4358238, Jessie Johnson, Mattamy Carolina Corporation. Canopy MLS as distributed by MLS GRID
 - $339,9903 bd3 ba1.7k sqft725 Flatiron Dr #164, Rock Hill, SC 29730New ConstructionMLS ID #4358802, Jessie Johnson, Mattamy Carolina Corporation. Canopy MLS as distributed by MLS GRID
- $380,0003 bd3 ba1.8k sqft1953 Plath Top Rd, Rock Hill, SC 29730For SaleMLS ID #4364387, Saige Maxwell, Saige Real Estate. Canopy MLS as distributed by MLS GRID
- $344,9003 bd3 ba2.2k sqft7563 Hartsfield Dr, Lancaster, SC 29720For SaleMLS ID #4406745, Daniel Zambrano, DZ Pro Realty LLC. Canopy MLS as distributed by MLS GRID
- $379,0003 bd3 ba1.9k sqft4503 Potters Wheel Dr, Fort Mill, SC 29715For SaleMLS ID #4371311, Jennifer Henderson, First Properties. Canopy MLS as distributed by MLS GRID
- $380,0003 bd3 ba2k sqft411 Lahinch Dr, Tega Cay, SC 29708For SaleMLS ID #4402483, John Holzer, Nitro Realty Group LLC. Canopy MLS as distributed by MLS GRID
- $395,0003 bd4 ba2k sqft1044 Archibald Ave, Fort Mill, SC 29708For SaleMLS ID #4399025, Kristy Kuhn, Premier South. Canopy MLS as distributed by MLS GRID
- $375,9904 bd4 ba1.9k sqft3916 Clemson Aly, Indian Land, SC 29707New ConstructionMLS ID #4380753, Scott Wilkinson, Taylor Morrison of Carolinas Inc. Canopy MLS as distributed by MLS GRID
- $374,0003 bd3 ba2k sqft2534 Grantham Place Dr, Fort Mill, SC 29715For SaleMLS ID #4393434, Balaji Tatineni, JVC Realty, LLC. Canopy MLS as distributed by MLS GRID
- $355,0003 bd3 ba1.9k sqftGrantham Place, Fort Mill, SC 29715For SaleMLS ID #4374679, Bryant Stadler, Helen Adams Realty. Canopy MLS as distributed by MLS GRID
- $399,5003 bd3 ba2.1k sqft8420 Union Central Ct, Waxhaw, NC 28173For SaleMLS ID #4394109, Sue Lin, Keller Williams Ballantyne Area. Canopy MLS as distributed by MLS GRID
- $339,0003 bd3 ba1.4k sqft575 Cape Cod Way, Rock Hill, SC 29732New ConstructionCanopy MLS as distributed by MLS GRID
- $409,9953 bd4 ba2.1k sqft5622 De Vere Dr, Indian Land, SC 29707For SaleMLS ID #4400884, KayLee Dowd, Keller Williams South Park. Canopy MLS as distributed by MLS GRID
- $445,0003 bd3 ba2k sqft4008 Woodsmill Rd, Indian Land, SC 29707For SaleMLS ID #4398108, Quinn Johnson, Lake Wylie Realty. Canopy MLS as distributed by MLS GRID
- $349,9993 bd3 ba1.7k sqft906 Park Bend Trl, Tega Cay, SC 29708For SaleMLS ID #4363027, Judi Phillips, Premier South. Canopy MLS as distributed by MLS GRID
- $389,9903 bd3 ba1.8k sqft5549 Wolfpack Aly, Indian Land, SC 29707New ConstructionMLS ID #4359811, Scott Wilkinson, Taylor Morrison of Carolinas Inc. Canopy MLS as distributed by MLS GRID
- $418,0003 bd3 ba1.9k sqft3832 Amalia Pl, Indian Land, SC 29707For SaleMLS ID #4393906, Adam Sellars, Keller Williams Ballantyne Area. Canopy MLS as distributed by MLS GRID
