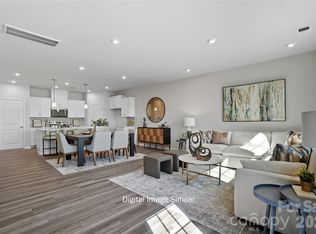
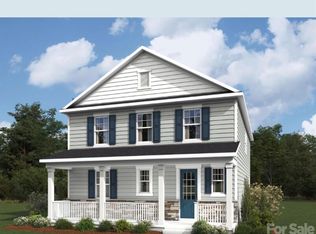
Welcome to the Shelby—a stunning townhome that truly has it all! Enjoy relaxing on the large front porch, then step into a bright, open first floor with beautiful vinyl plank flooring and a designer kitchen featuring a large island—perfect for hosting and everyday living. Upstairs, you’ll find three spacious bedrooms and a versatile loft ideal for a home office or flex space. Complete with a 2-car attached rear-entry garage.
Bratton Pointe is just minutes from I-77, the Galleria Shopping Center, and Waterford Golf Course. This neighborhood makes everything easily accessible. Residents enjoy a large pavilion, multiple pocket parks, a dog park, and a community garden—perfect for relaxing, playing, and connecting with neighbors. Bratton Pointe isn’t just a place to live, it’s a neighborhood to enjoy!
Take advantage of limited-time builder incentives—Don’t Wait!
Active
Price cut: $5K (5/19)
$344,990
619 Markfield St #185, Rock Hill, SC 29730
3beds
1,776sqft
:
Get pre-qualified$2,275/mo
Townhouse
Built in 2026
0.05 Acres Lot
$344,300 Zestimate®
$194/sqft
$200/mo HOA
What's special
Large front porchBeautiful vinyl plank flooringBright open first floorThree spacious bedrooms
- 128 days |
- 58 |
- 4 |
Zillow last checked:
Listing updated:
Listed by:
Jessie Johnson jessie.johnson@mattamycorp.com,
Mattamy Carolina Corporation
Source: Canopy MLS as distributed by MLS GRID,MLS#: 4358238
Facts & features
Interior
Bedrooms & bathrooms
- Bedrooms: 3
- Bathrooms: 3
- Full bathrooms: 2
- 1/2 bathrooms: 1
Primary bedroom
- Level: Upper
Bedroom s
- Level: Upper
Bedroom s
- Level: Upper
Bathroom full
- Level: Upper
Bathroom half
- Level: Main
Bathroom full
- Level: Upper
Dining area
- Level: Main
Great room
- Features: Attic Stairs Pulldown
- Level: Main
Kitchen
- Level: Main
Laundry
- Level: Upper
Loft
- Level: Upper
Heating
- Central, Electric, Fresh Air Ventilation
Cooling
- Central Air, Electric
Appliances
- Included: Dishwasher, Disposal, Electric Range, Electric Water Heater, Exhaust Fan, Microwave, Plumbed For Ice Maker
- Laundry: Electric Dryer Hookup, Laundry Room, Upper Level, Washer Hookup
Features
- Kitchen Island, Open Floorplan, Pantry, Storage, Walk-In Closet(s)
- Flooring: Carpet, Tile, Vinyl
- Has basement: No
- Attic: Pull Down Stairs
Interior area
- Total structure area: 1,776
- Total interior livable area: 1,776 sqft
- Finished area above ground: 1,776
- Finished area below ground: 0
Property
Parking
- Total spaces: 2
- Parking features: Driveway, Attached Garage, Garage Door Opener, Garage on Main Level
- Attached garage spaces: 2
- Has uncovered spaces: Yes
Features
- Levels: Two
- Stories: 2
- Entry location: Main
- Exterior features: In-Ground Irrigation, Lawn Maintenance
Lot
- Size: 0.05 Acres
Details
- Parcel number: 7000000106
- Zoning: MP-R
- Special conditions: Standard
Construction
Type & style
- Home type: Townhouse
- Property subtype: Townhouse
Materials
- Hardboard Siding, Stone Veneer
- Foundation: Slab
Condition
- New construction: Yes
- Year built: 2026
Details
- Builder model: Shelby
- Builder name: Mattamy Homes
Utilities & green energy
- Sewer: Public Sewer
- Water: City
- Utilities for property: Cable Available, Electricity Connected, Underground Power Lines, Underground Utilities, Wired Internet Available
Community & HOA
Community
- Features: Cabana, Dog Park, Picnic Area, Putting Green, Recreation Area, Sidewalks, Street Lights, Walking Trails, Other
- Security: Carbon Monoxide Detector(s), Smoke Detector(s)
- Subdivision: Bratton Pointe
HOA
- Has HOA: Yes
- HOA fee: $200 monthly
- HOA name: Kuester Management
- HOA phone: 803-802-0004
Location
- Region: Rock Hill
Financial & listing details
- Price per square foot: $194/sqft
- Tax assessed value: $344,990
- Date on market: 3/17/2026
- Cumulative days on market: 128 days
- Listing terms: Cash,Conventional,FHA,VA Loan
- Electric utility on property: Yes
- Road surface type: Concrete, Paved
Estimated market value
$344,300
$327,000 - $362,000
$2,366/mo
Price history
| Date | Event | Price |
|---|---|---|
| 5/19/2026 | Price change | $344,990-1.4%$194/sqft |
Source:  Canopy MLS as distributed by MLS GRID #4358238 Report a problem Canopy MLS as distributed by MLS GRID #4358238 Report a problem | ||
| 4/21/2026 | Price change | $349,990-4.1%$197/sqft |
Source: Canopy MLS as distributed by MLS GRID #4358238 Report a problem | ||
| 4/7/2026 | Price change | $364,990-1.7%$206/sqft |
Source: Canopy MLS as distributed by MLS GRID #4358238 Report a problem | ||
| 3/17/2026 | Listed for sale | $371,310$209/sqft |
Source: Canopy MLS as distributed by MLS GRID #4358238 Report a problem | ||
Public tax history
Tax history is unavailable.
Monthly payment
Est. payment
Payment breakdown
Explore the cost of this home by adjusting the details. Changes won't be saved.Climate risks
Neighborhood: 29730
Nearby schools
GreatSchools rating
- 6/10Independence Elementary SchoolGrades: PK-5Distance: 2.8 mi
- 5/10Castle Heights Middle SchoolGrades: 6-8Distance: 3.4 mi
- 4/10Rock Hill High SchoolGrades: 9-12Distance: 2.9 mi
Schools provided by the listing agent
- Elementary: Independence
- Middle: Castle Heights
- High: Rock Hill
Source: Canopy MLS as distributed by MLS GRID. This data may not be complete. We recommend contacting the local school district to confirm school assignments for this home.
- $329,9903 bd3 ba1.7k sqft735 Flatiron Dr #159, Rock Hill, SC 29730Pending
- $549,9904 bd3 ba2.5k sqft437 Spire St #46, Rock Hill, SC 29730New Construction
- $524,9904 bd3 ba2.4k sqft445 Spire St #47, Rock Hill, SC 29730New Construction

- $360,0003 bd3 ba1.7k sqft617 Markfield St #186, Rock Hill, SC 29730Sold

- $359,9903 bd3 ba1.7k sqft741 Flatiron Dr #156, Rock Hill, SC 29730Pending
- $354,9903 bd3 ba1.7k sqft723 Flatiron Dr #165, Rock Hill, SC 29730Pending
- $449,9903 bd2 ba1.6k sqft449 Spire St #48, Rock Hill, SC 29730New Construction
- $364,9903 bd3 ba1.7k sqft611 Markfield St #187, Rock Hill, SC 29730New Construction
A local agent can set up tours, give advice and negotiate with sellers.
Similar homes
- $349,9903 bd3 ba1.7k sqft605 Markfield St #190, Rock Hill, SC 29730New Construction

 MLS ID #4399621, Jessie Johnson, Mattamy Carolina Corporation. Canopy MLS as distributed by MLS GRID
 - $339,9903 bd3 ba1.7k sqft729 Flatiron Dr #162, Rock Hill, SC 29730New Construction
 MLS ID #4386293, Jessie Johnson, Mattamy Carolina Corporation. Canopy MLS as distributed by MLS GRID
 - $339,9903 bd3 ba1.7k sqft725 Flatiron Dr #164, Rock Hill, SC 29730New ConstructionMLS ID #4358802, Jessie Johnson, Mattamy Carolina Corporation. Canopy MLS as distributed by MLS GRID
- $364,9903 bd3 ba1.7k sqft611 Markfield St #187, Rock Hill, SC 29730New Construction
 MLS ID #4399614, Jessie Johnson, Mattamy Carolina Corporation. Canopy MLS as distributed by MLS GRID
 - $369,9903 bd3 ba1.7k sqft601 Markfield St #192, Rock Hill, SC 29730New ConstructionMLS ID #4399331, Jessie Johnson, Mattamy Carolina Corporation. Canopy MLS as distributed by MLS GRID
- $365,0003 bd3 ba1.8k sqft4471 Potters Wheel Dr, Fort Mill, SC 29715For SaleMLS ID #4406448, Genya Helms, Dickens Mitchener & Associates Inc. Canopy MLS as distributed by MLS GRID
- $395,0003 bd3 ba1.8k sqft729 Veloway Dr, Rock Hill, SC 29730For SaleMLS ID #4376422, Tammra Granger, Premier Sotheby's International Realty. Canopy MLS as distributed by MLS GRID
- $379,0003 bd3 ba1.9k sqft4503 Potters Wheel Dr, Fort Mill, SC 29715For SaleMLS ID #4371311, Jennifer Henderson, First Properties. Canopy MLS as distributed by MLS GRID
- $339,0003 bd3 ba1.4k sqft575 Cape Cod Way, Rock Hill, SC 29732New ConstructionCanopy MLS as distributed by MLS GRID
- $349,9993 bd3 ba1.7k sqft906 Park Bend Trl, Tega Cay, SC 29708For SaleMLS ID #4363027, Judi Phillips, Premier South. Canopy MLS as distributed by MLS GRID
- $355,0003 bd3 ba1.9k sqftGrantham Place, Fort Mill, SC 29715For SaleMLS ID #4374679, Bryant Stadler, Helen Adams Realty. Canopy MLS as distributed by MLS GRID
- $374,0003 bd3 ba2k sqft2534 Grantham Place Dr, Fort Mill, SC 29715For SaleMLS ID #4393434, Balaji Tatineni, JVC Realty, LLC. Canopy MLS as distributed by MLS GRID
- $374,9993 bd3 ba2k sqftGrantham Place, Fort Mill, SC 29715For SaleMLS ID #4389820, Nakai Richardson, Nakai And Company Real Estate LLC. Canopy MLS as distributed by MLS GRID
- $395,0003 bd4 ba2k sqft1044 Archibald Ave, Fort Mill, SC 29708For SaleMLS ID #4399025, Kristy Kuhn, Premier South. Canopy MLS as distributed by MLS GRID
- $349,9003 bd3 ba1.7k sqft407 Park Meadows Dr, Matthews, NC 28104For SaleMLS ID #4392240, Robin Nitsche, Premier Sotheby's International Realty. Canopy MLS as distributed by MLS GRID
- $409,9953 bd4 ba2.1k sqft5622 De Vere Dr, Indian Land, SC 29707For SaleMLS ID #4400884, KayLee Dowd, Keller Williams South Park. Canopy MLS as distributed by MLS GRID
- $410,0003 bd3 ba1.6k sqft14938 Tamarack Dr, Charlotte, NC 28278For SaleMLS ID #4404139, Yari Jones, Lifestyle International Realty. Canopy MLS as distributed by MLS GRID
- $385,0003 bd3 ba2k sqft2605 Grantham Place Dr, Fort Mill, SC 29715For SaleMLS ID #4382900, Emily Gray, Keller Williams Ballantyne Area. Canopy MLS as distributed by MLS GRID
- $445,0003 bd3 ba2k sqft4008 Woodsmill Rd, Indian Land, SC 29707For SaleMLS ID #4398108, Quinn Johnson, Lake Wylie Realty. Canopy MLS as distributed by MLS GRID
- $399,5003 bd3 ba2.1k sqft8420 Union Central Ct, Waxhaw, NC 28173For SaleMLS ID #4394109, Sue Lin, Keller Williams Ballantyne Area. Canopy MLS as distributed by MLS GRID
