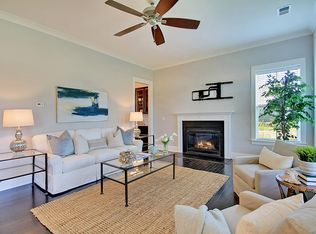
Welcome home to 2305 Sturgeon Street! Your new, beautiful elevated coastal retreat awaits you in the exclusive Stonoview neighborhood - Johns Islands' most sought after waterfront community. Situated on the Stono River, this boaters' paradise includes a massive deep water dock, gorgeous resort style pool, tennis/pickleball courts, riverfront clubhouse, fire pits, playground, boat storage, miles of nature trails and much more! 2305 Sturgeon greets you with a large front porch adorned with the warm glow of gas lanterns reminiscent of historic downtown Charleston. As you step inside you'll immediately notice the large windows and gorgeous natural light, further enhanced by the home's 10 foot ceilings and crown molding. This 3200 sq ft five bedroom, four and a half bathroom, Calhoun model features an open concept gourmet chef's kitchen that flows directly into your family room and dining room - perfect for family time as well as entertaining. This home comes beautifully appointed with a stainless steel gas cooktop and stylish built-in vented hood, double wall ovens, built-in microwave, quartz countertops, subway tile backsplash, pantry and counter-height shiplap wrapped island with pendant lighting. Stay warm in the cooler months with your cozy gas fireplace. Soak in gorgeous pond views year-round throughout the main living area or step outside to your large, screened-in back porch overlooking two ponds, several palm trees and a stunning array of mature oak trees. Below the porch you will find a large, private patio with plenty of space to grill and relax. Also, on the main level you will find a spacious first floor owners' suite with a large walk-in closet. The spa-inspired ensuite bath is a true showstopper with dual vanities, a luxury tile shower with tile floors, dual shower heads including a rainhead, a frameless glass door and a freestanding soaker tub. There is a stackable washer and dryer hookup should you opt for an additional laundry space. Upstairs you will find four spacious bedrooms (one currently being used as an office with a large balcony) two with an ensuite, a laundry room, and a large loft to finish off this spectacular home. Bring your boat and your golf cart - there is plenty of space in your 3-car, drive under garage. Stonoview is just 8 miles from Downtown Charleston, 13 miles from Fresh Fields and Kiawah Island, and just minutes away from a growing list of top restaurants on Johns Island! Don't wait - this move-in ready beauty won't last long. The only thing missing is you!
Closed
Zillow last checked:
Listing updated:
Bought with:
Carriage Properties LLC
Source: CTMLS,MLS#: 25006874
Price history
| Date | Event | Price |
|---|---|---|
| 6/13/2025 | Sold | $950,500-1.9%$297/sqft |
Source:  CTMLS #25006874 Report a problem CTMLS #25006874 Report a problem | ||
| 4/24/2025 | Listed for sale | $969,000$303/sqft |
Source: CTMLS #25006874 Report a problem | ||
| 4/14/2025 | Contingent | $969,000$303/sqft |
Source: CTMLS #25006874 Report a problem | ||
| 3/25/2025 | Price change | $969,000-5.5%$303/sqft |
Source: CTMLS #25006874 Report a problem | ||
| 3/14/2025 | Listed for sale | $1,025,000+68.7%$320/sqft |
Source: CTMLS #25006874 Report a problem | ||
| 11/19/2021 | Sold | $607,490$190/sqft |
Source: CTMLS #21024632 Report a problem | ||
| 9/8/2021 | Listed for sale | $607,490$190/sqft |
Source: CTMLS #21024632 Report a problem | ||
Nearby homes
- $808,7004 bd2 ba2.5k sqft2618 Colonel Harrison Dr, Johns Island, SC 29455Off Market
- $784,8004 bd3 ba2.4k sqft2614 Colonel Harrison Dr, Johns Island, SC 29455Off Market
- $817,4004 bd3 ba2.8k sqft2610 Colonel Harrison Dr, Johns Island, SC 29455Off Market
- $736,7003 bd3 ba2.4k sqft2624 Colonel Harrison Dr, Johns Island, SC 29455Off Market
Get a cash offer in 3 minutes
Find out how much your home could sell for in as little as 3 minutes with a no-obligation cash offer.
Estimated market value
$981,600
