Skip main navigation
Closed
  • $740,000

    2628 Colonel Harrison Dr, Johns Island, SC 29455

    4beds
    2,614sqft
    Single Family Residence
    Built in 2016
    6,098.4 Square Feet Lot
    $768,400 Zestimate®
    $283/sqft
    $3,792 Estimated rent

    Home value

    $768,400

    $730,000 - $807,000

    $3,792/mo

    Zestimate® history
    Loading
    Loading...

    Owner options

    List your home for rent

    $3,792/mo

    Rent Zestimate®

    Find your next renter with Zillow Rental Manager. Plus, with online applications, you can quickly screen prospective tenants – for free.

    Learn more

    $3,792/mo

    Rent Zestimate®

    Refinance and save

    $4,131/mo

    Est. payment

    Refinancing to a lower rate could help reduce your monthly payments and save thousands over the life of the loan.

    See today's rates

    $4,131/mo

    Est. payment

    Explore your selling options

    Work with a Zillow partner agent

    Leverage their expertise and Zillow's premium Showcase listings to get your home seen by more buyers.

    Get started

    List with your own agent

    Get your home in front of millions of buyers by listing it on Zillow.

    Learn how to do it

    Sell it yourself

    Take full control of how buyers see your home on Zillow by listing For Sale by Owner (FSBO).

    List your home

    What's special

    Formal diningLarge soaking tubSolid surface topsGas fpSubway tileBosch dwPrivate rear screen porch
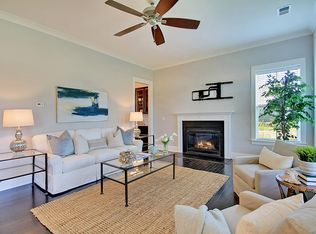
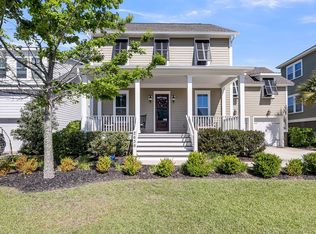
    Outstanding home in Johns Is best community! 2 sty open floor plan offers manicured irrigated well established lawn & landscape. Charming hurricane shutters rated Cat 5. Lovely foyer & formal dining upon entering the home, kitchen family & bkft area are open concept w/ windows galore. Gourmet kitchen features Whirlpool double ovens, 5 burner gas range, Bosch DW, WP microwave as well as full sized Whirlpool fridge. Lower cabs have roll out drawers counter tops are solid surface. Family room offers gas FP plus dining room has a full butlers pantry with class cabs & solid surface tops & roll out drawers plus a built in bev cooler. HW floors throughout first floor on stairway & 2nd floor hall. Convenient & spacious 2nd fl laundry room w/ folding table. All windows have 2'' blindAll baths & laundry are tiled with ceramic. The primary bedroom offers California closet system & the room is quite spacious. The bath offer large soaking tub and separate shower with subway tile. The spacious & private rear screen porch and deck are the perfect spot to relax or entertain. Another added bonus is a fully fenced yard! Don't forget to see the Harry Potter storage closet under the stairway.

    Zillow last checked:

    Listing updated:

    Listed by:

    Haven Real Estate

    Bought with:

    Brand Name Real Estate

    Source: CTMLS,MLS#: 23018004MLS Logo

    Facts & features

    Interior

    Bedrooms & bathrooms
    • Bedrooms: 4
    • Bathrooms: 3
    • Full bathrooms: 2
    • 1/2 bathrooms: 1
    Heating
    • Heat Pump
    Cooling
    • Central Air
    Appliances
    • Laundry: Laundry Room
    Features
    • Ceiling - Smooth, High Ceilings, Garden Tub/Shower, Kitchen Island, Walk-In Closet(s), Eat-in Kitchen, Entrance Foyer, Pantry
    • Flooring: Carpet, Ceramic Tile, Wood
    • Number of fireplaces: 1
    • Fireplace features: Family Room, Gas Log, One
    Interior area
    • Total structure area: 2,614
    • Total interior livable area: 2,614 sqft

    Property

    Parking
    • Total spaces: 2
    • Parking features: Garage, Attached, Garage Door Opener
    • Attached garage spaces: 2
    Features
    • Levels: Two
    • Stories: 2
    • Patio & porch: Deck, Front Porch, Screened
    • Exterior features: Lawn Irrigation
    • Fencing: Wood
    Lot
    • Size: 6,098 sqft
    • Features: Level
    Details
    • Parcel number: 3150000366

    Construction

    Type & style
    • Home type: SingleFamily
    • Architectural style: Traditional
    • Property subtype: Single Family Residence
    Materials
    • Cement Siding
    • Foundation: Crawl Space
    • Roof: Architectural
    Condition
    • New construction: No
    • Year built: 2016

    Utilities & green energy

    • Sewer: Public Sewer
    • Water: Public
    • Utilities for property: Berkeley Elect Co-Op, Charleston Water Service, John IS Water Co

    Community & neighborhood

    Security
    • Security features: Security System
    Community
    • Community features: Park, Pool, RV / Boat Storage, Tennis Court(s), Walk/Jog Trails
    Location
    • Region: Johns Island
    • Subdivision: Stonoview

    Other

    Other facts
    • Listing terms: Cash,Conventional

    Price history

    DateEventPrice
    10/27/2023Pending sale$794,900+7.4%$304/sqft
    Source: CTMLS #23018004 Report a problem
    10/26/2023Sold$740,000-6.9%$283/sqft
    Source: CTMLS #23018004 Report a problem
    9/25/2023Contingent$794,900$304/sqft
    Source: CTMLS #23018004 Report a problem
    9/8/2023Price change$794,900-1.9%$304/sqft
    Source: CTMLS #23018004 Report a problem
    8/8/2023Listed for sale$810,000+85%$310/sqft
    Source: CTMLS #23018004 Report a problem
    6/24/2016Sold$437,900$168/sqft
    Source: CTMLS #15025924 Report a problem

    Public tax history

    YearProperty taxesTax assessment
    2025$2,369 -37.7%$18,210 -38.5%
    2024$3,803 +66.1%$29,600 +64.2%
    2023$2,289 +3.5%$18,030
    2022$2,211 -4.7%$18,030
    2021$2,319 -3.6%$18,030
    2020$2,405 $18,030 +3.1%
    2019$2,405 $17,480
    2017$2,405 +5%$17,480 +616.4%
    2016$2,291 +149%$2,440 -33.5%
    2015$920 $3,670

    Find assessor info on the county website

    Neighborhood: 29455

    Nearby schools

    GreatSchools rating
    Schools provided by the listing agent
    • Elementary: Mt. Zion
    • Middle: Haut Gap
    • High: St. Johns

    Source: CTMLS. This data may not be complete. We recommend contacting the local school district to confirm school assignments for this home.

    Get a cash offer in 3 minutes
    Find out how much your home could sell for in as little as 3 minutes with a no-obligation cash offer.
    Estimated market value
    $768,400
    Get a cash offer in 3 minutes
    Find out how much your home could sell for in as little as 3 minutes with a no-obligation cash offer.
    Estimated market value
    $768,400