Skip main navigation
Off market
  • $792,200

    2631 Colonel Harrison Dr, Johns Island, SC 29455

    3beds
    2,230sqft
    SingleFamily
    Built in 2017
    6,969 Square Feet Lot
    $792,200 Zestimate®
    $355/sqft
    $3,697 Estimated rent

    Home value

    $792,200

    $753,000 - $832,000

    $3,697/mo

    Zestimate® history
    Loading
    Loading...

    Owner options

    List your home for rent

    $3,697/mo

    Rent Zestimate®

    Find your next renter with Zillow Rental Manager. Plus, with online applications, you can quickly screen prospective tenants – for free.

    Learn more

    $3,697/mo

    Rent Zestimate®

    Refinance and save

    $3,567/mo

    Est. payment

    Refinancing to a lower rate could help reduce your monthly payments and save thousands over the life of the loan.

    See today's rates

    $3,567/mo

    Est. payment

    Explore your selling options

    Work with a Zillow partner agent

    Leverage their expertise and Zillow's premium Showcase listings to get your home seen by more buyers.

    Get started

    List with your own agent

    Get your home in front of millions of buyers by listing it on Zillow.

    Learn how to do it

    Sell it yourself

    Take full control of how buyers see your home on Zillow by listing For Sale by Owner (FSBO).

    List your home

    What's special

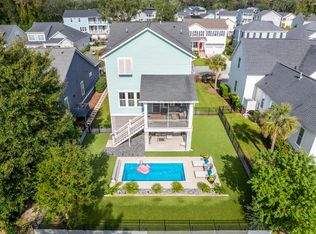

    ENJOY ISLAND LIVING in Stonoview, one of Johns Island's premier waterfront communities situated on the Stono River! This stunning, single story home with whole-house standby Generac generator, offers an open concept and is perfect for entertaining. From the moment you walk through the front door, you will notice the beautiful finishes and how bright and airy the home feels. The foyer takes you into the gorgeous kitchen, living room and dining area featuring hardwood floors and crown molding. The sleek kitchen offers a large center island, quartz countertops, subway tile back splash, white cabinetry, stainless steel appliances, including double oven and microwave drawer and large pantry. The sun-filled dining room just off the kitchen is breathtaking! You will immediately notice the beautiful wainscoting, coffered ceilings and plantation shutters. Just off the dining room dining room is the screened porch which overlooks the pond. The living room features a tray ceiling and views of the pond. The private owner's suite is a dream! With tray ceiling, plantation shutters, ceiling fan and sitting area, it is a perfect place to get away and relax. It also offers access to the screened porch where you can enjoy your morning cup of coffee! The ensuite features dual vanities, garden tub, large tiled shower and an enormous walk-in closet. 2 additional bedrooms, guest bath, and home office are situated just off of the foyer. The current owner has added many upgrades to include a whole house standby Generac generator, generator stand with concealed trash and recycling bin underneath, Monkey Bars custom garage storage system, ceiling storage pully system in garage for 2 kayaks, plantation shutters, additional shelving in all closets, custom pantry shelving system and add'l cabinets in laundry room. Upgrades during the building process include solid wood doors, upgraded wood flooring and tile in owner's ensuite, gas porch light, double oven, Bose speakers in living room ceiling, security system that also controls kitchen and hall lights, thermostat, smoke alarms and locks, and lawn irrigation system. The community offers a swimming pool, play area, elevated clubhouse pavilion, deepwater community dock, kayak storage and launch, crabbing dock, walking trails, and future tennis and boat storage. Just a short drive to local beaches, shopping, restaurants and Historic Downtown Charleston!

    This property is off market, which means it's not currently listed for sale or rent on Zillow. This may be different from what's available on other websites or public sources.
    Facts & features

    Interior

    Bedrooms & bathrooms
    • Bedrooms: 3
    • Bathrooms: 2
    • Full bathrooms: 2
    Heating
    • Gas
    Cooling
    • Central
    Features
    • Flooring: Tile, Carpet, Hardwood
    Interior area
    • Total interior livable area: 2,230 sqft

    Property

    Parking
    • Total spaces: 2
    • Parking features: Garage - Attached
    Features
    • Exterior features: Cement / Concrete
    Lot
    • Size: 6,969 sqft
    Details
    • Parcel number: 3150000361

    Construction

    Type & style
    • Home type: SingleFamily
    Materials
    • Roof: Metal
    Condition
    • Year built: 2017

    Community & neighborhood

    Location
    • Region: Johns Island

    Other

    Other facts
    • Roof: Architectural
    • Misc Interior: Ceilings - 9'+, Window Treatments - All, Garden Tub/Shower, Ceiling - Smooth, Kitchen Island, Walk-In Closets, Ceiling - Tray
    • New Owned: Pre-Owned
    • Master Bedroom: Walk-In Closets, Ceiling Fan, Outside Access, Downstairs, Garden Tub/Shower, Split, Sitting Room
    • Cooling: Central
    • Floors: Ceramic Tile, Wall to Wall Carpet, Wood
    • Heat: Gas
    • Amenities: Neighborhood Pool, Trash Pickup, Walk/Jog Trails, Play Park, Dock Facilities
    • Green Features: Energy Star Appliance, HERS Rated, Tankless Water Heater
    • Garage/Parking: Attached, 2 Car Garage
    • Special: Flood Insurance
    • Foundation: Crawl Space
    • Stories: 1 Story
    • Lot Description: Inside, Pond, Pond Site, 0 - .5 Acre
    • Misc Exterior: Porch - Screened, Gutters, Lawn Irrigation
    • Exterior: Cement Plank

    Price history

    DateEventPrice
    2/1/2021Sold$560,000-1.6%$251/sqft
    Source: CTMLS #20029442 Report a problem
    1/19/2021Pending sale$569,000$255/sqft
    Source: Carolina One Real Estate #20029442 Report a problem
    1/5/2021Contingent$569,000$255/sqft
    Source: CTMLS #20029442 Report a problem
    12/18/2020Pending sale$569,000$255/sqft
    Source: Carolina One Real Estate - Downtown #20029442 Report a problem
    12/9/2020Price change$569,000-4.4%$255/sqft
    Source: Carolina One Real Estate - Downtown #20029442 Report a problem
    11/5/2020Price change$595,000-2.5%$267/sqft
    Source: Carolina One Real Estate - Downtown #20029442 Report a problem
    10/28/2020Listed for sale$610,000+31.6%$274/sqft
    Source: Carolina One Real Estate #20029442 Report a problem
    3/7/2017Sold$463,500$208/sqft
    Source: Public Record Report a problem

    Public tax history

    YearProperty taxesTax assessment
    2025$3,234 -66.6%$25,760 -23.3%
    2024$9,679 +3.6%$33,600
    2023$9,346 +4.2%$33,600
    2022$8,972 +286.4%$33,600 +86.1%
    2021$2,322 -3.6%$18,050
    2020$2,408 $18,050 -2.6%
    2019$2,408 $18,540 +303%
    2017$2,408 +317.4%$4,600 +21.1%
    2016$577 $3,800

    Find assessor info on the county website

    Neighborhood: 29455

    Nearby schools

    GreatSchools rating
    Schools provided by the listing agent
    • Elementary: Angel Oak
    • Middle: Haut Gap
    • High: St. Johns

    Source: The MLS. This data may not be complete. We recommend contacting the local school district to confirm school assignments for this home.

    Get a cash offer in 3 minutes
    Find out how much your home could sell for in as little as 3 minutes with a no-obligation cash offer.
    Estimated market value
    $792,200
    Get a cash offer in 3 minutes
    Find out how much your home could sell for in as little as 3 minutes with a no-obligation cash offer.
    Estimated market value
    $792,200