Located in the highly desirable Orchards community. This turnkey 2 bedroom, 2 bathroom condo has brand new luxury vinyl plank flooring throughout and boasts a bright and open floor plan, with plenty of natural light. The gourmet kitchen features brand new stainless steel appliances, including new refrigerator/freezer, and range. Sleek black granite countertops, under counter lighting, new door and drawer hardware, and ample storage. New paint throughout and ceiling fans in the dining and master bedroom for cool comfort year-round. The primary bedroom offers a roomy walk-in closet and an en-suite bathroom with dual vanity sinks w/ new faucets. The second bedroom is great for a bedroom or a home office with full bath right next to the bedroom. The direct access 2 car garage is so convenient, and features the laundry area, and plenty of storage cabinets! This community is nicely laid out with less parking congestion than most communities in the area, making for easier guest parking. Enjoy the community's fantastic amenities, including a pool, spa, tennis court, and playground, all set within beautifully maintained green spaces. This home is conveniently located near the Marketplace, The District, with award winning schools and transportation just minutes away. Families will appreciate the proximity to top-rated schools. Comfort and convenience await in this highly sought-after neighborhood. Best of all, LOW HOA dues and NO MELLO ROOS taxes! Brand new fiberoptic internet available in May.
Sold for $850,000
Street View
Listed by: Rise Realty • Steven Chin • Contact: 949-422-0612
Bought with: Onyx Homes
$850,000
2305 Ternberry Ct, Tustin, CA 92782
2beds
1,168sqft
Condominium
Built in 1995
-- sqft lot
$855,000 Zestimate®
$728/sqft
$3,907 Estimated rent
Home value
$855,000
$787,000 - $932,000
$3,907/mo
Zestimate® history
Owner options
List your home for rent
$3,907/mo
Rent Zestimate®
Find your next renter with Zillow Rental Manager. Plus, with online applications, you can quickly screen prospective tenants – for free.
$3,907/mo
Rent Zestimate®
Refinance and save
$5,609/mo
Est. payment
Refinancing to a lower rate could help reduce your monthly payments and save thousands over the life of the loan.
$5,609/mo
Est. payment
Explore your selling options
Work with a Zillow partner agent
Leverage their expertise and Zillow's premium Showcase listings to get your home seen by more buyers.
Get startedList with your own agent
Get your home in front of millions of buyers by listing it on Zillow.
Learn how to do itSell it yourself
Take full control of how buyers see your home on Zillow by listing For Sale by Owner (FSBO).
List your homeWhat's special
Gourmet kitchenEn-suite bathroomSleek black granite countertopsRoomy walk-in closetBeautifully maintained green spacesTranquil kumquat orchardStainless steel appliances
Zillow last checked:
Listing updated:
Listed by:
Steven Chin DRE #01268315 949-422-0612,
Rise Realty,
Co-Listing Agent: April Warfield DRE #01275969 714-402-2232,
Rise Realty
Bought with:
Christina Park, DRE #02235911
Onyx Homes
Source: CRMLS,MLS#: PW25084190 Originating MLS: California Regional MLS
Originating MLS: California Regional MLSFacts & features
Interior
Bedrooms & bathrooms
- Bedrooms: 2
- Bathrooms: 2
- Full bathrooms: 2
- Main level bathrooms: 2
- Main level bedrooms: 2
Rooms
- Room types: Bedroom, Entry/Foyer, Kitchen, Living Room, Primary Bedroom, Other, Dining Room
Bedroom
- Features: All Bedrooms Up
Bathroom
- Features: Bathtub, Dual Sinks, Tub Shower
Kitchen
- Features: Granite Counters
Other
- Features: Walk-In Closet(s)
Heating
- Central, Forced Air, Natural Gas
Cooling
- Central Air, Electric
Appliances
- Included: Dryer, Washer
- Laundry: Gas Dryer Hookup, In Garage
Features
- Separate/Formal Dining Room, Granite Counters, Intercom, All Bedrooms Up, Walk-In Closet(s)
- Flooring: Vinyl
- Windows: Double Pane Windows
- Has fireplace: Yes
- Fireplace features: Electric, Living Room
- Common walls with other units/homes: 2+ Common Walls,No One Above
Interior area
- Total interior livable area: 1,168 sqft
Property
Parking
- Total spaces: 2
- Parking features: Direct Access, Garage, Garage Door Opener, Side By Side
- Attached garage spaces: 2
Accessibility
- Accessibility features: None
Features
- Levels: Two
- Stories: 2
- Entry location: Front porch steps
- Pool features: Community, In Ground, Association
- Has spa: Yes
- Spa features: Association, Community, In Ground
- Has view: Yes
- View description: Orchard
Lot
- Size: 14.19 Acres
Details
- Parcel number: 93271152
- Special conditions: Probate Listing
- Other equipment: Intercom
Construction
Type & style
- Home type: Condo
- Architectural style: Spanish
- Property subtype: Condominium
- Attached to another structure: Yes
Materials
- Stucco, Copper Plumbing
- Foundation: Slab
- Roof: Concrete
Condition
- Turnkey
- New construction: No
- Year built: 1995
Details
- Builder name: John Laing Homes
Utilities & green energy
- Sewer: Public Sewer
- Water: Public
- Utilities for property: Cable Available, Electricity Connected, Natural Gas Connected, Phone Available, Sewer Connected, Water Connected
Community & HOA
Community
- Features: Street Lights, Suburban, Sidewalks, Pool
- Security: Carbon Monoxide Detector(s), Fire Sprinkler System, Smoke Detector(s)
- Subdivision: Orchards (Orch)
HOA
- Has HOA: Yes
- Amenities included: Sport Court, Maintenance Grounds, Outdoor Cooking Area, Barbecue, Picnic Area, Paddle Tennis, Playground, Pool, Spa/Hot Tub
- HOA fee: $270 monthly
- HOA name: Orchards HOA
- HOA phone: 714-508-9070
- Second HOA fee: $57 monthly
- Second HOA name: Tustin Ranch 1
- Second HOA phone: 949-450-0202
Location
- Region: Tustin
Financial & listing details
- Price per square foot: $728/sqft
- Tax assessed value: $800,000
- Annual tax amount: $8,736
- Date on market: 4/17/2025
- Cumulative days on market: 4 days
- Listing terms: Cash,Conventional
- Inclusions: Refrigerator, washer, dryer without warranties.
Price history
| Date | Event | Price |
|---|---|---|
| 5/22/2025 | Sold | $850,000+0.1%$728/sqft |
Source:  CRMLS #PW25084190 Report a problem CRMLS #PW25084190 Report a problem | ||
| 5/7/2025 | Pending sale | $849,500$727/sqft |
Source: CRMLS #PW25084190 Report a problem | ||
| 4/23/2025 | Contingent | $849,500$727/sqft |
Source: CRMLS #PW25084190 Report a problem | ||
| 4/17/2025 | Listed for sale | $849,500+506.8%$727/sqft |
Source: CRMLS #PW25084190 Report a problem | ||
| 9/27/1995 | Sold | $140,000$120/sqft |
Source: Public Record Report a problem | ||
Public tax history
| Year | Property taxes | Tax assessment |
|---|---|---|
| 2025 | $8,736 +269.2% | $800,000 +251.1% |
| 2024 | $2,366 +2.4% | $227,836 +2% |
| 2023 | $2,311 -17.7% | $223,369 +2% |
| 2022 | $2,808 +2.4% | $218,990 +2% |
| 2021 | $2,742 +1.8% | $214,697 +1% |
| 2020 | $2,694 | $212,496 +2% |
| 2019 | $2,694 +2% | $208,330 +2% |
| 2018 | $2,642 +6.7% | $204,246 +2% |
| 2017 | $2,475 | $200,242 +2% |
| 2016 | $2,475 +1.8% | $196,316 +1.5% |
| 2015 | $2,432 +1.5% | $193,368 +2% |
| 2014 | $2,396 | $189,581 +0.5% |
| 2013 | -- | $188,725 +2% |
| 2012 | -- | $185,025 +2% |
| 2011 | -- | $181,398 +0.8% |
| 2010 | -- | $180,043 -0.2% |
| 2009 | -- | $180,472 +2% |
| 2008 | -- | $176,934 +2% |
| 2007 | -- | $173,465 +2% |
| 2006 | -- | $170,064 +2% |
| 2005 | -- | $166,730 +2% |
| 2004 | -- | $163,461 +1.9% |
| 2003 | -- | $160,466 +2% |
| 2002 | -- | $157,320 +2% |
| 2001 | $2,475 +1.3% | $154,236 +2% |
| 2000 | $2,443 | $151,212 |
Find assessor info on the county website
Neighborhood: 92782
Nearby homes
- $880,0003 bd3 ba1.3k sqft2317 Ternberry Ct, Tustin, CA 92782Sold
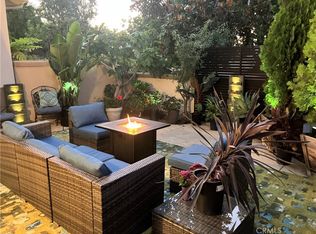
- $890,0002 bd2 ba1.1k sqft2329 Ternberry Ct, Tustin, CA 92782Sold
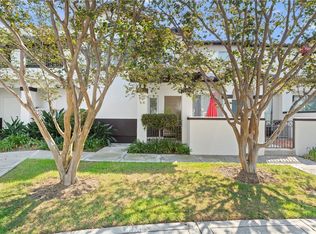
- $930,0003 bd3 ba1.2k sqft12817 Ternberry Ct, Tustin, CA 92782Sold

- $1,047,0003 bd3 ba1.3k sqft2331 Ternberry Ct, Tustin, CA 92782Sold

- $847,9002 bd3 ba1k sqft12845 Ternberry Ct, Tustin, CA 92782Off Market
- $890,0002 bd3 ba1.1k sqft2331 Sunningdale Dr, Tustin, CA 92782Sold
- $4,3003 bd3 ba1.7k sqft2316 Cascade, Tustin, CA 92782For Rent
- $1,071,1003 bd3 ba1.3k sqft12881 Ternberry Ct, Tustin, CA 92782Off Market
Nearby schools
GreatSchools rating
- 9/10Ladera Elementary SchoolGrades: K-5Distance: 0.9 mi
- 9/10Pioneer Middle SchoolGrades: 6-8Distance: 1.2 mi
- 10/10Arnold O. Beckman High SchoolGrades: 9-12Distance: 1.6 mi
Schools provided by the listing agent
- Elementary: Ladera
- Middle: Pioneer
- High: Beckman
Source: CRMLS. This data may not be complete. We recommend contacting the local school district to confirm school assignments for this home.
Get a cash offer in 3 minutes
Find out how much your home could sell for in as little as 3 minutes with a no-obligation cash offer.
Estimated market value
$855,000
Get a cash offer in 3 minutes
Find out how much your home could sell for in as little as 3 minutes with a no-obligation cash offer.
Estimated market value
$855,000
- California
- Orange County
- Tustin
- 92782
- 2305 Ternberry Ct
Nearby cities
Nearby zip codes
Other Tustin Topics
